OPEN SUNDAY (9/27) at 1-3pm! Location, Location, Location! Ideally situated in a prime Camas location 15 minutes to PDX. One level home set on one-third of an acre backing to private greenspace with no public access. NO HOA fees. The property provides a peaceful setting in a quiet cul-de-sac. Built in 2000 with an expanded floor plan, the home features a spacious great room, an oversized kitchen and dining area, and a finished, insulated 3-car garage with abundant built-in storage. The custom kitchen showcases upgraded hickory cabinetry, Jenn Air natural gas wall oven and island cooktop, plus a premium LG Thin Smart refrigerator. Recent updates include a brand-new roof (2026) with transferable warranty, new carpet (2026), updated lighting, central A/C, natural gas heat and water heater, and an outdoor grill with natural gas hookup. The Bosch washer, dryer, and an additional garage refrigerator are included. The spacious backyard is a true retreat with two established cherry trees. Side gate gives access to side yard for extra car, boat or small RV. A wonderful opportunity With this spacious extra large lot.
Active
Price cut: $51K (8/19)
$639,000
4040 NW 18th Cir, Camas, WA 98607
3beds
1,715sqft
Residential, Single Family Residence
Built in 2000
0.3 Acres Lot
$-- Zestimate®
$373/sqft
$-- HOA
What's special
Updated lightingOne level homeSpacious extra large lotSpacious great room
- 78 days
- 1,341
- 84
Zillow last checked:
Listing updated:
Listed by:
Terrie Cox 360-607-4100,
RE/MAX Equity Group
Source: RMLS (OR),MLS#: 487978934
Facts & features
Interior
Bedrooms & bathrooms
- Bedrooms: 3
- Bathrooms: 2
- Full bathrooms: 2
- Main level bathrooms: 2
Rooms
- Room types: Bedroom 2, Bedroom 3, Dining Room, Family Room, Kitchen, Living Room, Primary Bedroom
Primary bedroom
- Features: Bathroom, Suite, Walkin Closet, Wallto Wall Carpet
- Level: Main
Bedroom 2
- Features: Closet, Wallto Wall Carpet
- Level: Main
Bedroom 3
- Features: Closet, Wallto Wall Carpet
- Level: Main
Dining room
- Features: Kitchen Dining Room Combo
- Level: Main
Family room
- Features: Skylight, Laminate Flooring
- Level: Main
Kitchen
- Features: Eating Area, Island, Skylight, Sliding Doors, Laminate Flooring
- Level: Main
Living room
- Features: Ceiling Fan, Fireplace, Wallto Wall Carpet
- Level: Main
Heating
- Forced Air, Fireplace(s)
Cooling
- Central Air
Appliances
- Included: Built In Oven, Built-In Refrigerator, Cooktop, Dishwasher, Microwave, Gas Water Heater
Features
- High Speed Internet, Closet, Kitchen Dining Room Combo, Eat-in Kitchen, Kitchen Island, Ceiling Fan(s), Bathroom, Suite, Walk-In Closet(s)
- Flooring: Wall to Wall Carpet, Laminate
- Doors: Sliding Doors
- Windows: Double Pane Windows, Skylight(s)
- Basement: Crawl Space
- Number of fireplaces: 1
- Fireplace features: Gas
Interior area
- Total structure area: 1,715
- Total interior livable area: 1,715 sqft
Property
Parking
- Total spaces: 3
- Parking features: Driveway, RV Access/Parking, RV Boat Storage, Attached, Oversized
- Attached garage spaces: 3
- Has uncovered spaces: Yes
Accessibility
- Accessibility features: Ground Level, Main Floor Bedroom Bath, Minimal Steps, One Level, Parking, Utility Room On Main, Accessibility
Features
- Levels: One
- Stories: 1
- Exterior features: Raised Beds, Yard
- Fencing: Fenced
- Has view: Yes
- View description: Seasonal
Lot
- Size: 0.3 Acres
- Features: Cul-De-Sac, Private, SqFt 10000 to 14999
Details
- Additional structures: RVParking, RVBoatStorage
- Parcel number: 127358050
Construction
Type & style
- Home type: SingleFamily
- Architectural style: Ranch
- Property subtype: Residential, Single Family Residence
Materials
- Cement Siding
- Roof: Composition
Condition
- Approximately
- New construction: No
- Year built: 2000
Utilities & green energy
- Gas: Gas
- Sewer: Public Sewer
- Water: Public
- Utilities for property: Cable Connected
Community & HOA
Community
- Subdivision: Deer Creek
HOA
- Has HOA: No
Location
- Region: Camas
Financial & listing details
- Price per square foot: $373/sqft
- Tax assessed value: $598,399
- Annual tax amount: $5,358
- Date on market: 7/13/2026
- Listing terms: Call Listing Agent,Cash,Conventional
- Road surface type: Paved
Estimated market value
Not available
Estimated sales range
Not available
Not available
Price history
| Date | Event | Price |
|---|---|---|
| 9/16/2026 | Listed for sale | $639,000$373/sqft |
Source:  RMLS (OR) #487978934 Report a problem RMLS (OR) #487978934 Report a problem | ||
| 9/14/2026 | Pending sale | $639,000$373/sqft |
Source: RMLS (OR) #487978934 Report a problem | ||
| 8/19/2026 | Price change | $639,000-7.4%$373/sqft |
Source: RMLS (OR) #487978934 Report a problem | ||
| 8/6/2026 | Price change | $690,000-8%$402/sqft |
Source: RMLS (OR) #487978934 Report a problem | ||
| 7/21/2026 | Listed for sale | $750,000+310.3%$437/sqft |
Source: RMLS (OR) #487978934 Report a problem | ||
| 6/12/2000 | Sold | $182,810$107/sqft |
Source: Public Record Report a problem | ||
Public tax history
| Year | Property taxes | Tax assessment |
|---|---|---|
| 2025 | $5,358 -0.4% | $598,399 +6.1% |
| 2024 | $5,380 +0.6% | $564,233 -6.4% |
| 2023 | $5,348 +1% | $603,066 +6.4% |
| 2022 | $5,295 +4.4% | $566,634 +19.4% |
| 2021 | $5,074 -4.8% | $474,704 +12.6% |
| 2020 | $5,331 | $421,580 +2.6% |
| 2019 | $5,331 +12.1% | $410,798 +5.3% |
| 2018 | $4,754 -1.2% | $390,211 +17.6% |
| 2017 | $4,811 +14.2% | $331,885 +4.8% |
| 2016 | $4,214 +5% | $316,593 +5.5% |
| 2015 | $4,015 +3.5% | $300,089 +9.7% |
| 2014 | $3,881 | $273,503 +17% |
| 2013 | $3,881 +10.4% | $233,689 +6.7% |
| 2012 | $3,516 +0.6% | $219,092 +1.5% |
| 2011 | $3,497 -4% | $215,931 -0.6% |
| 2010 | $3,641 -3.3% | $217,290 -12.1% |
| 2009 | $3,764 | $247,212 -26.5% |
| 2008 | -- | $336,400 |
| 2007 | -- | $336,400 +64% |
| 2005 | -- | $205,100 |
| 2004 | -- | $205,100 +12% |
| 2001 | $2,635 +290.7% | $183,100 +248.8% |
| 2000 | $674 | $52,500 |
Find assessor info on the county website
Monthly payment
Est. payment
Payment breakdown
Explore the cost of this home by adjusting the details. Changes won't be saved.Climate risks
Neighborhood: 98607
Nearby schools
Schools provided by the listing agent
- Elementary: Prune Hill
- Middle: Skyridge
- High: Camas
Source: RMLS (OR). This data may not be complete. We recommend contacting the local school district to confirm school assignments for this home.
Similar homes
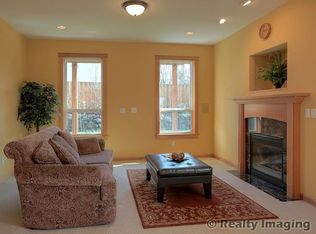
- $689,9003 bd3 ba2.4k sqft1538 NW 41st Cir, Camas, WA 98607Active

 MLS ID #734844248, Meiya Luo, Coldwell Banker Bain. RMLS (OR)
 - $584,9003 bd3 ba1.6k sqft3343 NW 31st Cir, Camas, WA 98607Active
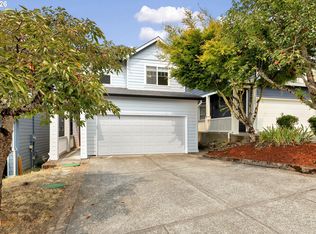 MLS ID #575904868, Brandon Roberts, Windermere/Crest Realty Co. RMLS (OR)
 - $699,0004 bd3 ba2.4k sqft2826 NW Sierra Pl, Camas, WA 98607Active
 MLS ID #686241461, Hal Byrd, eXp Realty LLC. RMLS (OR)
 - $599,0004 bd3 ba2.2k sqft1343 51st St, Washougal, WA 98671Active
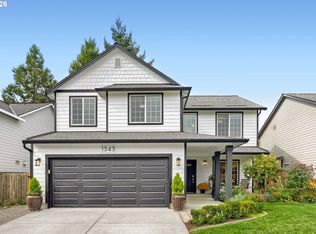 MLS ID #393521411, Amy Stoller, Windermere/Crest Realty Co. RMLS (OR)
 - $649,0002 bd2 ba1.9k sqft15705 SE 34th Cir, Vancouver, WA 98683ActiveMLS ID #514499263, Karl Lemire, Fairway Village Realty, LLC. RMLS (OR)
- $599,9004 bd3 ba2.2k sqft17300 SE 23rd Way, Vancouver, WA 98683ActiveMLS ID #305094580, Eric Young, Call It Closed International Realty. RMLS (OR)
- $724,8002 bd2 ba1.8k sqft15108 SE 35th St, Vancouver, WA 98683ActiveMLS ID #113190171, Karl Lemire, Fairway Village Realty, LLC. RMLS (OR)
- $619,9004 bd3 ba2.2k sqft17007 SE 3rd St, Vancouver, WA 98684ActiveMLS ID #372822363, Greg Gospe, Richard Ballew Realty. RMLS (OR)
- $609,0003 bd2 ba1.6k sqft2431 41st St, Washougal, WA 98671ActiveMLS ID #345945947, Andrew Orlando, Real Broker LLC. RMLS (OR)
- $619,9894 bd2 ba2.2k sqft223 SE 29th St, Gresham, OR 97080ActiveMLS ID #532206572, Derek Oliver, Berkshire Hathaway HomeServices NW Real Estate. RMLS (OR)
- $549,0004 bd3 ba1.8k sqft2115 SE 186th Ave, Vancouver, WA 98683ActiveMLS ID #345035625, Eric Dahlen, Premiere Property Group LLC. RMLS (OR)
- $750,0003 bd3 ba1.9k sqft14012 SE 35th Loop, Vancouver, WA 98683ActiveMLS ID #305314905, Dustin Pruitt, Windermere Northwest Living. RMLS (OR)
- $515,0003 bd2 ba1.2k sqft18209 SE 18th St, Vancouver, WA 98683ActiveMLS ID #115974709, Lauren Churchwell, Works Real Estate. RMLS (OR)
- $619,9004 bd3 ba2.4k sqft4849 SE Anderegg Loop, Portland, OR 97236ActiveMLS ID #393907357, Mitchell Heiner, Works Real Estate. RMLS (OR)
- $540,0004 bd3 ba2k sqft2606 SE 171st Ct, Vancouver, WA 98683ActiveMLS ID #736591077, Joe Kim, Premiere Property Group, LLC. RMLS (OR)
- $586,0004 bd3 ba2.1k sqft820 NE 168th Pl, Portland, OR 97230ActiveMLS ID #316284940, Li Lanz, Li Lanz Properties, LLC. RMLS (OR)
- $529,0002 bd2 ba1.4k sqft2915 SE 154th Ave, Vancouver, WA 98683ActiveMLS ID #671211954, Karl Lemire, Fairway Village Realty, LLC. RMLS (OR)
- $565,0002 bd2 ba1.6k sqft15614 SE 23rd St, Vancouver, WA 98683ActiveMLS ID #665965724, Willow Hajicek, Berkshire Hathaway HomeServices NW Real Estate. RMLS (OR)
- $524,9003 bd2 ba1.3k sqft12429 NE 20th St, Vancouver, WA 98684ActiveMLS ID #460950758, Dominika Pukay, Unique RealT. RMLS (OR)
- $649,0003 bd3 ba2.1k sqft8002 SE 140th Dr, Portland, OR 97236ActiveMLS ID #727954322, Amy Asivido, Keller Williams Premier Partners. RMLS (OR)
