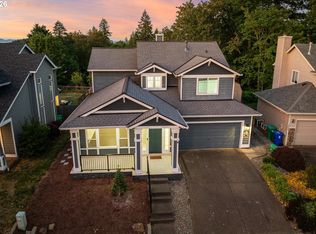
MOTIVATED SELLERSStriking mid-century modern home with downtown skyline views and breathtaking vistas of Mt. St. Helens. Walls of windows flood the home with natural light. Open concept upper level with hardwood floors and cozy fireplace. Backyard deck and terraced outdoor spaces invite easy living, entertaining and enjoyment. Recently renovated kitchen. Spacious primary suite offers abundant closet storage and private soaking tub. Flexible floor plan includes 2 bed/2 bath on main level. Lower level has a 3rd bedroom, full bath and versatile hobby, gym or game room on the lower level perfect for guests, office or multi-generational living. Unfinished basement provides approximately 320 sq ft of additional expansion potential. Improvements: new roof, interior/exterior paint, gutters and fascia, fencing and sealing, flooring, garage doors and front door, designed landscaping, tranquil water feature, exterior lighting and enhanced deck, attached two car garage. Ideally located in Pleasant Valley, moments from Happy Valley, within a highly sought after school district and close to Happy Valley Park, Powell Butte Nature Park, neighborhood trails, shopping, dining and everyday conveniences. Walking distance to local schools and recreation.Rare opportunity to own an architecturally distinctive home that blends timeless mid-century design, thoughtful modern updates, privacy and epic views. [Home Energy Score = 4. HES Report at https://rpt.greenbuildingregistry.com/hes/OR10188076]
Active
Price cut: $16K (9/24)
$649,000
8002 SE 140th Dr, Portland, OR 97236
3beds
2,145sqft
Residential, Single Family Residence
Built in 1992
7,840 Square Feet Lot
$-- Zestimate®
$303/sqft
$14/mo HOA
What's special
Fencing and sealingCozy fireplaceFlexible floor planBackyard deckTranquil water featureDowntown skyline viewsEnhanced deck
- 144 days
- 985
- 128
Zillow last checked:
Listing updated:
Listed by:
Amy Asivido amy@amysrealestate.com,
Keller Williams Premier Partners,
Christina Provencio 602-679-1963,
Keller Williams Premier Partners
Source: RMLS (OR),MLS#: 727954322
Facts & features
Interior
Bedrooms & bathrooms
- Bedrooms: 3
- Bathrooms: 3
- Full bathrooms: 3
- Main level bathrooms: 2
Rooms
- Room types: Laundry, Bedroom 2, Bedroom 3, Dining Room, Family Room, Kitchen, Living Room, Primary Bedroom
Primary bedroom
- Features: Wood Floors
- Level: Main
- Area: 182
- Dimensions: 14 x 13
Bedroom 2
- Features: Closet, Wallto Wall Carpet
- Level: Lower
- Area: 168
- Dimensions: 14 x 12
Bedroom 3
- Features: Bathroom, Closet, Wallto Wall Carpet
- Level: Lower
- Area: 168
- Dimensions: 14 x 12
Dining room
- Features: Wood Floors
- Level: Main
- Area: 210
- Dimensions: 15 x 14
Kitchen
- Features: Wood Floors
- Level: Main
- Area: 132
- Width: 11
Living room
- Features: Wood Floors
- Level: Main
- Area: 196
- Dimensions: 14 x 14
Heating
- Forced Air
Cooling
- Central Air
Appliances
- Included: Built-In Range, Disposal, Free-Standing Range, Free-Standing Refrigerator, Gas Appliances, Microwave, Stainless Steel Appliance(s), Washer/Dryer, Gas Water Heater
Features
- Granite, Soaking Tub, Sound System, Closet, Bathroom, Kitchen Island, Tile
- Flooring: Hardwood, Wood, Wall to Wall Carpet
- Windows: Vinyl Frames
- Basement: Daylight,Finished
- Fireplace features: Gas
Interior area
- Total structure area: 2,145
- Total interior livable area: 2,145 sqft
Video & virtual tour
Property
Parking
- Total spaces: 2
- Parking features: Driveway, Garage Door Opener, Attached
- Attached garage spaces: 2
- Has uncovered spaces: Yes
Features
- Levels: Two
- Stories: 2
- Patio & porch: Deck, Patio
- Exterior features: Garden, Yard
- Fencing: Fenced
- Has view: Yes
- View description: City, Mountain(s)
Lot
- Size: 7,840 Square Feet
- Features: SqFt 7000 to 9999
Details
- Parcel number: R153490
Construction
Type & style
- Home type: SingleFamily
- Architectural style: Mid Century Modern
- Property subtype: Residential, Single Family Residence
Materials
- Brick
- Roof: Tile
Condition
- Resale
- New construction: No
- Year built: 1992
Utilities & green energy
- Gas: Gas
- Sewer: Public Sewer
- Water: Public
Community & HOA
HOA
- Has HOA: Yes
- HOA fee: $14 monthly
Location
- Region: Portland
Financial & listing details
- Price per square foot: $303/sqft
- Tax assessed value: $773,220
- Annual tax amount: $10,524
- Date on market: 5/15/2026
- Listing terms: Cash,Conventional,FHA,VA Loan
- Road surface type: Concrete, Paved
Estimated market value
Not available
Estimated sales range
Not available
Not available
Price history
| Date | Event | Price |
|---|---|---|
| 9/24/2026 | Price change | $649,000-2.4%$303/sqft |
Source:  RMLS (OR) #727954322 Report a problem RMLS (OR) #727954322 Report a problem | ||
| 8/17/2026 | Price change | $665,000-2.1%$310/sqft |
Source: RMLS (OR) #727954322 Report a problem | ||
| 8/4/2026 | Price change | $679,000-2.9%$317/sqft |
Source: RMLS (OR) #727954322 Report a problem | ||
| 7/15/2026 | Price change | $699,000-2.8%$326/sqft |
Source: RMLS (OR) #727954322 Report a problem | ||
| 6/18/2026 | Price change | $719,000-3.5%$335/sqft |
Source: RMLS (OR) #727954322 Report a problem | ||
| 6/4/2026 | Price change | $745,000-3.9%$347/sqft |
Source: RMLS (OR) #727954322 Report a problem | ||
| 5/16/2026 | Listed for sale | $775,000+30.3%$361/sqft |
Source: RMLS (OR) #727954322 Report a problem | ||
| 10/7/2022 | Sold | $595,000-4.8%$277/sqft |
Source: RMLS (OR) #22350468 Report a problem | ||
| 9/19/2022 | Pending sale | $625,000$291/sqft |
Source: RMLS (OR) #22350468 Report a problem | ||
| 9/15/2022 | Listed for sale | $625,000+22.5%$291/sqft |
Source: RMLS (OR) #22350468 Report a problem | ||
| 1/13/2021 | Sold | $510,000-1.9%$238/sqft |
Source: RMLS (OR) #20029088 Report a problem | ||
| 12/12/2020 | Pending sale | $520,000$242/sqft |
Source: Hasson Company Realtors #20029088 Report a problem | ||
| 12/6/2020 | Listed for sale | $520,000+36.9%$242/sqft |
Source: Hasson Company #20029088 Report a problem | ||
| 12/28/2015 | Sold | $379,900$177/sqft |
Source: RMLS (OR) #15590456 Report a problem | ||
| 10/27/2015 | Pending sale | $379,900$177/sqft |
Source: Pacific Realty Northwest LLC #15590456 Report a problem | ||
| 10/15/2015 | Listed for sale | $379,900+12563.3%$177/sqft |
Source: Pacific Realty Northwest LLC #15590456 Report a problem | ||
| 5/27/2015 | Sold | $3,000-98.6%$1/sqft |
Source: Public Record Report a problem | ||
| 9/24/2011 | Listing removed | $215,000$100/sqft |
Source: Lee Davies Real Estate #11435489 Report a problem | ||
| 5/4/2011 | Price change | $215,000-14%$100/sqft |
Source: Lee Davies Real Estate #11435489 Report a problem | ||
| 3/13/2011 | Listed for sale | $249,900+2.6%$117/sqft |
Source: Lee Davies Real Estate #11435489 Report a problem | ||
| 10/17/2003 | Sold | $243,550$114/sqft |
Source: Public Record Report a problem | ||
Public tax history
| Year | Property taxes | Tax assessment |
|---|---|---|
| 2025 | $10,524 +4.4% | $435,230 +3% |
| 2024 | $10,081 +4.5% | $422,560 +3% |
| 2023 | $9,643 +5.5% | $410,260 +3% |
| 2022 | $9,140 +10.7% | $398,320 +3% |
| 2021 | $8,259 +8.6% | $386,720 +3% |
| 2020 | $7,603 +2.4% | $375,460 +3% |
| 2019 | $7,424 | $364,530 +3% |
| 2018 | $7,424 +3.4% | $353,920 +3% |
| 2017 | $7,181 +11.6% | $343,620 +3% |
| 2016 | $6,433 | $333,620 +9.9% |
| 2015 | $6,433 +17.9% | $303,620 +3% |
| 2014 | $5,455 +13.3% | $294,780 +4.3% |
| 2013 | $4,814 +5.8% | $282,710 +6.7% |
| 2012 | $4,549 -3.8% | $265,030 -3.6% |
| 2011 | $4,727 -10.2% | $274,980 -3.9% |
| 2010 | $5,264 -5% | $286,200 +3% |
| 2009 | $5,543 -0.8% | $277,870 +3% |
| 2008 | $5,587 +0.5% | $269,780 +3% |
| 2007 | $5,561 +10.7% | $261,930 +3% |
| 2006 | $5,024 +8.2% | $254,310 +3% |
| 2005 | $4,644 +4.3% | $246,910 +3% |
| 2004 | $4,452 +2.6% | $239,720 +3% |
| 2003 | $4,338 -2.7% | $232,740 +3% |
| 2002 | $4,459 +7.6% | $225,970 +6.1% |
| 2000 | $4,144 | $213,000 |
Find assessor info on the county website
Monthly payment
Est. payment
Payment breakdown
Explore the cost of this home by adjusting the details. Changes won't be saved.Climate risks
Neighborhood: Pleasant Valley
Nearby schools
Schools provided by the listing agent
- Elementary: Gilbert Park
- Middle: Alice Ott
- High: David Douglas
Source: RMLS (OR). This data may not be complete. We recommend contacting the local school district to confirm school assignments for this home.
Similar homes
- $599,0004 bd3 ba2.4k sqft15524 SE Belmore Hts, Portland, OR 97236Active

 MLS ID #583681429, Jessica Berger, Cascade Hasson Sotheby's International Realty. RMLS (OR)
 - $699,0003 bd3 ba2.2k sqft4249 SW Dosch Rd, Portland, OR 97239Active
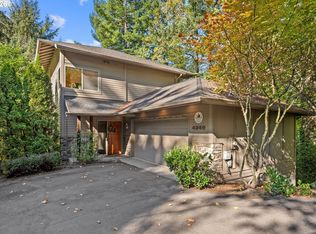 MLS ID #304454761, Stephanie Peck, eXp Realty, LLC. RMLS (OR)
 - $650,0004 bd3 ba2k sqft13154 SE 137th Dr, Happy Valley, OR 97086Active
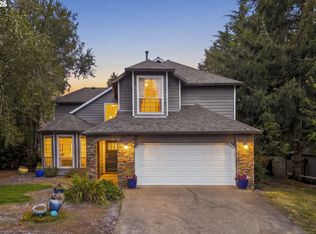 MLS ID #347643959, Jennifer Chau, Portland Digs. RMLS (OR)
 - $625,0005 bd3 ba2.2k sqft4818 SE Antelope Hills Dr, Gresham, OR 97080Active
 MLS ID #536871385, Leigh Flynn, Wise Move Real Estate. RMLS (OR)
 - $660,0003 bd3 ba2k sqft1116 SE Stephens St, Portland, OR 97214ActiveMLS ID #204852719, Beth Nelsen, Keller Williams Realty Professionals. RMLS (OR)
- $719,0004 bd3 ba1.9k sqft22494 SE Ridgeview Dr, Damascus, OR 97089ActiveMLS ID #787682177, Alexandra Connelly, Knipe Realty ERA Powered. RMLS (OR)
- $850,0004 bd3 ba2.6k sqft16888 SE Hagen Rd, Happy Valley, OR 97086ActiveMLS ID #268075582, Erik Bennett, Metro West Realty. RMLS (OR)
- $699,0003 bd3 ba2.5k sqft620 SW Orchid St, Portland, OR 97219ActiveMLS ID #669873813, Stephen FitzMaurice, eXp Realty, LLC. RMLS (OR)
- $510,0004 bd2 ba2.5k sqft15306 SE Harrison St, Portland, OR 97233ActiveMLS ID #500822341, April Stewart, Select Real Estate Services LLC. RMLS (OR)
- $699,0004 bd3 ba2.5k sqft3407 SE Steele St, Portland, OR 97202ActiveMLS ID #601213519, Aaron Heard, Keller Williams PDX Central. RMLS (OR)
- $609,9003 bd3 ba1.6k sqft6207 SW 21st Ave, Portland, OR 97239ActiveMLS ID #699779954, Greg Messick, RealtyNET, LLC. RMLS (OR)
- $599,9004 bd2 ba2.6k sqft409 Jackson St, Oregon City, OR 97045ActiveMLS ID #154328414, Nicole Gherman, Premiere Property Group, LLC. RMLS (OR)
- $549,5005 bd3 ba2.3k sqft11122 SE Melania Ct, Portland, OR 97266ActiveMLS ID #481626654, Michele Bundy, Premiere Property Group, LLC. RMLS (OR)
- $585,0003 bd3 ba2.6k sqft9743 NE Mason St, Portland, OR 97220ActiveMLS ID #194427175, Breylan Deal-Eriksen, Think Real Estate. RMLS (OR)
- $515,0003 bd2 ba2.1k sqft415 SE 94th Ave, Portland, OR 97216ActiveMLS ID #343209706, Yana Pavlenko, The Lachlan Group. RMLS (OR)
- $630,0003 bd2 ba1.5k sqft10770 SW Butner Rd, Portland, OR 97225ActiveMLS ID #551588068, Melissa Larson, Oregon Digs Real Estate. RMLS (OR)
- $650,0003 bd3 ba1.7k sqft12540 SW 121st Ave, Tigard, OR 97223ActiveMLS ID #188237386, Leanne Bach, The Agency Portland. RMLS (OR)
- $539,5003 bd3 ba1.9k sqft2080 SE Kelly Ave, Gresham, OR 97080ActiveMLS ID #485388508, Terry Long, Oregon First. RMLS (OR)
- $469,0004 bd2 ba1.5k sqft11 NE 136th Ave, Portland, OR 97230ActiveMLS ID #115898816, Winston Murray, Works Real Estate. RMLS (OR)
- $569,9004 bd2 ba1.5k sqft2641 SE 81st Ave, Portland, OR 97206ActiveMLS ID #564675459, Cynthia Fneish, Weichert, Realtors on Main Street. RMLS (OR)
