Skip main navigation
Sold
  • $685,000

    8007 SE 140th Dr, Portland, OR 97236

    3beds
    2,735sqft
    Residential, Single Family Residence
    Built in 1987
    8,276.4 Square Feet Lot
    $-- Zestimate®
    $250/sqft
    $3,690 Estimated rent

    Home value

    Not available

    Estimated sales range

    Not available

    $3,690/mo

    Zestimate® history
    Loading
    Loading...

    Owner options

    List your home for rent

    $3,690/mo

    Rent Zestimate®

    Find your next renter with Zillow Rental Manager. Plus, with online applications, you can quickly screen prospective tenants – for free.

    Learn more

    $3,690/mo

    Rent Zestimate®

    Refinance and save

    $4,372/mo

    Est. payment

    Refinancing to a lower rate could help reduce your monthly payments and save thousands over the life of the loan.

    See today's rates

    $4,372/mo

    Est. payment

    Explore your selling options

    Work with a Zillow partner agent

    Leverage their expertise and Zillow's premium Showcase listings to get your home seen by more buyers.

    Get started

    List with your own agent

    Get your home in front of millions of buyers by listing it on Zillow.

    Learn how to do it

    Sell it yourself

    Take full control of how buyers see your home on Zillow by listing For Sale by Owner (FSBO).

    List your home

    What's special

    Flexible living spacesHot tub deckBonus hobby studioGarden terracesMillion dollar skyline viewsNighttime skyline viewsSecret climate-stable storage room
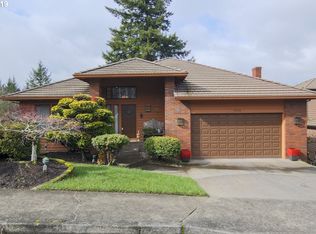
    Architectural sanctuary with million dollar skyline views, privacy, and greenbelt backdrop. This 2,735+ sq ft hillside retreat features 3 decks, vaulted ceilings, a wall of glass, and flexible living spaces designed for privacy and connection. Spa-style primary suite located upstairs with cathedral ceiling and tub framing forest + city views. Three distinct living rooms, garden terraces, hot tub deck with nighttime skyline views. Bonus hobby studio with skylights, plumbing stub, and private access. Triple-pane windows, new A/C (2024), and a secret, climate-stable storage room built into the hillside. Quiet, secure location rated among one of Portland’s safest neighborhoods. Minutes from Portland’s creative pulse, but worlds away in peace and privacy. [Home Energy Score = 3. HES Report at https://rpt.greenbuildingregistry.com/hes/OR10022582]

    Zillow last checked:

    Listing updated:

    Listed by:

    Emma Frazier 541-520-0405,

    Portland's Alternative Inc., Realtors,

    Erica Dagle 503-577-6050,

    Portland's Alternative Inc., Realtors

    Bought with:

    Omar Torres, 200503113

    Keller Williams PDX Central

    Source: RMLS (OR),MLS#: 517140119MLS Logo

    Facts & features

    Interior

    Bedrooms & bathrooms
    • Bedrooms: 3
    • Bathrooms: 3
    • Full bathrooms: 2
    • Partial bathrooms: 1
    • Main level bathrooms: 1
    Primary bedroom
    • Features: Balcony, Ensuite, Jetted Tub, Shower, Vaulted Ceiling, Walkin Closet, Wallto Wall Carpet
    • Level: Upper
    • Area: 225
    • Dimensions: 15 x 15
    Bedroom 2
    • Features: Wallto Wall Carpet
    • Level: Lower
    • Area: 132
    • Dimensions: 12 x 11
    Bedroom 3
    • Features: Wallto Wall Carpet
    • Level: Lower
    • Area: 121
    • Dimensions: 11 x 11
    Dining room
    • Features: High Ceilings
    • Level: Main
    • Area: 168
    • Dimensions: 14 x 12
    Family room
    • Features: Deck
    • Level: Main
    • Area: 255
    • Dimensions: 17 x 15
    Kitchen
    • Features: Cook Island, Dishwasher, Disposal, Eat Bar, French Doors, Gas Appliances, Gourmet Kitchen, Hardwood Floors, Microwave, Builtin Oven, Free Standing Refrigerator
    • Level: Main
    • Area: 255
    • Width: 15
    Living room
    • Features: Fireplace, Hardwood Floors, High Ceilings
    • Level: Main
    • Area: 195
    • Dimensions: 13 x 15
    Heating
    • Forced Air 90, Fireplace(s)
    Cooling
    • Central Air
    Appliances
    • Included: Built In Oven, Cooktop, Dishwasher, Disposal, Down Draft, Free-Standing Refrigerator, Gas Appliances, Microwave, Plumbed For Ice Maker, Stainless Steel Appliance(s), Water Purifier, Washer/Dryer, Gas Water Heater
    • Laundry: Laundry Room
    Features
    • Floor 3rd, Ceiling Fan(s), High Ceilings, High Speed Internet, Soaking Tub, Vaulted Ceiling(s), Cook Island, Eat Bar, Gourmet Kitchen, Balcony, Shower, Walk-In Closet(s), Granite, Kitchen Island
    • Flooring: Hardwood, Wall to Wall Carpet, Wood
    • Doors: Sliding Doors, French Doors
    • Windows: Double Pane Windows, Triple Pane Windows
    • Basement: Exterior Entry,Finished,Storage Space
    • Number of fireplaces: 1
    • Fireplace features: Gas
    Interior area
    • Total structure area: 2,735
    • Total interior livable area: 2,735 sqft

    Property

    Parking
    • Total spaces: 2
    • Parking features: Driveway, On Street, Garage Door Opener, Attached
    • Attached garage spaces: 2
    • Has uncovered spaces: Yes
    Accessibility
    • Accessibility features: Garage On Main, Natural Lighting, Accessibility
    Features
    • Levels: Tri Level
    • Stories: 3
    • Patio & porch: Deck, Patio
    • Exterior features: Water Feature, Yard, Exterior Entry, Balcony
    • Has spa: Yes
    • Spa features: Free Standing Hot Tub, Bath
    • Has view: Yes
    • View description: Mountain(s), Park/Greenbelt, Territorial
    Lot
    • Size: 8,276 sqft
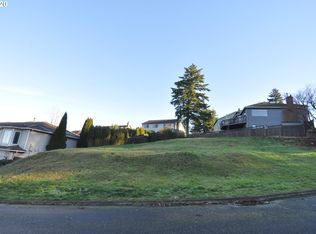
    • Features: Greenbelt, Sprinkler, SqFt 7000 to 9999
    Details
    • Additional structures: ToolShed
    • Parcel number: R153447
    • Zoning: R10
    • Other equipment: Irrigation Equipment

    Construction

    Type & style
    • Home type: SingleFamily
    • Architectural style: Traditional
    • Property subtype: Residential, Single Family Residence
    Materials
    • Brick, Lap Siding
    • Foundation: Concrete Perimeter
    • Roof: Composition,Shingle
    Condition
    • Resale
    • New construction: No
    • Year built: 1987

    Utilities & green energy

    • Gas: Gas
    • Sewer: Public Sewer
    • Water: Public
    • Utilities for property: Cable Connected

    Community & neighborhood

    Security
    • Security features: Security System Owned, Fire Sprinkler System
    Location
    • Region: Portland
    • Subdivision: Pleasant Valley

    HOA & financial

    HOA
    • Has HOA: Yes
    • HOA fee: $185 annually
    • Amenities included: Commons, Snow Removal

    Other

    Other facts
    • Listing terms: Cash,Conventional
    • Road surface type: Paved

    Price history

    DateEventPrice
    11/6/2025Sold$685,000-4.7%$250/sqft
    Source: RMLS (OR) #517140119 Report a problem
    10/6/2025Pending sale$719,000$263/sqft
    Source: RMLS (OR) #517140119 Report a problem
    10/1/2025Price change$719,000-2.7%$263/sqft
    Source: RMLS (OR) #517140119 Report a problem
    9/19/2025Listed for sale$739,000+38.2%$270/sqft
    Source: RMLS (OR) #517140119 Report a problem
    10/25/2019Sold$534,9000%$196/sqft
    Source: RMLS (OR) #19343802 Report a problem
    9/11/2019Price change$534,999+0%$196/sqft
    Source: PREMIERE PROPERTY GROUP, LLC #754372 Report a problem
    8/29/2019Listed for sale$534,900+7.5%$196/sqft
    Source: Premiere Property Group, LLC #19343802 Report a problem
    8/6/2018Sold$497,500-0.5%$182/sqft
    Source: RMLS (OR) #18174714 Report a problem
    6/16/2018Pending sale$499,799$183/sqft
    Source: Premiere Property Group, LLC #18174714 Report a problem
    6/6/2018Price change$499,799+0%$183/sqft
    Source: Premiere Property Group, LLC #18174714 Report a problem
    5/24/2018Listed for sale$499,700$183/sqft
    Source: Premiere Property Group, LLC #18174714 Report a problem

    Public tax history

    YearProperty taxesTax assessment
    2017$6,764 +5.8%$347,120 +3%
    2016$6,396 $337,010 +3%
    2015$6,396 $327,200

    Find assessor info on the county website

    Neighborhood: Pleasant Valley

    Nearby schools

    GreatSchools rating
    Schools provided by the listing agent
    • Elementary: Gilbert Park
    • Middle: Alice Ott
    • High: David Douglas

    Source: RMLS (OR). This data may not be complete. We recommend contacting the local school district to confirm school assignments for this home.

    Get pre-qualified for a loan
    At Zillow Home Loans, we can pre-qualify you in as little as 5 minutes with no impact to your credit score.

    An equal housing lender. NMLS #10287.