Open House Saturday 6/20, 1pm-3pm & Sunday 6/21, 2pm-4pm. Beautifully updated 4-bedroom, 2.5-bath home on a spacious 8,093 sq ft lot, offering the perfect blend of comfort, style, and outdoor living. Designed with entertaining and everyday living in mind, this inviting home welcomes you with a two-story entry, an elegant formal living and dining spaces anchored by a gas fireplace. The updated kitchen features white cabinetry, granite countertops, stainless steel appliances, a gas range, and pantry. Open to the breakfast nook and family room with custom built-ins, the layout creates a seamless flow for gatherings both indoors and out. Step outside to your private backyard retreat featuring a huge covered deck, extended side yard paver patio, hardscape, mature landscaping, flowering plants, trees, sprinkler and drip systems, and plenty of space to relax, entertain, or garden year-round. Upstairs, the spacious primary suite offers double french doors, a luxurious ensuite bath with soaking tub, dual vanity, walk-in shower, and walk-in closet. Three additional bedrooms and a full hall bath provide plenty of room or a home office. Additional highlights include a 2-car garage, fully fenced yard, and numerous updates for peace of mind: New roof (2021), Refrigerator (2026), Water heater and dishwasher (2024), ChargePoint Level 2 EV charger (2022), Carpet and upstairs bathroom flooring (2021), A/C (2018), many updated fixtures. With exceptional indoor-outdoor living, thoughtful updates, and a beautifully landscaped setting, this move-in-ready home is a must-see. NO HOA! Schedule your private showing today!
Sold
Zestimate®
$619,000
7117 SE Pamrick Ln, Milwaukie, OR 97267
4beds
2,225sqft
Residential, Single Family Residence
Built in 1995
8,096 Square Feet Lot
$619,000 Zestimate®
$278/sqft
$3,306 Estimated rent
Home value
$619,000
$588,000 - $650,000
$3,306/mo
Zestimate® history
Owner options
List your home for rent
$3,306/mo
Rent Zestimate®
Find your next renter with Zillow Rental Manager. Plus, with online applications, you can quickly screen prospective tenants – for free.
$3,306/mo
Rent Zestimate®
Refinance and save
$3,756/mo
Est. payment
Refinancing to a lower rate could help reduce your monthly payments and save thousands over the life of the loan.
$3,756/mo
Est. payment
Explore your selling options
Work with a Zillow partner agent
Leverage their expertise and Zillow's premium Showcase listings to get your home seen by more buyers.
Get startedList with your own agent
Get your home in front of millions of buyers by listing it on Zillow.
Learn how to do itSell it yourself
Take full control of how buyers see your home on Zillow by listing For Sale by Owner (FSBO).
List your homeWhat's special
Gas fireplaceFully fenced yardHuge covered deckPrivate backyard retreatUpdated kitchenWalk-in closetBreakfast nook
Zillow last checked:
Listing updated:
Listed by:
Julie Tran 503-453-6493,
Real Broker
Bought with:
E. Wren Shiffler, 200912001
Realty Works Group
Source: RMLS (OR),MLS#: 140674476
Facts & features
Interior
Bedrooms & bathrooms
- Bedrooms: 4
- Bathrooms: 3
- Full bathrooms: 2
- Partial bathrooms: 1
- Main level bathrooms: 1
Rooms
- Room types: Bedroom 4, Laundry, Bedroom 2, Bedroom 3, Dining Room, Family Room, Kitchen, Living Room, Primary Bedroom
Primary bedroom
- Features: Ceiling Fan, French Doors, Double Sinks, Soaking Tub, Suite, Walkin Closet, Walkin Shower, Wallto Wall Carpet
- Level: Upper
- Area: 210
- Dimensions: 15 x 14
Bedroom 2
- Features: Closet, Wallto Wall Carpet
- Level: Upper
- Area: 110
- Dimensions: 11 x 10
Bedroom 3
- Features: Closet, Wallto Wall Carpet
- Level: Upper
- Area: 110
- Dimensions: 11 x 10
Bedroom 4
- Features: Closet, Wallto Wall Carpet
- Level: Upper
- Area: 169
- Dimensions: 13 x 13
Dining room
- Features: Formal, High Ceilings, Wainscoting
- Level: Main
- Area: 132
- Dimensions: 12 x 11
Family room
- Features: Builtin Features, Sliding Doors, Barn Door
- Level: Main
- Area: 234
- Dimensions: 18 x 13
Kitchen
- Features: Dishwasher, Eat Bar, Gas Appliances, Microwave, Nook, Pantry, Free Standing Range, Free Standing Refrigerator, Granite, Plumbed For Ice Maker
- Level: Main
- Area: 132
- Width: 11
Living room
- Features: Fireplace, Formal, High Ceilings
- Level: Main
- Area: 180
- Dimensions: 15 x 12
Heating
- Forced Air, Fireplace(s)
Cooling
- Central Air
Appliances
- Included: Dishwasher, Disposal, Free-Standing Gas Range, Free-Standing Refrigerator, Microwave, Plumbed For Ice Maker, Stainless Steel Appliance(s), Washer/Dryer, Gas Appliances, Free-Standing Range, Gas Water Heater
- Laundry: Laundry Room
Features
- Granite, High Ceilings, Plumbed For Central Vacuum, Soaking Tub, Vaulted Ceiling(s), Closet, Built-in Features, Sink, Formal, Wainscoting, Eat Bar, Nook, Pantry, Ceiling Fan(s), Double Vanity, Suite, Walk-In Closet(s), Walkin Shower
- Flooring: Hardwood, Laminate, Wall to Wall Carpet
- Doors: Sliding Doors, French Doors
- Windows: Double Pane Windows, Vinyl Frames
- Basement: None
- Number of fireplaces: 1
- Fireplace features: Gas
Interior area
- Total structure area: 2,225
- Total interior livable area: 2,225 sqft
Property
Parking
- Total spaces: 2
- Parking features: Driveway, Garage Door Opener, Attached
- Attached garage spaces: 2
- Has uncovered spaces: Yes
Features
- Levels: Two
- Stories: 2
- Patio & porch: Covered Deck
- Exterior features: Yard
- Fencing: Fenced
Lot
- Size: 8,096 Square Feet
- Dimensions: 8,096sqft
- Features: Level, Private, Sprinkler, SqFt 7000 to 9999
Details
- Additional structures: ToolShed
- Parcel number: 01633227
Construction
Type & style
- Home type: SingleFamily
- Architectural style: Traditional
- Property subtype: Residential, Single Family Residence
Materials
- Lap Siding
- Roof: Composition
Condition
- Resale
- New construction: No
- Year built: 1995
Utilities & green energy
- Gas: Gas
- Sewer: Public Sewer
- Water: Public
- Utilities for property: Cable Connected
Community & HOA
HOA
- Has HOA: No
Location
- Region: Milwaukie
Financial & listing details
- Price per square foot: $278/sqft
- Tax assessed value: $597,955
- Annual tax amount: $6,483
- Date on market: 6/18/2026
- Cumulative days on market: 4 days
- Listing terms: Cash,Conventional,FHA,VA Loan
- Road surface type: Paved
Price history
| Date | Event | Price |
|---|---|---|
| 7/22/2026 | Sold | $619,000-1.6%$278/sqft |
Source:  RMLS (OR) #140674476 Report a problem RMLS (OR) #140674476 Report a problem | ||
| 6/22/2026 | Pending sale | $629,000$283/sqft |
Source: RMLS (OR) #140674476 Report a problem | ||
| 6/18/2026 | Listed for sale | $629,000+9.4%$283/sqft |
Source: RMLS (OR) #140674476 Report a problem | ||
| 7/16/2021 | Sold | $575,000+15%$258/sqft |
Source: RMLS (OR) #21009654 Report a problem | ||
| 4/15/2020 | Sold | $499,950$225/sqft |
Source: RMLS (OR) #20246946 Report a problem | ||
| 3/16/2020 | Pending sale | $499,950$225/sqft |
Source: Real Estate Performance Group #20246946 Report a problem | ||
| 3/13/2020 | Listed for sale | $499,950+25.3%$225/sqft |
Source: Real Estate Performance Group #20246946 Report a problem | ||
| 6/17/2016 | Listing removed | $399,000$179/sqft |
Source: RE/MAX Preferred Inc.,REALTORS #16426608 Report a problem | ||
| 6/17/2016 | Listed for sale | $399,000$179/sqft |
Source: RE/MAX Preferred Inc.,REALTORS #16426608 Report a problem | ||
| 6/16/2016 | Sold | $399,000$179/sqft |
Source: Public Record Report a problem | ||
| 3/31/2016 | Pending sale | $399,000$179/sqft |
Source: RE/MAX Preferred Inc.,REALTORS #16426608 Report a problem | ||
| 3/24/2016 | Price change | $399,000-11.3%$179/sqft |
Source: RE/MAX Preferred Inc.,REALTORS #16426608 Report a problem | ||
| 3/18/2016 | Price change | $449,990-5.3%$202/sqft |
Source: RE/MAX Preferred Inc.,REALTORS #16426608 Report a problem | ||
| 3/8/2016 | Listed for sale | $475,000+11.8%$213/sqft |
Source: RE/MAX Preferred Inc.,REALTORS #16426608 Report a problem | ||
| 7/29/2015 | Listing removed | $424,900$191/sqft |
Source: RE/MAX PREFERRED INC REALTORS #15453891 Report a problem | ||
| 7/14/2015 | Listed for sale | $424,900$191/sqft |
Source: RE/MAX PREFERRED INC REALTORS #15453891 Report a problem | ||
| 7/10/2015 | Pending sale | $424,900$191/sqft |
Source: RE/MAX PREFERRED INC REALTORS #15453891 Report a problem | ||
| 7/2/2015 | Listed for sale | $424,900+107.3%$191/sqft |
Source: RE/MAX PREFERRED INC REALTORS #15453891 Report a problem | ||
| 11/22/1996 | Sold | $205,000$92/sqft |
Source: Public Record Report a problem | ||
Public tax history
| Year | Property taxes | Tax assessment |
|---|---|---|
| 2025 | $6,483 +2.8% | $338,140 +3% |
| 2024 | $6,304 +3.3% | $328,292 +3% |
| 2023 | $6,100 +7% | $318,731 +3% |
| 2022 | $5,698 +3.9% | $309,448 +3% |
| 2021 | $5,484 +2.3% | $300,435 +3% |
| 2020 | $5,359 +0.9% | $291,685 +3% |
| 2019 | $5,309 +3.9% | $283,190 +3% |
| 2018 | $5,109 | $274,942 +3% |
| 2017 | $5,109 +6.6% | $266,934 +3% |
| 2016 | $4,791 | $259,159 +3% |
| 2015 | $4,791 +3.4% | $251,611 +3% |
| 2014 | $4,632 +9.3% | $244,283 +3% |
| 2013 | $4,238 +5.7% | $237,168 +5.2% |
| 2012 | $4,010 -2.3% | $225,465 -2.1% |
| 2011 | $4,104 -1.1% | $230,260 +3% |
| 2010 | $4,152 +3.2% | $223,553 +3% |
| 2009 | $4,021 +6.3% | $217,042 +3% |
| 2008 | $3,785 +3.1% | $210,720 +3% |
| 2007 | $3,672 +19.6% | $204,583 +3% |
| 2006 | $3,069 +2.6% | $198,624 +3% |
| 2005 | $2,991 +2.7% | $192,839 +3% |
| 2004 | $2,912 +3.2% | $187,222 +3% |
| 2003 | $2,821 -48.3% | $181,769 +3% |
| 2002 | $5,461 +102.3% | $176,475 +3% |
| 2001 | $2,700 +5.4% | $171,335 +3% |
| 2000 | $2,562 | $166,345 |
Find assessor info on the county website
Neighborhood: Oatfield
Nearby homes
- $602,200-- bd2 ba2.3k sqft7101 SE Pamrick Ln, Milwaukie, OR 97267Off Market
- $610,2004 bd3 ba2.7k sqft7133 SE Pamrick Ln, Milwaukie, OR 97267Off Market
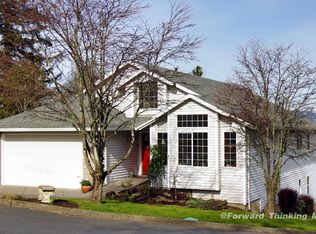
- $568,4003 bd2 ba1.5k sqft7000 SE Jennings Ave, Milwaukie, OR 97267Off Market
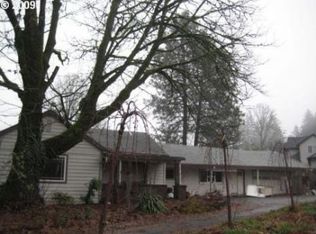
- $510,7002 bd2 ba2.4k sqft7010 SE Jennings Ave, Milwaukie, OR 97267Off Market
- $565,1003 bd2 ba1.8k sqft16802 SE Kingsridge Ct, Milwaukie, OR 97267Off Market
- $775,2003 bd3 ba4.2k sqft16806 SE Kingsridge Ct, Milwaukie, OR 97267Off Market
- $619,9004 bd3 ba2k sqft7130 SE Pamrick Ln, Milwaukie, OR 97267For Sale
- $320,0002 bd2 ba1.2k sqft6916 SE Jennings Ave, Milwaukie, OR 97267Sold
Nearby schools
GreatSchools rating
- NAGladstone Center For Children And FamiliesGrades: PK-KDistance: 1.3 mi
- 7/10Walter L Kraxberger Middle SchoolGrades: 6-8Distance: 0.6 mi
- 6/10Gladstone High SchoolGrades: 9-12Distance: 1.1 mi
Schools provided by the listing agent
- Elementary: John Wetten
- Middle: Kraxberger
- High: Gladstone
Source: RMLS (OR). This data may not be complete. We recommend contacting the local school district to confirm school assignments for this home.
Get a cash offer in 3 minutes
Find out how much your home could sell for in as little as 3 minutes with a no-obligation cash offer.
Estimated market value
$619,000
Get a cash offer in 3 minutes
Find out how much your home could sell for in as little as 3 minutes with a no-obligation cash offer.
Estimated market value
$619,000
- Oregon
- Clackamas County
- Milwaukie
- 97267
- Oatfield
- 7117 SE Pamrick Ln
Nearby cities
Nearby neighborhoods
Nearby zip codes
Other Milwaukie Topics
