This Gorgeous home is ready for immediate move-in! Custom home built in the high-end Street of New Beginnings neighborhood! Has vaulted entry open to the great room with a wall of windows, French doors, hardwood floors, and high ceilings! Beautiful gourmet island bar kitchen with granite counter tops, Gas stove top, wall oven with additional warming drawer, Stainless steel appliances, under cabinet lighting, and large pantry! Oversize Dining room with lots of windows and views of the amazing back yard. Luxurious Primary suite with jetted tub, double sinks, large walk-in full tile shower, tile floors, 2 his and hers walk-in closets. Office on main floor with bay windows and 2 bedrooms on the main floor! Unfinished area upstairs above living room could be finished for a bonus room, additional bedroom, game room or bathroom! Central vacuum system! Central Air! Backyard oasis with covered patio and outdoor living area with a built-in grill, refrigerator, outdoor fireplace, fire pit. Gardeners will love the beautiful landscaping and brick paver walkways all around the home! Raised gardens, many plantings, shrubbery, strawberries, raspberries! Retractable awning. Entertainers dream ready for the Summer and all season's. New furnace & refrigerator in 2025, New Sprinkler system, New fencing, New washer & dryer in 2024. Outdoor faucets have cold & hot water! 3 car garage with lots of built-in storage! Located on dead end street!
Active
Price cut: $25K (7/31)
$699,900
16981 SE Spray Ave, Milwaukie, OR 97267
4beds
2,487sqft
Residential, Single Family Residence
Built in 2007
8,600 Square Feet Lot
$696,100 Zestimate®
$281/sqft
$28/mo HOA
What's special
Outdoor fireplaceBeautiful landscapingFire pitRetractable awningCentral vacuum systemFrench doorsCentral air
- 98 days |
- 661 |
- 35 |
Zillow last checked:
Listing updated:
Listed by:
Dale Chaney 503-351-1510,
John L. Scott Portland South
Source: RMLS (OR),MLS#: 250735141
Facts & features
Interior
Bedrooms & bathrooms
- Bedrooms: 4
- Bathrooms: 2
- Full bathrooms: 2
- Main level bathrooms: 1
Rooms
- Room types: Bedroom 4, Office, Entry, Bedroom 2, Bedroom 3, Dining Room, Family Room, Kitchen, Living Room, Primary Bedroom
Primary bedroom
- Features: Bathroom, Ceiling Fan, French Doors, Double Sinks, Jetted Tub, Walkin Closet, Walkin Shower
- Level: Upper
Bedroom 2
- Features: Closet, High Ceilings
- Level: Main
Bedroom 3
- Features: Closet, High Ceilings
- Level: Main
Bedroom 4
- Features: High Ceilings
- Level: Upper
Dining room
- Features: Hardwood Floors, High Ceilings
- Level: Main
Family room
- Features: Coved, French Doors, High Ceilings
- Level: Main
Kitchen
- Features: Cook Island, Dishwasher, Gas Appliances, Hardwood Floors, Microwave, Pantry, Builtin Oven, Free Standing Range, Granite, High Ceilings
- Level: Main
Office
- Features: Bay Window, French Doors, High Ceilings
- Level: Main
Heating
- Forced Air 90
Cooling
- Central Air
Appliances
- Included: Built In Oven, Convection Oven, Cooktop, Dishwasher, Disposal, Free-Standing Gas Range, Free-Standing Refrigerator, Gas Appliances, Instant Hot Water, Microwave, Plumbed For Ice Maker, Stainless Steel Appliance(s), Washer/Dryer, Free-Standing Range, Gas Water Heater, Tankless Water Heater
- Laundry: Laundry Room
Features
- Ceiling Fan(s), Central Vacuum, Granite, Vaulted Ceiling(s), High Ceilings, Closet, Coved, Cook Island, Pantry, Bathroom, Double Vanity, Walk-In Closet(s), Walkin Shower, Kitchen Island, Tile
- Flooring: Hardwood, Tile, Wall to Wall Carpet, Wood
- Doors: French Doors
- Windows: Double Pane Windows, Vinyl Frames, Bay Window(s)
- Basement: Crawl Space
- Fireplace features: Outside
Interior area
- Total structure area: 2,487
- Total interior livable area: 2,487 sqft
Property
Parking
- Total spaces: 3
- Parking features: Driveway, Garage Door Opener, Attached
- Attached garage spaces: 3
- Has uncovered spaces: Yes
Features
- Levels: Two
- Stories: 2
- Patio & porch: Covered Patio, Patio, Porch
- Exterior features: Built-in Barbecue, Fire Pit, Gas Hookup, Yard
- Has spa: Yes
- Spa features: Bath
- Fencing: Fenced
Lot
- Size: 8,600 Square Feet
- Dimensions: 8,600 sf
- Features: Level, Private, Sprinkler, SqFt 7000 to 9999
Details
- Additional structures: GasHookup
- Parcel number: 05013544
Construction
Type & style
- Home type: SingleFamily
- Architectural style: Craftsman
- Property subtype: Residential, Single Family Residence
Materials
- Lap Siding, Stone
- Foundation: Concrete Perimeter
- Roof: Composition
Condition
- Resale
- New construction: No
- Year built: 2007
Utilities & green energy
- Gas: Gas Hookup, Gas
- Sewer: Public Sewer
- Water: Public
Community & HOA
HOA
- Has HOA: Yes
- Amenities included: Commons
- HOA fee: $336 annually
Location
- Region: Milwaukie
Financial & listing details
- Price per square foot: $281/sqft
- Tax assessed value: $744,453
- Annual tax amount: $7,751
- Date on market: 5/11/2026
- Listing terms: Cash,Conventional,FHA,VA Loan
- Road surface type: Paved
Estimated market value
$696,100
$661,000 - $731,000
$3,533/mo
Price history
| Date | Event | Price |
|---|---|---|
| 7/31/2026 | Price change | $699,900-3.4%$281/sqft |
Source:  RMLS (OR) #250735141 Report a problem RMLS (OR) #250735141 Report a problem | ||
| 7/8/2026 | Price change | $724,900-1.9%$291/sqft |
Source: RMLS (OR) #250735141 Report a problem | ||
| 6/10/2026 | Price change | $739,000-1.5%$297/sqft |
Source: RMLS (OR) #250735141 Report a problem | ||
| 5/11/2026 | Listed for sale | $749,900+5.9%$302/sqft |
Source: RMLS (OR) #250735141 Report a problem | ||
| 4/28/2023 | Sold | $708,000+1.2%$285/sqft |
Source: RMLS (OR) #23660425 Report a problem | ||
| 3/27/2023 | Pending sale | $699,900$281/sqft |
Source: RMLS (OR) #23660425 Report a problem | ||
| 3/23/2023 | Listed for sale | $699,900+43.1%$281/sqft |
Source: RMLS (OR) #23660425 Report a problem | ||
| 12/21/2016 | Sold | $489,000+48.2%$197/sqft |
Source: RMLS (OR) #16290316 Report a problem | ||
| 10/1/2013 | Sold | $329,900-1.5%$133/sqft |
Source: RMLS (OR) #13130568 Report a problem | ||
| 8/3/2013 | Listed for sale | $334,900+11.7%$135/sqft |
Source: RE/MAX Equity Group-Sunnyside Office #13130568 Report a problem | ||
| 3/13/2013 | Listing removed | $299,900$121/sqft |
Source: RE/MAX Equity Group-Sunnyside Office #13410379 Report a problem | ||
| 3/9/2013 | Listed for sale | $299,900+10.1%$121/sqft |
Source: RE/MAX Equity Group-Sunnyside Office #13410379 Report a problem | ||
| 7/13/2012 | Sold | $272,450+0.9%$110/sqft |
Source: Public Record Report a problem | ||
| 6/7/2012 | Pending sale | $269,900$109/sqft |
Source: RE/MAX EQUITY GROUP SUNNYSIDE OFFICE #11391713 Report a problem | ||
| 4/5/2012 | Price change | $269,900-3.6%$109/sqft |
Source: RE/MAX EQUITY GROUP SUNNYSIDE OFFICE #11391713 Report a problem | ||
| 12/24/2011 | Price change | $279,900-6.7%$113/sqft |
Source: RE/MAX EQUITY GROUP SUNNYSIDE OFFICE #11391713 Report a problem | ||
| 12/9/2011 | Listed for sale | $299,900-44.8%$121/sqft |
Source: RE/MAX EQUITY GROUP SUNNYSIDE OFFICE #11391713 Report a problem | ||
| 3/25/2008 | Sold | $543,000+262%$218/sqft |
Source: Public Record Report a problem | ||
| 4/11/2007 | Sold | $150,000$60/sqft |
Source: Public Record Report a problem | ||
Public tax history
| Year | Property taxes | Tax assessment |
|---|---|---|
| 2025 | $7,752 +3.7% | $407,727 +3% |
| 2024 | $7,478 +2.9% | $395,852 +3% |
| 2023 | $7,267 +5.7% | $384,323 +3% |
| 2022 | $6,877 +3.8% | $373,130 +3% |
| 2021 | $6,626 +3.2% | $362,263 +3% |
| 2020 | $6,418 +1.5% | $351,712 +3% |
| 2019 | $6,326 +14.2% | $341,468 +3% |
| 2018 | $5,537 +6.5% | $331,522 +3% |
| 2017 | $5,200 +0.6% | $321,866 +3% |
| 2016 | $5,170 | $312,491 +3% |
| 2015 | $5,170 +2.9% | $303,389 +3% |
| 2014 | $5,023 +10.7% | $294,552 +3% |
| 2013 | $4,537 -5.6% | $285,973 -1.8% |
| 2012 | $4,805 +0.6% | $291,334 +3% |
| 2011 | $4,776 +5.8% | $282,849 +3% |
| 2010 | $4,513 +3.2% | $274,611 +3% |
| 2009 | $4,371 +6.5% | $266,613 +3% |
| 2008 | $4,103 +192.3% | $258,848 +214.6% |
| 2007 | $1,404 +297.6% | $82,285 +236.8% |
| 2006 | $353 | $24,434 |
Find assessor info on the county website
Monthly payment
Est. payment
Payment breakdown
Explore the cost of this home by adjusting the details. Changes won't be saved.Climate risks
Neighborhood: Oatfield
Nearby schools
GreatSchools rating
- 3/10Bilquist Elementary SchoolGrades: K-5Distance: 0.8 mi
- 2/10Alder Creek Middle SchoolGrades: 6-8Distance: 1.7 mi
- 4/10Putnam High SchoolGrades: 9-12Distance: 1.4 mi
Schools provided by the listing agent
- Elementary: Bilquist
- Middle: Alder Creek
- High: Putnam
Source: RMLS (OR). This data may not be complete. We recommend contacting the local school district to confirm school assignments for this home.
- $---- bd-- ba-- sqft16981 SE Spray Ave, Portland, OR 97267Off Market
- $816,3004 bd4 ba3.2k sqft16953 SE Spray Ave, Milwaukie, OR 97267Off Market
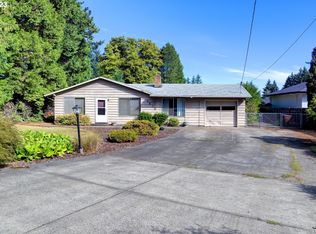
- $425,0004 bd2 ba1.5k sqft8015 SE Strawberry Ln, Milwaukie, OR 97267Sold
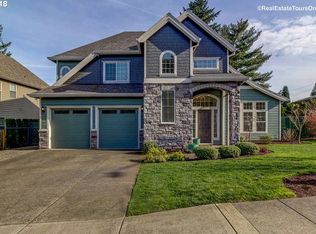
- $664,0004 bd3 ba2.1k sqft16964 SE Spray Ave, Milwaukie, OR 97267Off Market
- $656,8004 bd2 ba3.1k sqft8107 SE Strawberry Ln, Milwaukie, OR 97267Off Market
- $---- bd-- ba-- sqft8107 SE Strawberry Ln, Portland, OR 97267Off Market
- $535,2003 bd2 ba1.7k sqft16960 SE Stanhelma Dr, Gladstone, OR 97027Off Market
- $627,6003 bd1 ba2.5k sqft8020 SE Strawberry Ln, Milwaukie, OR 97267Off Market
A local agent can set up tours, give advice and negotiate with sellers.
Similar homes
- $625,0003 bd3 ba2.2k sqft16351 SE Merganser Ct, Milwaukie, OR 97267Active

 MLS ID #629747681, Heidi Hopfer, Neighbors Realty. RMLS (OR)
 - $700,0003 bd3 ba2.5k sqft16063 Godon Way, Oregon City, OR 97045Active
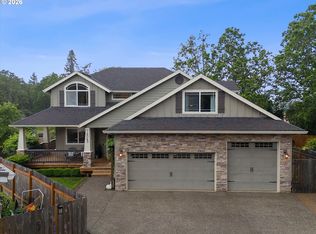 MLS ID #707761394, Jennifer Singer, Keller Williams Sunset Corridor. RMLS (OR)
 - $699,0004 bd3 ba2.9k sqft13115 SE Normandy Dr, Clackamas, OR 97015Active
 MLS ID #593971398, Leigh Flynn, Wise Move Real Estate. RMLS (OR)
 - $658,0004 bd3 ba3.2k sqft15964 Apperson Blvd, Oregon City, OR 97045Active
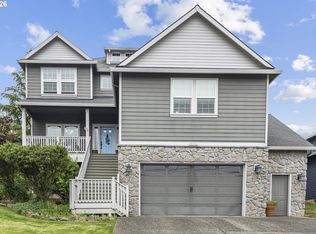 MLS ID #696108910, Jake Barakat, Opt. RMLS (OR)
 - $729,9004 bd3 ba2.8k sqft8139 SE 134th Dr, Portland, OR 97236ActiveMLS ID #273059899, Dan Anderson, Keller Williams Realty Portland Elite. RMLS (OR)
- $799,0004 bd3 ba2.7k sqft1105 Marylhurst Dr, West Linn, OR 97068ActiveMLS ID #525550498, Chano Ramos, MORE Realty. RMLS (OR)
- $645,0004 bd3 ba2.4k sqft19836 Cherrywood Way, Oregon City, OR 97045ActiveMLS ID #340141355, Kendall Woodworth, Windermere Realty Trust. RMLS (OR)
- $665,0005 bd3 ba2.5k sqft13660 SE Taralon Dr, Clackamas, OR 97015ActiveMLS ID #199977088, Brandi Erskine, MORE Realty. RMLS (OR)
- $699,9004 bd3 ba2.9k sqft2787 SE Elliott Dr, Gresham, OR 97080ActiveMLS ID #521584278, Nakkita Marchuk, Tree City Real Estate. RMLS (OR)
- $649,8003 bd3 ba2.7k sqft16270 SE Jasper Dr, Damascus, OR 97089ActiveMLS ID #154430248, Teresa Schwab, Keller Williams Realty Portland Elite. RMLS (OR)
- $649,0003 bd3 ba2.2k sqft8444 SE 138th Dr, Portland, OR 97236ActiveMLS ID #339327405, Jean Marshburn, Real Broker. RMLS (OR)
- $699,0004 bd3 ba2.4k sqft8175 SW Laurelwood Ct, Portland, OR 97225ActiveMLS ID #702770910, Jonathan Ziegler, ELEETE Real Estate. RMLS (OR)
- $775,0004 bd4 ba3.1k sqft19874 Bennington Ct, West Linn, OR 97068ActiveMLS ID #329163928, Alia Marie Hazen, The Agency Portland. RMLS (OR)
- $649,9993 bd3 ba2.7k sqft14713 Catalpa Way, Oregon City, OR 97045ActiveMLS ID #239153310, Teresa Handris, Handris Realty Co.. RMLS (OR)
- $620,0004 bd3 ba2.2k sqft8615 SE 55th Ave, Portland, OR 97206ActiveMLS ID #634718659, Cindy Johnson, John L. Scott Portland Central. RMLS (OR)
- $669,9003 bd3 ba2.9k sqft4424 SE Jones Ln, Troutdale, OR 97060ActiveMLS ID #266877023, Drake VanDoozer, RE/MAX Equity Group. RMLS (OR)
- $699,9004 bd3 ba2.3k sqft7860 SW 135th Ave, Beaverton, OR 97008ActiveMLS ID #718828455, Steve Tekander, Handris Realty Co.. RMLS (OR)
- $985,0004 bd3 ba3.2k sqft3432 Chelan Dr, West Linn, OR 97068ActiveMLS ID #686041996, Ken Olson, Trillium NW Properties. RMLS (OR)
- $759,0003 bd3 ba2.8k sqft11846 SE Waterleaf Dr, Happy Valley, OR 97086ActiveMLS ID #409336968, Starling Preuninger, John L. Scott Portland Central. RMLS (OR)
- $839,9005 bd4 ba3.3k sqft15928 Stables Pl, Oregon City, OR 97045ActiveMLS ID #300563374, Valorie Bonner, Premiere Property Group, LLC. RMLS (OR)
