Warm, welcoming, and wonderfully easy to call home! This charming detached condo has been lovingly cared for by the same owner since it was built in 2004, and that pride of ownership shines throughout. The fantastic 4-bedroom floor plan makes great use of every square foot, with open-concept living, dining, and kitchen areas, distressed laminate flooring throughout, and high-end wooden blinds dressing the windows. The kitchen comes complete with all appliances included. Two bedrooms with generous closets and a full bath are conveniently located on the main level, while upstairs you’ll find two more bedrooms with charming coved ceilings and a second full bath. Outside, enjoy a fenced backyard with a patio and mature trees beyond the fence creating a peaceful, private backdrop. The roof and exterior paint have both been updated within the last five years. The HOA maintains the front yard and includes trash service, making for easy, low-maintenance living. With two assigned parking spaces, a visitor spot out front, and a darling community to call home, this is a place that’s easy to settle into and love.
Active
$385,000
601 W 1st St Unit 9, Newberg, OR 97132
4beds
1,320sqft
Residential, Condominium
Built in 2004
-- sqft lot
$-- Zestimate®
$292/sqft
$110/mo HOA
What's special
Charming coved ceilingsDistressed laminate flooring throughoutWarm welcoming
- 18 days
- 805
- 65
Zillow last checked:
Listing updated:
Listed by:
Kelly Hagglund 503-538-4531,
The Kelly Group Real Estate,
Adrianne Bonsey 503-851-9971,
The Kelly Group Real Estate
Source: RMLS (OR),MLS#: 726141130
Facts & features
Interior
Bedrooms & bathrooms
- Bedrooms: 4
- Bathrooms: 2
- Full bathrooms: 2
- Main level bathrooms: 1
Rooms
- Room types: Bedroom 4, Laundry, Bedroom 2, Bedroom 3, Dining Room, Family Room, Kitchen, Living Room, Primary Bedroom
Primary bedroom
- Features: Closet, Laminate Flooring
- Level: Main
- Area: 154
- Dimensions: 14 x 11
Bedroom 2
- Features: Closet, Laminate Flooring
- Level: Main
- Area: 144
- Dimensions: 12 x 12
Bedroom 3
- Features: Coved, Closet, Laminate Flooring
- Level: Upper
- Area: 144
- Dimensions: 12 x 12
Bedroom 4
- Features: Coved, Closet, Laminate Flooring
- Level: Upper
- Area: 144
- Dimensions: 12 x 12
Dining room
- Features: Kitchen Dining Room Combo, Laminate Flooring
- Level: Main
Kitchen
- Features: Dishwasher, Free Standing Range, Free Standing Refrigerator, Laminate Flooring
- Level: Main
- Area: 252
- Width: 14
Living room
- Features: Laminate Flooring
- Level: Main
- Area: 324
- Dimensions: 18 x 18
Heating
- Heat Pump, Mini Split
Cooling
- Heat Pump
Appliances
- Included: Dishwasher, Free-Standing Range, Free-Standing Refrigerator, Range Hood, Stainless Steel Appliance(s), Washer/Dryer, Electric Water Heater
- Laundry: Hookup Available, Laundry Room
Features
- Ceiling Fan(s), Coved, Closet, Kitchen Dining Room Combo
- Flooring: Laminate
- Windows: Double Pane Windows, Vinyl Frames
- Basement: None
Interior area
- Total structure area: 1,320
- Total interior livable area: 1,320 sqft
Video & virtual tour
Property
Parking
- Parking features: On Street, Other, Condo Garage (Deeded)
- Has uncovered spaces: Yes
Features
- Levels: Two
- Stories: 2
- Patio & porch: Patio, Porch
- Exterior features: Yard
- Fencing: Fenced
Lot
- Features: Level
Details
- Parcel number: 528151
Construction
Type & style
- Home type: Condo
- Property subtype: Residential, Condominium
Materials
- Board & Batten Siding
- Foundation: Slab
- Roof: Composition
Condition
- Resale
- New construction: No
- Year built: 2004
Utilities & green energy
- Sewer: Public Sewer
- Water: Public
Community & HOA
HOA
- Has HOA: Yes
- Amenities included: Front Yard Landscaping, Management, Trash
- HOA fee: $110 monthly
Location
- Region: Newberg
Financial & listing details
- Price per square foot: $292/sqft
- Tax assessed value: $361,153
- Annual tax amount: $3,372
- Date on market: 10/2/2026
- Listing terms: Cash,Conventional
- Road surface type: Paved
Estimated market value
Not available
Estimated sales range
Not available
Not available
Price history
| Date | Event | Price |
|---|---|---|
| 10/2/2026 | Listed for sale | $385,000+140.8%$292/sqft |
Source:  RMLS (OR) #726141130 Report a problem | ||
| 6/29/2005 | Sold | $159,900$121/sqft |
Source: Public Record Report a problem | ||
Public tax history
| Year | Property taxes | Tax assessment |
|---|---|---|
| 2025 | $3,268 +4% | $202,505 +3% |
| 2024 | $3,143 +3.6% | $196,607 +3% |
| 2023 | $3,035 +2.8% | $190,881 +3% |
| 2022 | $2,954 +2.8% | $185,321 +3% |
| 2021 | $2,874 +11.1% | $179,923 +3% |
| 2020 | $2,588 +1.4% | $174,683 +3% |
| 2019 | $2,553 -0.5% | $169,595 +3% |
| 2018 | $2,567 | $164,655 +3% |
| 2017 | $2,567 -4% | $159,859 +3% |
| 2016 | $2,672 | $155,203 +3% |
| 2015 | $2,672 +3% | $150,683 +3% |
| 2014 | $2,595 +9.5% | $146,295 +3% |
| 2013 | $2,369 +3.3% | $142,034 +3% |
| 2012 | $2,293 +3.3% | $137,898 +3% |
| 2011 | $2,220 -2.5% | $133,882 +3% |
| 2010 | $2,278 +3.5% | $129,983 +3% |
| 2009 | $2,200 +3.4% | $126,197 +3% |
| 2008 | $2,127 +1.1% | $122,521 +3% |
| 2007 | $2,104 +4.5% | $118,952 +3% |
| 2006 | $2,014 +3.3% | $115,487 +3% |
| 2005 | $1,949 | $112,123 |
Find assessor info on the county website
Monthly payment
Est. payment
Payment breakdown
Explore the cost of this home by adjusting the details. Changes won't be saved.Climate risks
Neighborhood: 97132
Nearby schools
Schools provided by the listing agent
- Elementary: Antonia Crater
- Middle: Chehalem Valley
- High: Newberg
Source: RMLS (OR). This data may not be complete. We recommend contacting the local school district to confirm school assignments for this home.


Similar homes
- $445,0003 bd2 ba1.6k sqft407 N Lincoln St, Newberg, OR 97132Active

 MLS ID #554425126, Donna Gardinier, RE/MAX Equity Group. RMLS (OR)
- $475,0003 bd3 ba1.7k sqft2528 N Crater Ln, Newberg, OR 97132Active
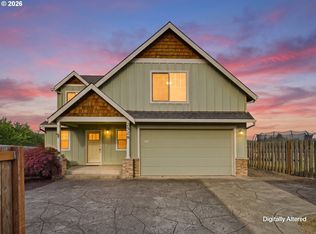 MLS ID #401429664, Valarie Bertrand, MORE Realty. RMLS (OR)
- $379,9003 bd2 ba1.1k sqft422 E 5th St, Lafayette, OR 97127For Sale

 MLS ID #843856, ERIC WELLARD and BRIAN BEMIS, Re/Max Integrity - Salem. WVMLS
- $425,0003 bd2 ba1.1k sqft102 Ashley Ct, Dayton, OR 97114Active
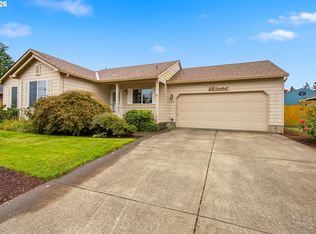 MLS ID #341394241, Beth Jacobsen, Windermere Pacific Crest Realty. RMLS (OR)
- $229,0003 bd2 ba1.4k sqft1000 S McKern Ct #16, Newberg, OR 97132For SaleMLS ID #841950, MICHELE JEPSEN, More Realty. WVMLS
- $399,9002 bd2 ba1.1k sqft16205 SW King Charles Ave, King City, OR 97224For SaleMLS ID #846681, KEVIN RILEY, Vantage Point Brokers, Llc. WVMLS
- $465,0003 bd3 ba1.7k sqft515 SE Palmer Ln, Dayton, OR 97114For SaleMLS ID #846208, STACEY MCGHEHEY, Coldwell Banker Professional Group. WVMLS
- $380,0003 bd2 ba1.5k sqft1010 Randolph Rd, Woodburn, OR 97071For SaleMLS ID #842279, GINA AUDRITSH, Hallmark Properties, Inc.. WVMLS
- $385,0003 bd2 ba1.5k sqft11633 Warbler Ln NE, Aurora, OR 97002ActiveMLS ID #673081820, Angela Lopez, BST Realty LLC. RMLS (OR)
- $385,0003 bd2 ba1.5k sqft11633 Warbler Ln NE, Aurora, OR 97002For SaleMLS ID #841245, ANGELA LOPEZ, Bst Realty, Llc. WVMLS
- $494,9003 bd3 ba1.5k sqft1067 SW Falcon Crest Dr, Dundee, OR 97115For SaleMLS ID #840422, EMILY BROCK, Keller Williams Capital City. WVMLS
- $414,9003 bd2 ba1.4k sqft5225 Jean Rd APT 205, Lake Oswego, OR 97035ActiveMLS ID #684629897, Kristin Sholes, MORE Realty. RMLS (OR)
- $360,0003 bd3 ba1.2k sqft7817 SW Brookline Ln, Tigard, OR 97224ActiveMLS ID #566892129, Cassandra Skelley, PDX Dwellings LLC. RMLS (OR)
- $385,0002 bd2 ba1.1k sqft401 S Cascade Dr, Woodburn, OR 97071ActiveMLS ID #686349898, Gina Gunderson, Windermere Realty Trust. RMLS (OR)
- $464,0004 bd3 ba1.5k sqft1025 SE Millright Ave, McMinnville, OR 97128For SaleMLS ID #846168, GINA AUDRITSH, Hallmark Properties, Inc.. WVMLS
- $338,0002 bd1 ba1k sqft1306 Hampton Way, Woodburn, OR 97071For SaleMLS ID #846679, LAURICE DABBAH, Berkshire Hathaway Homeservices R E Prof. WVMLS
- $355,0003 bd3 ba1.5k sqft1979 NE 48th Way #7C, Hillsboro, OR 97124ActiveMLS ID #431986928, Jordan McAllister, MORE Realty. RMLS (OR)
- $445,0004 bd2 ba1.6k sqft847 N Duniway Rd, Lafayette, OR 97127ActiveMLS ID #401337723, Krystal Seeley, John L. Scott. RMLS (OR)
- $389,9002 bd3 ba1.4k sqft11352 SW Hallmark Ter, Tigard, OR 97223ActiveMLS ID #138776297, David McGrew, John L. Scott Portland Central. RMLS (OR)
- $375,0003 bd3 ba1.3k sqft1919 26th Ave Unit 2, Forest Grove, OR 97116For SaleMLS ID #842871, MEGAN GRIFFIN, Windermere Heritage. WVMLS
