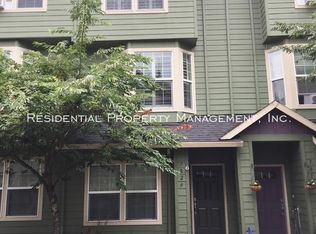
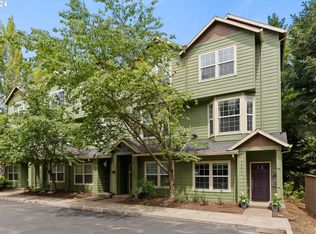
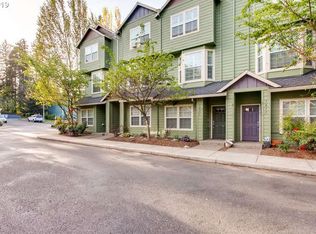
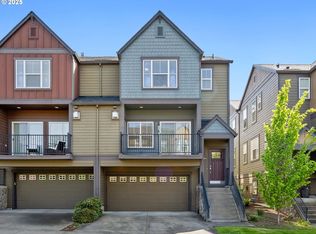
Move-in ready and refreshed from top to bottom, this 2-bedroom, 2.5-bath townhome offers an easy, low-maintenance lifestyle in a convenient Tigard location. New flooring, fresh interior paint and new countertops give the home a clean, updated feel without the projects. The main living space is comfortable and inviting with a gas fireplace, while the primary bedroom features its own private en suite. An attached two-car tandem garage provides plenty of room for parking, bikes, storage or outdoor gear.The location is a standout!! Fanno Creek and its trail system run just behind the neighborhood, giving you easy access to miles of walking and biking trails. Cook Park and the Tualatin River are nearby for even more outdoor recreation, while everyday shopping, restaurants and services are just minutes away. Washington Square, Costco and downtown Tigard are also within easy reach, along with convenient access to I-5 and Hwy 217. With the updates already done, a flexible two-bedroom layout and a location that puts trails, parks, shopping and commuting routes close by, this one is ready to simply unpack and enjoy.
Active
Est. $360,000
7817 SW Brookline Ln, Tigard, OR 97224
3beds
1,215sqft
Residential, Townhouse
Built in 2005
871 Square Feet Lot
$-- Zestimate®
$296/sqft
$997/mo HOA
What's special
Attached two-car tandem garageGas fireplaceFresh interior paintNew flooringNew countertops
- 39 days
- 314
- 14
Zillow last checked:
Listing updated:
Listed by:
Cassandra Skelley 503-816-1913,
PDX Dwellings LLC
Source: RMLS (OR),MLS#: 566892129
Facts & features
Interior
Bedrooms & bathrooms
- Bedrooms: 3
- Bathrooms: 3
- Full bathrooms: 2
- Partial bathrooms: 1
- Main level bathrooms: 1
Rooms
- Room types: Nook, Bedroom 2, Bedroom 3, Dining Room, Family Room, Kitchen, Living Room, Primary Bedroom
Primary bedroom
- Features: Suite, Vaulted Ceiling, Walkin Closet, Wallto Wall Carpet
- Level: Upper
Bedroom 2
- Features: Vaulted Ceiling, Wallto Wall Carpet
- Level: Upper
Dining room
- Features: Great Room
- Level: Main
Kitchen
- Features: Balcony, Eat Bar, Eating Area, Pantry, Sliding Doors, High Ceilings
- Level: Main
Living room
- Features: Fireplace, High Ceilings, Laminate Flooring
- Level: Main
Heating
- Forced Air, Fireplace(s)
Appliances
- Included: Dishwasher, Disposal, Free-Standing Range, Free-Standing Refrigerator, Microwave, Stainless Steel Appliance(s), Washer/Dryer, Gas Water Heater
- Laundry: Laundry Room
Features
- High Ceilings, Vaulted Ceiling(s), Balcony, Great Room, Eat Bar, Eat-in Kitchen, Pantry, Suite, Walk-In Closet(s), Quartz
- Flooring: Luxury Vinyl Plank, Wall to Wall Carpet, Laminate
- Doors: Sliding Doors
- Windows: Double Pane Windows
- Number of fireplaces: 1
- Fireplace features: Gas
Interior area
- Total structure area: 1,215
- Total interior livable area: 1,215 sqft
Video & virtual tour
Property
Parking
- Total spaces: 2
- Parking features: Driveway, Garage Door Opener, Attached, Tandem
- Attached garage spaces: 2
- Has uncovered spaces: Yes
Features
- Stories: 2
- Exterior features: Balcony
Lot
- Size: 871 Square Feet
- Features: Level, SqFt 0K to 2999
Details
- Parcel number: R2131640
Construction
Type & style
- Home type: Townhouse
- Property subtype: Residential, Townhouse
- Attached to another structure: Yes
Materials
- Cement Siding, Lap Siding
- Foundation: Slab
- Roof: Composition
Condition
- Resale
- New construction: No
- Year built: 2005
Utilities & green energy
- Gas: Gas
- Sewer: Public Sewer
- Water: Public
Community & HOA
HOA
- Has HOA: Yes
- Amenities included: Exterior Maintenance, Management
- HOA fee: $300 monthly
- Second HOA fee: $697 monthly
Location
- Region: Tigard
Financial & listing details
- Price per square foot: $296/sqft
- Tax assessed value: $335,390
- Annual tax amount: $3,463
- Date on market: 9/30/2026
- Listing terms: Cash,Conventional,FHA,VA Loan
- Road surface type: Paved
Foreclosure details
Estimated market value
Not available
Estimated sales range
Not available
Not available
Price history
| Date | Event | Price |
|---|---|---|
| 9/30/2026 | Listed for sale | $360,000+51.5%$296/sqft |
Source:  RMLS (OR) #566892129 Report a problem | ||
| 3/12/2026 | Sold | $237,591-13.9%$196/sqft |
Source: Public Record Report a problem | ||
| 1/25/2020 | Listing removed | $276,106$227/sqft |
Source: Auction.com Report a problem | ||
| 12/14/2019 | Price change | $276,106+0%$227/sqft |
Source: Auction.com Report a problem | ||
| 12/8/2019 | Price change | $276,0700%$227/sqft |
Source: Auction.com Report a problem | ||
| 12/6/2019 | Price change | $276,110+0%$227/sqft |
Source: Auction.com Report a problem | ||
| 12/4/2019 | Price change | $276,097+6.4%$227/sqft |
Source: Auction.com Report a problem | ||
| 12/1/2019 | Price change | $259,553+0%$214/sqft |
Source: Auction.com Report a problem | ||
| 11/29/2019 | Price change | $259,5410%$214/sqft |
Source: Auction.com Report a problem | ||
| 11/28/2019 | Price change | $259,5570%$214/sqft |
Source: Auction.com Report a problem | ||
| 11/26/2019 | Price change | $259,685+0.1%$214/sqft |
Source: Auction.com Report a problem | ||
| 11/21/2019 | Price change | $259,552+0%$214/sqft |
Source: Auction.com Report a problem | ||
| 11/19/2019 | Price change | $259,485+0%$214/sqft |
Source: Auction.com Report a problem | ||
| 11/18/2019 | Price change | $259,444+0.1%$214/sqft |
Source: Auction.com Report a problem | ||
| 11/17/2019 | Price change | $259,131+29.6%$213/sqft |
Source: Auction.com Report a problem | ||
| 11/15/2019 | Listed for sale | -- |
Source: Auction.com Report a problem | ||
| 6/12/2015 | Listing removed | $199,900$165/sqft |
Source: Keller Williams - Portland Premiere #13614244 Report a problem | ||
| 1/24/2015 | Listed for sale | $199,900-9.1%$165/sqft |
Source: Keller Williams Realty Portland Premiere #13614244 Report a problem | ||
| 10/24/2014 | Listing removed | $219,915$181/sqft |
Source: Keller Williams Realty Portland Premiere #13614244 Report a problem | ||
| 6/4/2014 | Price change | $219,915+37.4%$181/sqft |
Source: Keller Williams Realty Portland Premiere #13614244 Report a problem | ||
| 5/21/2014 | Listed for sale | $160,000$132/sqft |
Source: Keller Williams Realty Portland Premiere #13614244 Report a problem | ||
| 4/2/2014 | Pending sale | $160,000$132/sqft |
Source: Keller Williams Realty Portland Premiere #13614244 Report a problem | ||
| 3/21/2014 | Price change | $160,000-8%$132/sqft |
Source: Keller Williams Realty Portland Premiere #13614244 Report a problem | ||
| 10/4/2013 | Price change | $174,000+33.9%$143/sqft |
Source: Keller Williams Realty Portland Premeire #13614244 Report a problem | ||
| 7/10/2013 | Listed for sale | $129,900-21.4%$107/sqft |
Source: Keller Williams Realty Portland Premeire #13614244 Report a problem | ||
| 6/16/2005 | Sold | $165,368$136/sqft |
Source: Public Record Report a problem | ||
Public tax history
| Year | Property taxes | Tax assessment |
|---|---|---|
| 2025 | $3,463 +9.6% | $185,270 +3% |
| 2024 | $3,159 +2.8% | $179,880 +3% |
| 2023 | $3,074 +3% | $174,650 +3% |
| 2022 | $2,986 +2.6% | $169,570 |
| 2021 | $2,911 +3.1% | -- |
| 2020 | $2,824 +4.5% | $159,850 +3% |
| 2019 | $2,702 +4.2% | $155,200 |
| 2018 | $2,592 | $155,200 +6.1% |
| 2017 | $2,592 +8.6% | $146,300 +3% |
| 2016 | $2,386 | $142,040 +3% |
| 2015 | $2,386 +4% | $137,910 +3% |
| 2014 | $2,293 +12.9% | $133,900 +3% |
| 2013 | $2,031 -3.2% | $130,000 +3% |
| 2012 | $2,099 +3.2% | $126,220 -35.1% |
| 2011 | $2,034 +4.2% | $194,410 -3.8% |
| 2010 | $1,952 +1.4% | $202,190 -5.3% |
| 2009 | $1,925 +4.5% | $213,410 -9.3% |
| 2008 | $1,843 +2.7% | $235,280 +1.8% |
| 2007 | $1,794 +7.7% | $231,180 +20.9% |
| 2006 | $1,666 +138.5% | $191,180 +211.9% |
| 2005 | $698 | $61,300 |
Find assessor info on the county website
Monthly payment
Climate risks
Neighborhood: Durham Road
Nearby schools
Schools provided by the listing agent
- Elementary: Durham
- Middle: Twality
- High: Tigard
Source: RMLS (OR). This data may not be complete. We recommend contacting the local school district to confirm school assignments for this home.
Similar homes
- $370,0003 bd3 ba1.3k sqft10769 SW Canterbury Ln Suite 102, Tigard, OR 97224Active

 MLS ID #141603159, Steve Nassar, Premiere Property Group, LLC. RMLS (OR)
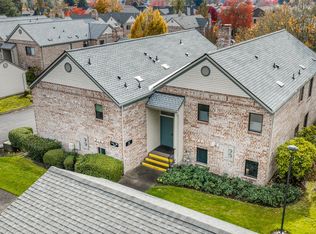
- $349,0002 bd2 ba1.5k sqft10820 SW Huntington Ave, Tigard, OR 97223Active
 MLS ID #520507558, Natsuda Weber, Wildwood Realty. RMLS (OR)
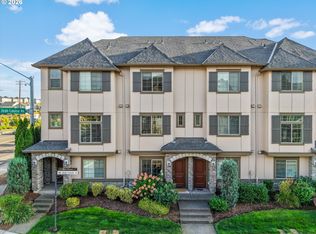
- $259,9002 bd2 ba1k sqft16389 SW 130th Ter APT 92, Tigard, OR 97224Active
 MLS ID #637898367, Darryl Bodle, Keller Williams Realty Portland Premiere. RMLS (OR)
- $345,0002 bd3 ba1.3k sqft17018 SW Jean Louise Rd, Sherwood, OR 97140Active
 MLS ID #420617029, Emily Corning, Hustle & Heart Homes. RMLS (OR)
- $358,9953 bd3 ba1.4k sqft6451 SW 208th Ter, Beaverton, OR 97078ActiveMLS ID #596319320, Ronald Milligan, Fiv Realty. RMLS (OR)
- $400,0003 bd3 ba1.7k sqft4906 SW 1st Ave, Portland, OR 97239ActiveMLS ID #689402990, Jessica Berger, Cascade Hasson Sotheby's International Realty. RMLS (OR)
- $350,0002 bd3 ba1k sqft712 NW 118th Ave APT 103, Portland, OR 97229ActiveMLS ID #728141976, Louise Levin, RE/MAX Equity Group. RMLS (OR)
- $379,0003 bd2 ba1.3k sqft3835 SW Canby St, Portland, OR 97219ActiveMLS ID #724992989, Teresa Catania, Where, Inc. RMLS (OR)
- $399,9003 bd2 ba1.4k sqft5225 Jean Rd APT 205, Lake Oswego, OR 97035ActiveMLS ID #684629897, Kristin Sholes, MORE Realty. RMLS (OR)
- $318,9002 bd3 ba1k sqft8680 SW 147th Ter Unit 102, Beaverton, OR 97007ActiveMLS ID #702808593, Matthew Claeys, Keller Williams Sunset Corridor. RMLS (OR)
- $425,0003 bd3 ba1.7k sqft11759 SW Murre Ter, Beaverton, OR 97007ActiveMLS ID #543928179, Dave Reed, Rose City Realty Group. RMLS (OR)
- $399,9003 bd1 ba1k sqft2327 NE Wasco St, Portland, OR 97232ActiveMLS ID #243326575, Tom Ford, RE/MAX Equity Group. RMLS (OR)
- $430,0003 bd3 ba1.4k sqft9917 N Lombard St, Portland, OR 97203ActiveMLS ID #165155126, Taryn Petrini, Kinected Realty, LLC. RMLS (OR)
- $384,8003 bd3 ba1.5k sqft1384 SW 22nd Ter, Gresham, OR 97080ActiveMLS ID #647743038, Jamey Nedelisky, Berkshire Hathaway HomeServices NW Real Estate. RMLS (OR)
- $365,0002 bd1 ba885 sqft14221 SE Woodland Way, Milwaukie, OR 97267ActiveMLS ID #721548086, Selina Klein, Berkshire Hathaway HomeServices NW Real Estate. RMLS (OR)
- $515,0003 bd2 ba1.6k sqft5889 SE Tranquil Ct, Milwaukie, OR 97267For Sale
 MLS ID #847098, SYLVESTRA RODRIGUEZ, Homesmart Realty Group. WVMLS
- $395,0002 bd1 ba884 sqft4306 SE 100th Ave, Portland, OR 97266ActiveMLS ID #443643982, Tara Stone, MORE Realty. RMLS (OR)
- $450,0003 bd1 ba960 sqft4433 SE Rockwood St, Milwaukie, OR 97222ActiveMLS ID #703227906, Angi McFarland, MORE Realty. RMLS (OR)
- $499,9003 bd2 ba1.6k sqft11896 SE Kehrli Dr, Milwaukie, OR 97222ActiveMLS ID #366532686, Sarah Logue, Best Choice Realty. RMLS (OR)
