Skip main navigation
Sold
  • $359,000

    7801 SW Brookline Ln, Tigard, OR 97224

    2beds
    1,250sqft
    Residential, Townhouse
    Built in 2005
    1,742.4 Square Feet Lot
    $349,700 Zestimate®
    $287/sqft
    $2,231 Estimated rent

    Home value

    $349,700

    $332,000 - $367,000

    $2,231/mo

    Zestimate® history
    Loading
    Loading...

    Owner options

    List your home for rent

    $2,231/mo

    Rent Zestimate®

    Find your next renter with Zillow Rental Manager. Plus, with online applications, you can quickly screen prospective tenants – for free.

    Learn more

    $2,231/mo

    Rent Zestimate®

    Refinance and save

    $2,166/mo

    Est. payment

    Refinancing to a lower rate could help reduce your monthly payments and save thousands over the life of the loan.

    See today's rates

    $2,166/mo

    Est. payment

    Explore your selling options

    Work with a Zillow partner agent

    Leverage their expertise and Zillow's premium Showcase listings to get your home seen by more buyers.

    Get started

    List with your own agent

    Get your home in front of millions of buyers by listing it on Zillow.

    Learn how to do it

    Sell it yourself

    Take full control of how buyers see your home on Zillow by listing For Sale by Owner (FSBO).

    List your home

    What's special

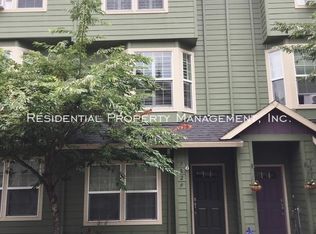
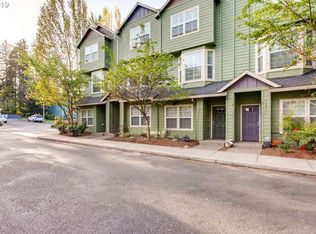
    Furniture negotiable. Carpets cleaned/stretched 8/19. Experience modern living in this beautifully updated end-unit townhome, where only one shared wall means extra windows and abundant natural light. The tandem garage offers room for your car as well as extra-deep storage space, perfect for a potential office or exercise area. The kitchen, designed for entertaining, features stunning quartz countertops, stainless steal appliances and a pantry. Enjoy the elegance of updated bathroom floors and vanities. Convenience is key with the laundry area located upstairs, alongside two bedrooms and two full bathrooms. The primary bedroom features a walk-in closet and en-suite bathroom.

    Zillow last checked:

    Listing updated:

    Listed by:

    Brooke Wert 503-314-3507,

    Move Real Estate Inc,

    Brittany Gibbs 503-836-2010,

    Move Real Estate Inc.

    Bought with:

    Marci Carlson, 201215136

    Windermere Realty Trust

    Source: RMLS (OR),MLS#: 24250267MLS Logo

    Facts & features

    Interior

    Bedrooms & bathrooms
    • Bedrooms: 2
    • Bathrooms: 3
    • Full bathrooms: 2
    • Partial bathrooms: 1
    • Main level bathrooms: 1
    Primary bedroom
    • Features: Barn Door, Bathtub With Shower, Vaulted Ceiling, Walkin Closet, Wallto Wall Carpet
    • Level: Upper
    • Area: 154
    • Dimensions: 14 x 11
    Bedroom 2
    • Features: Closet Organizer, Vaulted Ceiling, Wallto Wall Carpet
    • Level: Upper
    • Area: 144
    • Dimensions: 12 x 12
    Dining room
    • Level: Main
    Kitchen
    • Features: Dishwasher, Disposal, Microwave, Pantry, Quartz
    • Level: Main
    Living room
    • Features: Fireplace
    • Level: Main
    Office
    • Level: Lower
    Heating
    • Forced Air, Fireplace(s)
    Cooling
    • Central Air
    Appliances
    • Included: Dishwasher, Disposal, Free-Standing Range, Free-Standing Refrigerator, Microwave, Stainless Steel Appliance(s), Washer/Dryer, Gas Water Heater
    • Laundry: Laundry Room
    Features
    • Ceiling Fan(s), Quartz, Vaulted Ceiling(s), Closet Organizer, Pantry, Bathtub With Shower, Walk-In Closet(s)
    • Flooring: Wall to Wall Carpet
    • Number of fireplaces: 1
    • Fireplace features: Gas
    Interior area
    • Total structure area: 1,250
    • Total interior livable area: 1,250 sqft

    Property

    Parking
    • Total spaces: 2
    • Parking features: On Street, Garage Door Opener, Extra Deep Garage, Tandem
    • Garage spaces: 2
    • Has uncovered spaces: Yes
    Features
    • Stories: 3
    • Patio & porch: Deck
    Lot
    • Size: 1,742 sqft
    • Features: Trees, SqFt 0K to 2999
    Details
    • Parcel number: R2131639

    Construction

    Type & style
    • Home type: Townhouse
    • Property subtype: Residential, Townhouse
    • Attached to another structure: Yes
    Materials
    • Cement Siding
    • Foundation: Slab
    • Roof: Composition
    Condition
    • Resale
    • New construction: No
    • Year built: 2005

    Utilities & green energy

    • Gas: Gas
    • Sewer: Public Sewer
    • Water: Public

    Community & neighborhood

    Security
    • Security features: None
    Location
    • Region: Tigard

    HOA & financial

    HOA
    • Has HOA: Yes
    • HOA fee: $400 monthly
    • Amenities included: Commons, Exterior Maintenance, Maintenance Grounds, Management, Road Maintenance

    Other

    Other facts
    • Listing terms: Cash,Conventional

    Price history

    DateEventPrice
    10/16/2024Sold$359,000$287/sqft
    Source: RMLS (OR) #24250267 Report a problem
    9/22/2024Pending sale$359,000$287/sqft
    Source: RMLS (OR) #24250267 Report a problem
    9/11/2024Price change$359,000-1.4%$287/sqft
    Source: RMLS (OR) #24250267 Report a problem
    9/1/2024Listed for sale$364,000+30%$291/sqft
    Source: RMLS (OR) #24250267 Report a problem
    8/23/2019Sold$279,900$224/sqft
    Source: RMLS (OR) #19435404 Report a problem
    7/15/2019Pending sale$279,900$224/sqft
    Source: All Professionals Real Estate #19435404 Report a problem
    7/3/2019Price change$279,900-3.4%$224/sqft
    Source: All Professionals Real Estate #19435404 Report a problem
    6/14/2019Price change$289,900-3.3%$232/sqft
    Source: All Professionals Real Estate #19435404 Report a problem
    5/22/2019Listed for sale$299,900+93.5%$240/sqft
    Source: All Professionals Real Estate #19435404 Report a problem
    4/3/2013Sold$155,000$124/sqft
    Source: RMLS (OR) #13349605 Report a problem
    2/14/2013Listed for sale$155,000-8.3%$124/sqft
    Source: RE/MAX EQUITY GROUP- LAKE OSWEGO #13349605 Report a problem
    9/11/2012Listing removed$168,999$135/sqft
    Source: RE/MAX EQUITY GROUP LAKE OSWEGO #12318394 Report a problem
    8/14/2012Price change$168,9990%$135/sqft
    Source: RE/MAX EQUITY GROUP LAKE OSWEGO #12318394 Report a problem
    8/7/2012Price change$169,000-0.6%$135/sqft
    Source: RE/MAX EQUITY GROUP LAKE OSWEGO #12318394 Report a problem
    7/31/2012Price change$169,999-2.9%$136/sqft
    Source: RE/MAX EQUITY GROUP LAKE OSWEGO #12318394 Report a problem
    7/4/2012Listed for sale$175,000-16.5%$140/sqft
    Source: RE/MAX EQUITY GROUP LAKE OSWEGO #12318394 Report a problem
    9/22/2005Sold$209,500+23.6%$168/sqft
    Source: Public Record Report a problem
    6/21/2005Sold$169,435$136/sqft
    Source: Public Record Report a problem

    Public tax history

    YearProperty taxesTax assessment
    2025$3,468 +9.6%$185,550 +3%
    2024$3,163 +2.8%$180,150 +3%
    2023$3,079 +3%$174,910 +3%
    2022$2,990 +2.6%$169,820
    2021$2,915 +3.1%--
    2020$2,828 +4.5%$160,080 +3%
    2019$2,705 +4.2%$155,420
    2018$2,596 $155,420 +6.1%
    2017$2,596 +8.6%$146,510 +3%
    2016$2,389 $142,250 +3%
    2015$2,389 +4%$138,110 +3%
    2014$2,297 +12.9%$134,090 +3%
    2013$2,034 -3.2%$130,190 +3%
    2012$2,102 +3.2%$126,400 -35.1%
    2011$2,037 +4.2%$194,670 -3.8%
    2010$1,954 +1.4%$202,450 -5.3%
    2009$1,928 +4.5%$213,690 -9.3%
    2008$1,845 +2.7%$235,570 +1.8%
    2007$1,796 +7.7%$231,470 +20.9%
    2006$1,668 +138.8%$191,420 +212.3%
    2005$698 $61,300

    Find assessor info on the county website

    Neighborhood: Durham Road

    Nearby schools

    GreatSchools rating
    Schools provided by the listing agent
    • Elementary: Durham
    • Middle: Twality
    • High: Tigard

    Source: RMLS (OR). This data may not be complete. We recommend contacting the local school district to confirm school assignments for this home.

    Get a cash offer in 3 minutes
    Find out how much your home could sell for in as little as 3 minutes with a no-obligation cash offer.
    Estimated market value
    $349,700
    Get a cash offer in 3 minutes
    Find out how much your home could sell for in as little as 3 minutes with a no-obligation cash offer.
    Estimated market value
    $349,700