Spacious and unique duplex/townhome style condo amongst the Pines by charming Multnomah Village and Gabriel Park,Dog Park, Playground, Tennis/Pickleball courts, and SW Comm. Center. Great room offers open living/dining with deck, gas FP & hall pantry. Flexible floor plan:Primary on main or lower level second bedroom with Jack n' Jill bath to Large 3rd bedroom w/ walk-in closet could be media room, office, workout space. Office with exterior door to back area. Oversized two car garage has a half bath plus utility sink creating options for a rec. room, studio, workshop or conversion. New Hardiplank siding installed in 2026. Roof replacement scheduled in August 2026. Back deck to be repaired/replaced- timing not set yet. Fresh interior paint and lower bath upgrades include luxury vinyl tile floors. Community pool & party room for summer fun! Quick stroll over to Multnomah Village for dining, shopping, food trucks and Art & Cultural events. Easy access to Capitol Hill, Raleigh Hills, Beaverton and Downtown amenities. Photos include former staging, currently vacant. Don't miss this opportunity with these new exterior finishes at a fantastic price!!
Active
$395,000
3835 SW Canby St, Portland, OR 97219
3beds
1,389sqft
Residential, Condominium, Townhouse
Built in 1974
-- sqft lot
$392,600 Zestimate®
$284/sqft
$822/mo HOA
What's special
Flexible floor planBack deckFresh interior paintHall pantry
- 72 days
- 1,208
- 82
Likely to sell faster than
Zillow last checked:
Listing updated:
Listed by:
Teresa Catania 503-740-3293,
Where, Inc
Source: RMLS (OR),MLS#: 724992989
Facts & features
Interior
Bedrooms & bathrooms
- Bedrooms: 3
- Bathrooms: 2
- Full bathrooms: 2
- Main level bathrooms: 1
Rooms
- Room types: Laundry, Office, Bedroom 2, Bedroom 3, Dining Room, Family Room, Kitchen, Living Room, Primary Bedroom
Primary bedroom
- Features: Builtin Features, Closet Organizer, Deck, Closet, Laminate Flooring
- Level: Main
- Area: 154
- Dimensions: 14 x 11
Bedroom 2
- Features: Closet, Laminate Flooring, Shared Bath, Suite
- Level: Lower
- Area: 132
- Dimensions: 12 x 11
Bedroom 3
- Features: Laminate Flooring, Walkin Closet
- Level: Lower
- Area: 180
- Dimensions: 20 x 9
Dining room
- Features: Builtin Features, Deck, Living Room Dining Room Combo
- Level: Main
- Area: 81
- Dimensions: 9 x 9
Kitchen
- Features: Great Room, Pantry, Tile Floor
- Level: Main
- Area: 81
- Width: 9
Office
- Features: Closet
- Level: Lower
- Area: 48
- Dimensions: 8 x 6
Heating
- Baseboard, Wall Furnace, Zoned
Cooling
- Wall Unit(s)
Appliances
- Included: Dishwasher, Disposal, Free-Standing Range, Free-Standing Refrigerator, Microwave, Plumbed For Ice Maker, Washer/Dryer, Electric Water Heater
- Laundry: Laundry Room
Features
- Ceiling Fan(s), Hookup Available, Closet, Shared Bath, Suite, Walk-In Closet(s), Built-in Features, Living Room Dining Room Combo, Great Room, Pantry, Closet Organizer, Tile
- Flooring: Laminate, Slate, Tile
- Windows: Double Pane Windows, Vinyl Frames
- Basement: Daylight,Exterior Entry,Finished
- Number of fireplaces: 1
- Fireplace features: Gas
- Common walls with other units/homes: 1 Common Wall
Interior area
- Total structure area: 1,389
- Total interior livable area: 1,389 sqft
Property
Parking
- Total spaces: 2
- Parking features: Driveway, Off Street, Garage Door Opener, Condo Garage (Attached), Detached, Oversized
- Garage spaces: 2
- Has uncovered spaces: Yes
Accessibility
- Accessibility features: Garage On Main, Accessibility
Features
- Stories: 2
- Entry location: Ground Floor
- Patio & porch: Deck
- Has private pool: Yes
- Has view: Yes
- View description: Park/Greenbelt, Trees/Woods
Lot
- Features: Commons, Terraced, Trees
Details
- Additional structures: HookupAvailable
- Parcel number: R167278
- Zoning: R7
Construction
Type & style
- Home type: Townhouse
- Property subtype: Residential, Condominium, Townhouse
Materials
- Cement Siding
- Foundation: Concrete Perimeter
- Roof: Composition
Condition
- Resale
- New construction: No
- Year built: 1974
Utilities & green energy
- Sewer: Public Sewer
- Water: Public
- Utilities for property: Cable Connected, Other Internet Service
Community & HOA
Community
- Features: Shopping, Dining, Comm Center, Parks
- Subdivision: Multnomah Village; Gabriel Co
HOA
- Has HOA: Yes
- Amenities included: Exterior Maintenance, Insurance, Maintenance Grounds, Management, Party Room, Pool, Road Maintenance, Sewer, Water
- HOA fee: $822 monthly
Location
- Region: Portland
Financial & listing details
- Price per square foot: $284/sqft
- Tax assessed value: $305,070
- Annual tax amount: $5,426
- Date on market: 7/16/2026
- Listing terms: Cash,Conventional
- Road surface type: Paved
Estimated market value
$392,600
$373,000 - $412,000
$2,673/mo
Price history
| Date | Event | Price |
|---|---|---|
| 7/16/2026 | Listed for sale | $395,000+61.3%$284/sqft |
Source:  RMLS (OR) #724992989 Report a problem RMLS (OR) #724992989 Report a problem | ||
| 11/17/2014 | Sold | $244,900$176/sqft |
Source: RMLS (OR) #14192565 Report a problem | ||
| 10/10/2014 | Pending sale | $244,900$176/sqft |
Source: West Portland / Beaverton #14192565 Report a problem | ||
| 10/7/2014 | Listed for sale | $244,900$176/sqft |
Source: BERKSHIRE HATHAWAY HOMESERVICES NW REAL ESTATE #14192565 Report a problem | ||
Public tax history
| Year | Property taxes | Tax assessment |
|---|---|---|
| 2025 | $5,427 +1.2% | $206,570 +3% |
| 2024 | $5,361 +4% | $200,560 +3% |
| 2023 | $5,155 +2.2% | $194,720 +3% |
| 2022 | $5,043 +10.6% | $189,050 +3% |
| 2021 | $4,561 +0.3% | $183,550 +3% |
| 2020 | $4,548 +3.8% | $178,210 +3% |
| 2019 | $4,381 | $173,020 +3% |
| 2018 | $4,381 +3% | $167,990 +3% |
| 2017 | $4,252 +14.3% | $163,100 +3% |
| 2016 | $3,722 | $158,350 +3% |
| 2015 | $3,722 +12.5% | $153,740 +3% |
| 2014 | $3,308 +34.1% | $149,270 +3% |
| 2013 | $2,467 +7.9% | $144,930 +3% |
| 2012 | $2,285 -11.1% | $140,710 +3% |
| 2011 | $2,571 -10.1% | $136,620 +3% |
| 2010 | $2,859 +1.9% | $132,650 +3% |
| 2009 | $2,806 +5.9% | $128,790 +3% |
| 2008 | $2,649 +0.2% | $125,040 +3% |
| 2007 | $2,643 +11.4% | $121,400 +3% |
| 2006 | $2,374 +4.7% | $117,870 +3% |
| 2005 | $2,266 -6% | $114,440 +3% |
| 2004 | $2,410 +11.8% | $111,110 +3% |
| 2003 | $2,155 +6.8% | $107,880 +3% |
| 2002 | $2,017 -0.5% | $104,740 +6.1% |
| 2000 | $2,027 +5.4% | $98,730 +3% |
| 1999 | $1,923 | $95,860 |
Find assessor info on the county website
Monthly payment
Est. payment
Payment breakdown
Explore the cost of this home by adjusting the details. Changes won't be saved.Climate risks
Neighborhood: Multnomah
Nearby schools
Schools provided by the listing agent
- Elementary: Maplewood
- Middle: Jackson
- High: Ida B Wells
Source: RMLS (OR). This data may not be complete. We recommend contacting the local school district to confirm school assignments for this home.
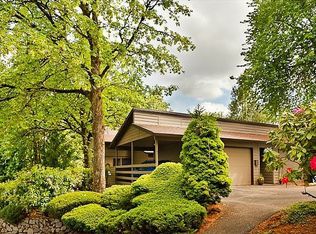
Similar homes
- $399,0003 bd2 ba1.6k sqft10855 SW 130th Ave, Tigard, OR 97223Active
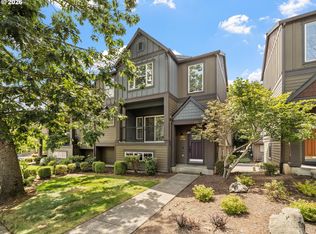
 MLS ID #242653264, Stephanie Peck, eXp Realty, LLC. RMLS (OR)
 - $399,9003 bd3 ba1.6k sqft7822 SW Dune Grass Ln, Tigard, OR 97224Active
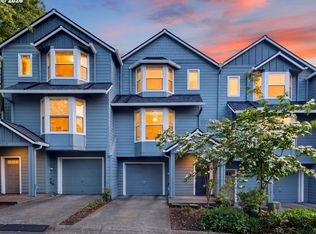 MLS ID #575150829, Victoria Strand, A Group Real Estate. RMLS (OR)
 - $439,9003 bd2 ba1.6k sqft14405 SW 27th Ct, Beaverton, OR 97008Active
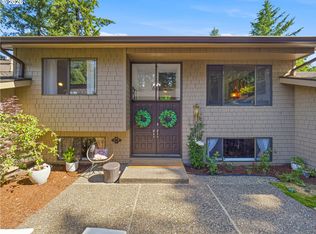 MLS ID #117801580, Krystal Seeley, John L. Scott. RMLS (OR)
 - $359,9002 bd3 ba905 sqft8610 SW 21st Ave #6, Portland, OR 97219Active
 MLS ID #484379257, Darryl Bodle, Keller Williams Realty Portland Premiere. RMLS (OR)
 - $370,0003 bd3 ba1.3k sqft10769 SW Canterbury Ln Suite 102, Tigard, OR 97224ActiveMLS ID #141603159, Steve Nassar, Premiere Property Group, LLC. RMLS (OR)
- $430,0003 bd2 ba1.2k sqft9801 SE Pardee St, Portland, OR 97266ActiveMLS ID #563229902, Christina Tenbarge, Georgetown Realty, Inc.. RMLS (OR)
- $385,0002 bd3 ba1k sqft712 NW 118th Ave APT 103, Portland, OR 97229ActiveMLS ID #728141976, Louise Levin, RE/MAX Equity Group. RMLS (OR)
- $389,9002 bd3 ba1.4k sqft11352 SW Hallmark Ter, Tigard, OR 97223ActiveMLS ID #138776297, David McGrew, John L. Scott Portland Central. RMLS (OR)
- $499,9002 bd3 ba1.2k sqft7260 SW 1st Ave, Portland, OR 97219ActiveMLS ID #689556139, Darryl Bodle, Keller Williams Realty Portland Premiere. RMLS (OR)
- $349,9002 bd3 ba908 sqft8630 SW 21st Ave #1, Portland, OR 97213ActiveMLS ID #198431141, Kelly Christian, Keller Williams Realty Portland Premiere. RMLS (OR)
- $414,9003 bd2 ba1.4k sqft5225 Jean Rd APT 205, Lake Oswego, OR 97035ActiveMLS ID #684629897, Kristin Sholes, MORE Realty. RMLS (OR)
- $449,9003 bd3 ba1.8k sqft13255 SW Kingston Pl, Portland, OR 97223ActiveMLS ID #302027161, Amy Savage, A Group Real Estate. RMLS (OR)
- $384,8003 bd3 ba1.5k sqft1384 SW 22nd Ter, Gresham, OR 97080ActiveMLS ID #647743038, Jamey Nedelisky, Berkshire Hathaway HomeServices NW Real Estate. RMLS (OR)
- $358,9953 bd3 ba1.4k sqft6451 SW 208th Ter, Beaverton, OR 97078ActiveMLS ID #596319320, Ronald Milligan, Fiv Realty. RMLS (OR)
- $379,9003 bd3 ba1.3k sqft7464 SE Tolman St, Portland, OR 97206ActiveMLS ID #667757070, Darryl Bodle, Keller Williams Realty Portland Premiere. RMLS (OR)
- $339,9002 bd3 ba1.4k sqft17073 SW Pleasanton Ln, Beaverton, OR 97003ActiveMLS ID #159006487, Darryl Bodle, Keller Williams Realty Portland Premiere. RMLS (OR)
- $299,0002 bd2 ba1.1k sqft4320 S Corbett Ave APT 114, Portland, OR 97239ActiveMLS ID #638569291, Rick Sadle, Keller Williams Realty Professionals. RMLS (OR)
- $575,0003 bd2 ba1.5k sqft10210 SW Crestwood Ct, Beaverton, OR 97008ActiveMLS ID #183062851, Steve Nassar, Premiere Property Group, LLC. RMLS (OR)
- $399,9992 bd2 ba872 sqft6538 SE 64th Ave #B, Portland, OR 97206ActiveMLS ID #360206672, Ivette Flores Schmidt, Premiere Property Group, LLC. RMLS (OR)
- $399,9002 bd3 ba1k sqft4992 NE 26th Ave #3, Portland, OR 97211ActiveMLS ID #782468138, Darryl Bodle, Keller Williams Realty Portland Premiere. RMLS (OR)
