Skip main navigation
Active
  • Price cut: $20K (8/5)
    $419,000

    3831 SW Canby St, Portland, OR 97219

    2beds
    1,234sqft
    : 
    $3,935/mo
    Get pre-qualified
    Residential, Condominium, Townhouse
    Built in 1974
    -- sqft lot
    $-- Zestimate®
    $340/sqft
    $822/mo HOA

    What's special

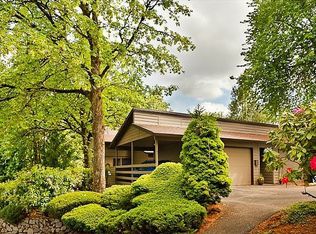
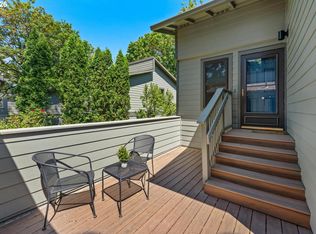
    Tucked away in a peaceful, wooded setting, this beautifully updated 2-bedroom, 2-bath home offers the perfect blend of privacy, comfort, and an unbeatable walkable lifestyle. Thoughtfully designed with the bedrooms and bathrooms on separate levels, the layout provides added privacy and flexibility for guests, roommates, or a home office. A rare bonus for the area, the property offers a garage, covered carport, an additional parking space behind the garage and carport, plus convenient guest parking.The spacious open-concept kitchen and living area is filled with natural light from a skylight and walls of windows overlooking mature trees. The updated kitchen features nearly new appliances, a chef-style gas range with hibachi grill, abundant workspace, and opens seamlessly to the living room with hardwood floors and a cozy gas fireplace. Step onto the expansive deck and enjoy your own private treehouse-like retreat.Major updates include new siding, fresh interior paint, and all windows and doors replaced within the past 10 years. Residents also enjoy access to a community swimming pool.Just minutes from the heart of Multnomah Village, leave the car behind and stroll to the French Quarter Food Cart Pod, Down to Earth Café, Marco's Café, Fat Kitty Ramen, Fat City Café, Spielman Bagels & Coffee, Grand Central Bakery, Sarah Bellum's Bakery, Lucky Labrador Brewery, Hide-A-Way Lounge, The Ship Tavern, Annie Bloom's Books, Otto & Anita's German Restaurant, Gabriel Park, and more.Enjoy morning coffee at neighborhood cafés, evenings at local pubs and restaurants, nearby parks, boutique shopping, and one of Portland's strongest senses of community. The exceptional location and walkability also make this an attractive potential income-producing property with lasting appeal for future tenants. Experience the perfect combination of nature, privacy, modern updates, investment potential, and one of Portland's coolest, most vibrant neighborhoods.
    26 days
    |
    49
    |
    0
    |

    Zillow last checked:

    Listing updated:

    Listed by:

    Caroline Ewing 503-849-5228,

    Keller Williams Realty Portland Premiere,

    Jeffrey Ewing 503-706-1777,

    Keller Williams Realty Portland Premiere

    Source: RMLS (OR),MLS#: 651795624MLS Logo

      Facts & features

      Interior

      Bedrooms & bathrooms
      • Bedrooms: 2
      • Bathrooms: 2
      • Full bathrooms: 2
      • Main level bathrooms: 1
      Rooms
      • Room types: Bonus Room, Laundry, Bedroom 2, Dining Room, Family Room, Kitchen, Living Room, Primary Bedroom
      Primary bedroom
      • Features: Skylight, Sliding Doors, Closet, Wallto Wall Carpet
      • Level: Main
      Bedroom 2
      • Features: Closet, Wallto Wall Carpet, Wood Stove
      • Level: Lower
      Dining room
      • Features: Deck, Hardwood Floors, Sliding Doors
      • Level: Upper
      Kitchen
      • Features: Builtin Range, Dishwasher, Microwave, Skylight, Double Sinks, Free Standing Refrigerator
      • Level: Upper
      Living room
      • Features: Deck, Fireplace, Hardwood Floors
      • Level: Upper
      Heating
      • Forced Air, Fireplace(s)
      Cooling
      • Central Air
      Appliances
      • Included: Free-Standing Gas Range, Free-Standing Refrigerator, Microwave, Washer/Dryer, Built-In Range, Dishwasher, Electric Water Heater
      Features
      • Closet, Double Vanity
      • Flooring: Hardwood, Tile, Vinyl, Wall to Wall Carpet, Laminate
      • Doors: Sliding Doors
      • Windows: Skylight(s)
      • Basement: Crawl Space,Daylight,Finished
      • Number of fireplaces: 1
      • Fireplace features: Gas, Wood Burning Stove
      Interior area
      • Total structure area: 1,234
      • Total interior livable area: 1,234 sqft

      Property

      Parking
      • Total spaces: 1
      • Parking features: Carport, Driveway, Condo Garage (Attached), Detached
      • Garage spaces: 1
      • Has carport: Yes
      • Has uncovered spaces: Yes
      Features
      • Levels: Tri Level
      • Stories: 3
      • Patio & porch: Deck
      • Has private pool: Yes
      • Has view: Yes
      • View description: Trees/Woods
      Lot
      • Features: Gentle Sloping, Private, Secluded, Trees, Wooded
      Details
      • Parcel number: R167275

      Construction

      Type & style
      • Home type: Townhouse
      • Property subtype: Residential, Condominium, Townhouse
      Materials
      • Cement Siding
      • Foundation: Concrete Perimeter
      • Roof: Shingle
      Condition
      • Resale
      • New construction: No
      • Year built: 1974

      Utilities & green energy

      • Gas: Gas
      • Sewer: Public Sewer
      • Water: Public

      Community & HOA

      HOA
      • Has HOA: Yes
      • Amenities included: Exterior Maintenance, Maintenance Grounds, Pool
      • HOA fee: $822 monthly
      Location
      • Region: Portland

      Financial & listing details

      • Price per square foot: $340/sqft
      • Annual tax amount: $6,767
      • Date on market: 7/17/2026
      • Listing terms: Cash,Conventional,FHA,VA Loan
      • Road surface type: Paved

        Estimated market value

        Not available

        Estimated sales range

        Not available

        Not available

        Price history

        DateEventPrice
        8/5/2026Price change$419,000-4.6%$340/sqft
        Source: RMLS (OR) #651795624 Report a problem
        7/17/2026Listed for sale$439,000$356/sqft
        Source: RMLS (OR) #651795624 Report a problem

        Public tax history

        YearProperty taxesTax assessment
        2025-- --
        2024-- --
        2023-- --
        2022-- --
        2021-- --
        2020-- --
        2019-- --
        2018-- --
        2017-- --
        2016-- --
        2015-- --
        2014-- --
        2013-- --
        2012-- --
        2011-- --
        2010-- --
        2009-- --
        Find assessor info on the county website

        Monthly payment

        Est. payment

        Payment breakdown

        Explore the cost of this home by adjusting the details. Changes won't be saved.
        All calculations are estimates and provided by Zillow, Inc. for informational purposes only. Actual amounts may vary.
        HOA fees may include property taxes on listings classified as Co-Ops. Contact the listing agent and/or owner for fee details.
        See how much you could borrow to make a competitive offer.

        Climate risks

        Neighborhood: Multnomah

        Getting around

        84 / 100
        Very Walkable
        35 / 100
        Some Transit
        71 / 100
        Very Bikeable

        Nearby schools

        GreatSchools rating
        Schools provided by the listing agent
        • Elementary: Maplewood
        • Middle: Jackson
        • High: Ida B Wells

        Source: RMLS (OR). This data may not be complete. We recommend contacting the local school district to confirm school assignments for this home.

        A local agent can set up tours, give advice and negotiate with sellers.

        Browse local experts

        Similar homes