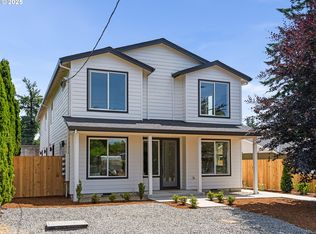
Only a year old, this thoughtfully designed Portland townhome offers something you don't always find with newer construction: comfortable indoor living paired with outdoor space you'll actually use. Start your morning on the covered front porch, then enjoy evenings grilling, watching the game, or gathering with friends on the fenced side patio. With a covered entertaining area, lighting, ceiling fans, and direct access to the living room, it's a space designed to be enjoyed throughout much of the year.Inside, the 1,027-square-foot layout makes good use of every room. The open main level features high ceilings, generous natural light, and a kitchen with quartz countertops, stainless steel appliances, modern cabinetry, and a tile backsplash. A convenient half bath completes the main floor.Upstairs, both bedrooms have their own full bathrooms, offering flexibility and privacy. The primary suite includes a private bath, while upstairs laundry keeps everyday routines simple.Built in 2025, the home also features ductless heating and cooling, easy-care landscaping, and NO HOA. All appliances are included, even the smart refrigerator, washer, and dryer, making it easy to settle right in.Located in Portland's Brentwood-Darlington neighborhood, with convenient access to Woodstock, Sellwood, neighborhood parks, restaurants, shopping, and everyday essentials. Nearly new, easy to maintain, and with outdoor space that makes it feel like more than a typical townhome. [Home Energy Score = 10. HES Report at https://rpt.greenbuildingregistry.com/hes/OR10252714]
Active
$365,000
7424 SE 51st Ave, Portland, OR 97206
2beds
1,027sqft
Residential, Townhouse
Built in 1924
5,227 Square Feet Lot
$-- Zestimate®
$355/sqft
$-- HOA
What's special
Fenced side patioModern cabinetryUpstairs laundryConvenient half bathCovered entertaining areaDuctless heating and coolingSmart refrigerator
- 6 days
- 397
- 29
Likely to sell faster than
Zillow last checked:
Listing updated:
Listed by:
Stephanie Peck 503-832-0180,
eXp Realty, LLC,
Michelle Woster 503-343-4014,
eXp Realty, LLC
Source: RMLS (OR),MLS#: 765546167
Facts & features
Interior
Bedrooms & bathrooms
- Bedrooms: 2
- Bathrooms: 3
- Full bathrooms: 2
- Partial bathrooms: 1
- Main level bathrooms: 1
Rooms
- Room types: Bedroom 2, Dining Room, Family Room, Kitchen, Living Room, Primary Bedroom
Primary bedroom
- Features: Ensuite, High Ceilings
- Level: Upper
- Area: 130
- Dimensions: 13 x 10
Bedroom 2
- Features: High Ceilings
- Level: Upper
- Area: 100
- Dimensions: 10 x 10
Dining room
- Features: Great Room, High Ceilings
- Level: Main
- Area: 90
- Dimensions: 10 x 9
Kitchen
- Features: Great Room, High Ceilings
- Level: Main
- Area: 80
- Width: 8
Living room
- Features: Great Room, Sliding Doors, High Ceilings
- Level: Main
- Area: 130
- Dimensions: 13 x 10
Heating
- Mini Split
Cooling
- Has cooling: Yes
Appliances
- Included: Convection Oven, Dishwasher, Disposal, ENERGY STAR Qualified Appliances, Free-Standing Range, Microwave, Plumbed For Ice Maker, Stainless Steel Appliance(s), Washer/Dryer, Electric Water Heater, ENERGY STAR Qualified Water Heater
- Laundry: Laundry Room
Features
- High Ceilings, Quartz, Great Room, Tile
- Flooring: Laminate, Tile, Vinyl
- Doors: Sliding Doors
- Windows: Vinyl Frames
- Basement: Crawl Space
Interior area
- Total structure area: 1,027
- Total interior livable area: 1,027 sqft
Property
Parking
- Parking features: Off Street
Accessibility
- Accessibility features: Natural Lighting, Accessibility
Features
- Stories: 2
- Patio & porch: Covered Patio, Patio, Porch
- Fencing: Fenced
- Has view: Yes
- View description: Trees/Woods
Lot
- Size: 5,227 Square Feet
- Features: Level, SqFt 5000 to 6999
Details
- Parcel number: R157927
Construction
Type & style
- Home type: Townhouse
- Architectural style: Contemporary
- Property subtype: Residential, Townhouse
- Attached to another structure: Yes
Materials
- Cement Siding
- Foundation: Concrete Perimeter
- Roof: Composition
Condition
- Resale
- New construction: No
- Year built: 1924
Utilities & green energy
- Sewer: Public Sewer
- Water: Public
Community & HOA
Community
- Security: Security Lights
HOA
- Has HOA: No
Location
- Region: Portland
Financial & listing details
- Price per square foot: $355/sqft
- Tax assessed value: $242,500
- Annual tax amount: $1,990
- Date on market: 10/15/2026
- Listing terms: Cash,Conventional,FHA,VA Loan
- Road surface type: Paved
Estimated market value
Not available
Estimated sales range
Not available
Not available
Price history
| Date | Event | Price |
|---|---|---|
| 10/15/2026 | Listed for sale | $365,000+4.9%$355/sqft |
Source:  RMLS (OR) #765546167 Report a problem RMLS (OR) #765546167 Report a problem | ||
| 10/30/2025 | Sold | $348,000-0.5%$339/sqft |
Source: RMLS (OR) #691606270 Report a problem | ||
| 9/26/2025 | Pending sale | $349,900$341/sqft |
Source: RMLS (OR) #691606270 Report a problem | ||
| 9/9/2025 | Price change | $349,900-2.8%$341/sqft |
Source: RMLS (OR) #691606270 Report a problem | ||
| 8/8/2025 | Price change | $359,900-2.7%$350/sqft |
Source: RMLS (OR) #691606270 Report a problem | ||
| 6/7/2025 | Listed for sale | $369,900+39.6%$360/sqft |
Source: RMLS (OR) #691606270 Report a problem | ||
| 1/26/2024 | Sold | $265,000+263%$258/sqft |
Source: Public Record Report a problem | ||
| 12/17/1998 | Sold | $73,000$71/sqft |
Source: Public Record Report a problem | ||
Public tax history
| Year | Property taxes | Tax assessment |
|---|---|---|
| 2025 | $1,991 -48.2% | $73,890 -48.5% |
| 2024 | $3,840 +4% | $143,520 +3% |
| 2023 | $3,692 +2.2% | $139,340 +3% |
| 2022 | $3,613 +1.7% | $135,290 +3% |
| 2021 | $3,551 +9% | $131,350 +3% |
| 2020 | $3,258 +3.8% | $127,530 +3% |
| 2019 | $3,138 | $123,820 +3% |
| 2018 | $3,138 +3% | $120,220 +3% |
| 2017 | $3,046 +14% | $116,720 +3% |
| 2016 | $2,672 | $113,330 +3% |
| 2015 | $2,672 +2.7% | $110,030 +3% |
| 2014 | $2,602 +8.5% | $106,830 +3% |
| 2013 | $2,398 +17.1% | $103,720 +3% |
| 2012 | $2,049 -6% | $100,700 +3% |
| 2011 | $2,179 +5.4% | $97,770 +3% |
| 2010 | $2,068 +16.1% | $94,930 +16.5% |
| 2009 | $1,780 +6% | $81,490 +3% |
| 2008 | $1,680 +0.3% | $79,120 +3% |
| 2007 | $1,675 +11.4% | $76,820 +3% |
| 2006 | $1,504 +4.7% | $74,590 +3% |
| 2005 | $1,437 -8.2% | $72,420 +3% |
| 2004 | $1,565 +2.3% | $70,320 +3% |
| 2003 | $1,531 +8.9% | $68,280 +3% |
| 2002 | $1,406 +7.4% | $66,300 +6.1% |
| 2000 | $1,309 +27.5% | $62,500 +22.1% |
| 1999 | $1,027 | $51,170 |
Find assessor info on the county website
Monthly payment
Est. payment
Payment breakdown
Explore the cost of this home by adjusting the details. Changes won't be saved.Climate risks
Neighborhood: Brentwood-Darlington
Nearby schools
Schools provided by the listing agent
- Elementary: Lewis
- Middle: Sellwood
- High: Cleveland
Source: RMLS (OR). This data may not be complete. We recommend contacting the local school district to confirm school assignments for this home.

Similar homes
- $389,0002 bd3 ba872 sqft6019 SE Tenino St, Portland, OR 97206Active
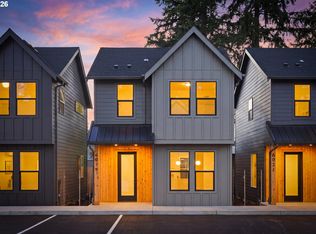
 MLS ID #522125693, Yana Pavlenko, The Lachlan Group. RMLS (OR)
 - $369,9002 bd3 ba820 sqft3217 SE 28th Ave, Portland, OR 97202Active
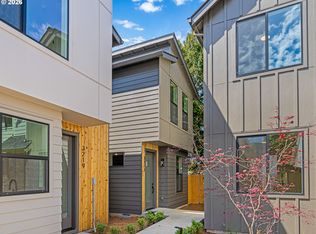 MLS ID #496686947, Kelly Christian, Keller Williams Realty Portland Premiere. RMLS (OR)
 - $384,9003 bd3 ba1.2k sqft7458 SE Tolman St, Portland, OR 97206Active
 MLS ID #493295147, Darryl Bodle, Keller Williams Realty Portland Premiere. RMLS (OR)
 - $374,9003 bd3 ba1.3k sqft7464 SE Tolman St, Portland, OR 97206Active
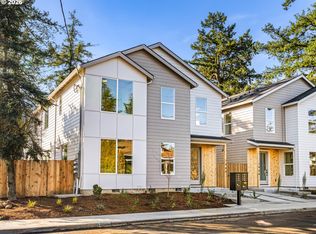 MLS ID #667757070, Darryl Bodle, Keller Williams Realty Portland Premiere. RMLS (OR)
 - $429,0003 bd3 ba1.1k sqft6017 SE Tenino St #A, Portland, OR 97206ActiveMLS ID #753245757, Yana Pavlenko, The Lachlan Group. RMLS (OR)
- $359,9002 bd3 ba987 sqft1997 SW Moss St, Portland, OR 97219ActiveMLS ID #416905657, Aleksander Koval, The Koval Group. RMLS (OR)
- $449,9503 bd1 ba1k sqft8115 SE 64th Ave, Portland, OR 97206ActiveMLS ID #767836147, Israel Hill, John L. Scott Portland Central. RMLS (OR)
- $324,9002 bd3 ba932 sqft5169 SE 28th Ave, Portland, OR 97202ActiveMLS ID #548784810, Kelly Christian, Keller Williams Realty Portland Premiere. RMLS (OR)
- $305,0002 bd2 ba1k sqft2683 SW Spring Garden St, Portland, OR 97219ActiveMLS ID #100460072, Israel Hill, John L. Scott Portland Central. RMLS (OR)
- $294,9003 bd3 ba1k sqft7242 SE 78th Ave #1, Portland, OR 97206ActiveMLS ID #274569971, Darryl Bodle, Keller Williams Realty Portland Premiere. RMLS (OR)
- $365,0003 bd3 ba1.4k sqft12076 SE Harold St, Portland, OR 97266For Sale
 MLS ID #846502, GINAE BOSHART, Premiere Property Group, Llc Albany. WVMLS
 - $339,9002 bd3 ba980 sqft6729 SE Gladstone St, Portland, OR 97206ActiveMLS ID #273303628, Darryl Bodle, Keller Williams Realty Portland Premiere. RMLS (OR)
- $379,0003 bd2 ba1.3k sqft3835 SW Canby St, Portland, OR 97219ActiveMLS ID #724992989, Teresa Catania, Where, Inc. RMLS (OR)
- $337,7772 bd3 ba1k sqft7452 SE Tolman St, Portland, OR 97213ActiveMLS ID #676248702, Darryl Bodle, Keller Williams Realty Portland Premiere. RMLS (OR)
- $359,9002 bd3 ba905 sqft8610 SW 21st Ave #6, Portland, OR 97219ActiveMLS ID #484379257, Darryl Bodle, Keller Williams Realty Portland Premiere. RMLS (OR)
- $325,0002 bd3 ba880 sqft5187 SE 28th Ave, Portland, OR 97202ActiveMLS ID #319002896, Darryl Bodle, Keller Williams Realty Portland Premiere. RMLS (OR)
- $324,6002 bd3 ba836 sqft4264 SE 37th Ave, Portland, OR 97202ActiveMLS ID #324457177, Kelly Christian, Keller Williams Realty Portland Premiere. RMLS (OR)
- $449,9002 bd3 ba976 sqft4142 SE Ogden St, Portland, OR 97202ActiveMLS ID #343066606, Darryl Bodle, Keller Williams Realty Portland Premiere. RMLS (OR)
- $369,9002 bd3 ba912 sqft6126 NE Stanton St, Portland, OR 97213ActiveMLS ID #740906109, Darryl Bodle, Keller Williams Realty Portland Premiere. RMLS (OR)
- $359,9002 bd3 ba880 sqft3134 NE 72nd Ave, Portland, OR 97213ActiveMLS ID #289411858, Darryl Bodle, Keller Williams Realty Portland Premiere. RMLS (OR)
