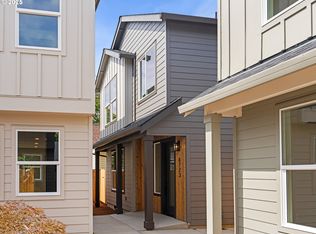
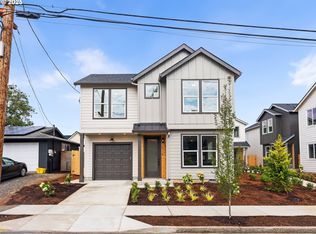
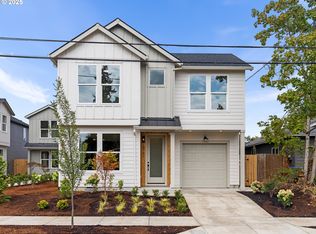
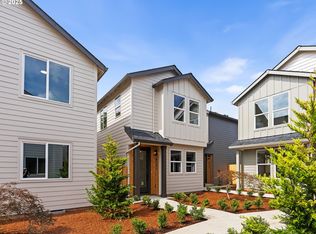
Last home left in this beautiful fee simple community built by Street of Dreams builder and Builder of the Year award winner! Don't miss your chance to be welcomed home by this brand new detached home in popular Foster-Powell! Thoughtfully crafted with quality, efficiency, and long term durability in mind. Two bedrooms and two and a half baths, including a convenient half bath on the main floor. Open concept main level blends living, dining, and kitchen spaces seamlessly, while tall ceilings and oversized windows bring in abundant natural light. The kitchen is designed for gathering and everyday function, featuring solid surface countertops, custom cabinetry, a tiled backsplash, and stainless steel appliances. A slider off the living room opens to a private fenced patio and outdoor space, creating an easy extension of the main level for relaxing or entertaining. Upstairs, you’ll find two comfortable bedrooms, including a spacious primary suite with private ensuite bath, plus a centrally located laundry area positioned between the bedrooms for added convenience. Fresh landscaping and modern curb appeal create a strong first impression. Unlike many new construction homes, this is not a condo, there is no HOA. List price is for buyers eligible for Portland Housing Bureau’s System Development Charge Exemption SDC, an initiative promoting affordable housing across the City of Portland. Located approximately 0.1 miles from Kern Park, with a Walk Score of 86 and Bike Score of 99, approximately 0.4 miles to Heartbreaker Neighborhood Kitchen, 0.3 miles to Pieper Café, 0.5 miles to Assembly Brewing, and 0.4 miles to Hammer and Stitch Coffee Roasters. Modern, efficient, and full of character, ready to welcome you home.
Active
Price cut: $10K (10/15)
$339,900
6729 SE Gladstone St, Portland, OR 97206
2beds
980sqft
Residential, Single Family Residence
Built in 2025
1,219 Square Feet Lot
$-- Zestimate®
$347/sqft
$-- HOA
What's special
Modern curb appealTall ceilingsStainless steel appliancesFresh landscapingSolid surface countertopsTiled backsplashCustom cabinetry
- 303 days
- 589
- 12
Zillow last checked:
Listing updated:
Listed by:
Darryl Bodle 503-709-4632,
Keller Williams Realty Portland Premiere,
Kelly Christian 908-328-1873,
Keller Williams Realty Portland Premiere
Source: RMLS (OR),MLS#: 273303628
Facts & features
Interior
Bedrooms & bathrooms
- Bedrooms: 2
- Bathrooms: 3
- Full bathrooms: 2
- Partial bathrooms: 1
- Main level bathrooms: 1
Rooms
- Room types: Laundry, Bedroom 2, Dining Room, Family Room, Kitchen, Living Room, Primary Bedroom
Primary bedroom
- Features: Ensuite, High Ceilings
- Level: Upper
- Area: 144
- Dimensions: 12 x 12
Bedroom 2
- Features: High Ceilings
- Level: Upper
- Area: 121
- Dimensions: 11 x 11
Dining room
- Features: Great Room
- Level: Main
- Area: 56
- Dimensions: 8 x 7
Kitchen
- Features: Dishwasher, Gourmet Kitchen, Great Room, Microwave, Free Standing Range, High Ceilings, Solid Surface Countertop
- Level: Main
- Area: 130
- Width: 10
Living room
- Features: Great Room, High Ceilings
- Level: Main
- Area: 99
- Dimensions: 11 x 9
Heating
- Mini Split
Cooling
- Heat Pump
Appliances
- Included: Dishwasher, Disposal, Free-Standing Range, Microwave, Plumbed For Ice Maker, Stainless Steel Appliance(s), Electric Water Heater
- Laundry: Laundry Room
Features
- High Ceilings, Great Room, Gourmet Kitchen
- Flooring: Wall to Wall Carpet
- Windows: Double Pane Windows, Vinyl Frames
- Basement: Crawl Space
Interior area
- Total structure area: 980
- Total interior livable area: 980 sqft
Video & virtual tour
Property
Parking
- Parking features: On Street
- Has uncovered spaces: Yes
Accessibility
- Accessibility features: Natural Lighting, Accessibility
Features
- Stories: 2
- Patio & porch: Patio
- Exterior features: Yard
- Fencing: Fenced
- Has view: Yes
- View description: Trees/Woods
Lot
- Size: 1,219 Square Feet
- Dimensions: 22.5 x 50
- Features: Level, SqFt 0K to 2999
Details
- Parcel number: New Construction
- Zoning: R5
Construction
Type & style
- Home type: SingleFamily
- Architectural style: Contemporary,Cottage
- Property subtype: Residential, Single Family Residence
Materials
- Board & Batten Siding, Cement Siding, Lap Siding
- Foundation: Concrete Perimeter
- Roof: Composition
Condition
- New Construction
- New construction: Yes
- Year built: 2025
Details
- Warranty included: Yes
Utilities & green energy
- Sewer: Public Sewer
- Water: Public
Community & HOA
Community
- Security: Sidewalk
- Subdivision: Foster - Powell
HOA
- Has HOA: No
Location
- Region: Portland
Financial & listing details
- Price per square foot: $347/sqft
- Date on market: 12/22/2025
- Listing terms: Cash,Conventional,FHA,VA Loan
- Road surface type: Paved
Estimated market value
Not available
Estimated sales range
Not available
Not available
Price history
| Date | Event | Price |
|---|---|---|
| 10/15/2026 | Price change | $339,900-2.9%$347/sqft |
Source:  RMLS (OR) #273303628 Report a problem RMLS (OR) #273303628 Report a problem | ||
| 10/2/2026 | Price change | $349,900-2.5%$357/sqft |
Source: RMLS (OR) #273303628 Report a problem | ||
| 9/5/2026 | Price change | $358,900-0.3%$366/sqft |
Source: RMLS (OR) #273303628 Report a problem | ||
| 8/21/2026 | Price change | $359,900-2.7%$367/sqft |
Source: RMLS (OR) #273303628 Report a problem | ||
| 7/11/2026 | Price change | $369,900-1.3%$377/sqft |
Source: RMLS (OR) #273303628 Report a problem | ||
| 6/4/2026 | Price change | $374,900-1.3%$383/sqft |
Source: RMLS (OR) #273303628 Report a problem | ||
| 2/27/2026 | Price change | $379,900-2.6%$388/sqft |
Source: RMLS (OR) #273303628 Report a problem | ||
| 12/22/2025 | Listed for sale | $389,900$398/sqft |
Source: RMLS (OR) #273303628 Report a problem | ||
Public tax history
Tax history is unavailable.
Monthly payment
Est. payment
Payment breakdown
Explore the cost of this home by adjusting the details. Changes won't be saved.Climate risks
Neighborhood: Foster-Powell
Nearby schools
Schools provided by the listing agent
- Elementary: Arleta
- Middle: Kellogg
- High: Franklin
Source: RMLS (OR). This data may not be complete. We recommend contacting the local school district to confirm school assignments for this home.
Similar homes
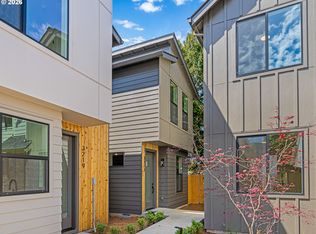
- $369,9002 bd3 ba820 sqft3217 SE 28th Ave, Portland, OR 97202Active
 MLS ID #496686947, Kelly Christian, Keller Williams Realty Portland Premiere. RMLS (OR)
 - $365,0002 bd3 ba1k sqft7424 SE 51st Ave, Portland, OR 97206Active
 MLS ID #765546167, Stephanie Peck, eXp Realty, LLC. RMLS (OR)
 - $384,9003 bd3 ba1.2k sqft7458 SE Tolman St, Portland, OR 97206Active
 MLS ID #493295147, Darryl Bodle, Keller Williams Realty Portland Premiere. RMLS (OR)
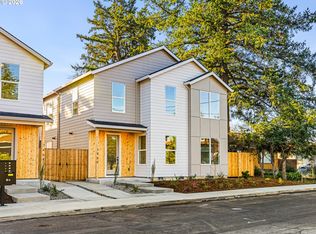
 - $337,7772 bd3 ba1k sqft7452 SE Tolman St, Portland, OR 97213Active
 MLS ID #676248702, Darryl Bodle, Keller Williams Realty Portland Premiere. RMLS (OR)
 - $324,6002 bd3 ba836 sqft4264 SE 37th Ave, Portland, OR 97202ActiveMLS ID #324457177, Kelly Christian, Keller Williams Realty Portland Premiere. RMLS (OR)
- $374,9003 bd3 ba1.3k sqft7464 SE Tolman St, Portland, OR 97206ActiveMLS ID #667757070, Darryl Bodle, Keller Williams Realty Portland Premiere. RMLS (OR)
- $348,9003 bd3 ba970 sqft3272 SE 115th Ave, Portland, OR 97266ActiveMLS ID #403312136, Darryl Bodle, Keller Williams Realty Portland Premiere. RMLS (OR)
- $294,9003 bd3 ba1k sqft7242 SE 78th Ave #1, Portland, OR 97206ActiveMLS ID #274569971, Darryl Bodle, Keller Williams Realty Portland Premiere. RMLS (OR)
- $329,9002 bd3 ba835 sqft4368 NE Going St, Portland, OR 97218ActiveMLS ID #351164313, Darryl Bodle, Keller Williams Realty Portland Premiere. RMLS (OR)
- $324,9002 bd3 ba932 sqft5169 SE 28th Ave, Portland, OR 97202ActiveMLS ID #548784810, Kelly Christian, Keller Williams Realty Portland Premiere. RMLS (OR)
- $338,9003 bd3 ba929 sqft3276 SE 115th Ave, Portland, OR 97266ActiveMLS ID #144557757, Darryl Bodle, Keller Williams Realty Portland Premiere. RMLS (OR)
- $325,0002 bd3 ba880 sqft5187 SE 28th Ave, Portland, OR 97202ActiveMLS ID #319002896, Darryl Bodle, Keller Williams Realty Portland Premiere. RMLS (OR)
- $338,9003 bd3 ba929 sqft3280 SE 115th Ave, Portland, OR 97266ActiveMLS ID #546806382, Darryl Bodle, Keller Williams Realty Portland Premiere. RMLS (OR)
- $338,9003 bd3 ba929 sqft3270 SE 115th Ave, Portland, OR 97266ActiveMLS ID #487673415, Darryl Bodle, Keller Williams Realty Portland Premiere. RMLS (OR)
- $359,9002 bd3 ba880 sqft3134 NE 72nd Ave, Portland, OR 97213ActiveMLS ID #289411858, Darryl Bodle, Keller Williams Realty Portland Premiere. RMLS (OR)
- $365,0003 bd3 ba1.4k sqft12076 SE Harold St, Portland, OR 97266For Sale
 MLS ID #846502, GINAE BOSHART, Premiere Property Group, Llc Albany. WVMLS
 - $348,9003 bd3 ba1.2k sqft481 NE 72nd Ave #4, Portland, OR 97213ActiveMLS ID #706282083, Darryl Bodle, Keller Williams Realty Portland Premiere. RMLS (OR)
- $318,9002 bd3 ba894 sqft3282 SE 115th Ave, Portland, OR 97266ActiveMLS ID #753152553, Darryl Bodle, Keller Williams Realty Portland Premiere. RMLS (OR)
- $339,9002 bd3 ba877 sqft8338 N Bank St, Portland, OR 97203ActiveMLS ID #406873884, Darryl Bodle, Keller Williams Realty Portland Premiere. RMLS (OR)
- $339,9002 bd3 ba868 sqft8350 N Bank St, Portland, OR 97203ActiveMLS ID #185723038, Darryl Bodle, Keller Williams Realty Portland Premiere. RMLS (OR)
