Welcome home. Nestled in a peaceful, park-like setting with no HOA, I’m part of a thoughtfully designed collection of detached cottages built by a multi-year Street of Dreams builder and Builder of the Year award winner by the Home Building Association. Created to make homeownership attainable without compromising quality, I combine durable construction, custom finishes, and timeless design at an accessible price point. Inside, soaring ceilings and expansive picture windows fill the home with natural light, enhancing the open great room layout that seamlessly connects the living, dining, and kitchen spaces. The gourmet kitchen is equipped with custom cabinetry, generous storage, solid surface countertops, and stainless steel appliances, offering both style and everyday functionality. Energy-efficient mini-split systems provide reliable heating and cooling for year-round comfort. Upstairs, two spacious bedrooms offer privacy and flexibility. The primary suite serves as a relaxing retreat with an en-suite bathroom, while the second bedroom is ideal for guests, family, or a dedicated work-from-home space and is supported by a full hall bath. Outside, a fully fenced private yard creates usable outdoor space for pets, gardening, or entertaining, while a shared community fire pit encourages connection and gathering. Six parking spaces are available within the community on a first-come, first-served basis, adding everyday convenience without monthly dues. A one-year builder warranty provides added peace of mind. The purchase price is subject to buyer qualification for Portland Housing Bureau’s System Development Charge Exemption (SDC), an initiative promoting affordable homeownership across the City of Portland. If you’re unfamiliar with the program, contact my people; they’re experts and happy to guide you. [Home Energy Score = 9. HES Report at https://us.greenbuildingregistry.com/green-homes/OR10243934] [Home Energy Score = 9. HES Report at https://rpt.greenbuildingregistry.com/hes/OR10243934]
Active
Price cut: $1K (9/5)
$338,900
3280 SE 115th Ave, Portland, OR 97266
3beds
929sqft
Residential, Single Family Residence, Townhouse
Built in 2025
-- sqft lot
$-- Zestimate®
$365/sqft
$-- HOA
What's special
Shared community fire pitTimeless designFully fenced private yardPeaceful park-like settingEnergy-efficient mini-split systemsGenerous storageFull hall bath
- 322 days
- 78
- 9
Zillow last checked:
Listing updated:
Listed by:
Darryl Bodle 503-709-4632,
Keller Williams Realty Portland Premiere,
Kelly Christian 908-328-1873,
Keller Williams Realty Portland Premiere
Source: RMLS (OR),MLS#: 546806382
Facts & features
Interior
Bedrooms & bathrooms
- Bedrooms: 3
- Bathrooms: 3
- Full bathrooms: 2
- Partial bathrooms: 1
- Main level bathrooms: 1
Rooms
- Room types: Laundry, Bedroom 2, Bedroom 3, Dining Room, Family Room, Kitchen, Living Room, Primary Bedroom
Primary bedroom
- Features: Ensuite, High Ceilings
- Level: Upper
- Area: 110
- Dimensions: 11 x 10
Bedroom 2
- Features: High Ceilings
- Level: Upper
- Area: 130
- Dimensions: 13 x 10
Bedroom 3
- Features: High Ceilings
- Level: Main
- Area: 64
- Dimensions: 8 x 8
Dining room
- Features: Great Room, High Ceilings
- Level: Main
- Area: 63
- Dimensions: 9 x 7
Kitchen
- Features: Dishwasher, Disposal, Gourmet Kitchen, Great Room, Microwave, Free Standing Range, High Ceilings, Plumbed For Ice Maker, Solid Surface Countertop
- Level: Main
- Area: 70
- Width: 7
Living room
- Features: Great Room, High Ceilings
- Level: Main
- Area: 108
- Dimensions: 12 x 9
Heating
- Mini Split
Cooling
- Heat Pump
Appliances
- Included: Dishwasher, Free-Standing Range, Microwave, Plumbed For Ice Maker, Stainless Steel Appliance(s), Disposal, Electric Water Heater, Tank Water Heater
- Laundry: Laundry Room
Features
- High Ceilings, Great Room, Gourmet Kitchen
- Windows: Double Pane Windows, Vinyl Frames
- Basement: Crawl Space
Interior area
- Total structure area: 929
- Total interior livable area: 929 sqft
Video & virtual tour
Property
Parking
- Parking features: On Street, Other
- Has uncovered spaces: Yes
Accessibility
- Accessibility features: Main Floor Bedroom Bath, Natural Lighting, Accessibility
Features
- Levels: Two
- Stories: 2
- Exterior features: Yard
- Fencing: Fenced
- Has view: Yes
- View description: Trees/Woods
Lot
- Features: Level, SqFt 0K to 2999
Details
- Parcel number: New Construction
- Zoning: R5
Construction
Type & style
- Home type: Townhouse
- Property subtype: Residential, Single Family Residence, Townhouse
Materials
- Cement Siding, Lap Siding
- Foundation: Concrete Perimeter
- Roof: Composition
Condition
- New Construction
- New construction: Yes
- Year built: 2025
Details
- Warranty included: Yes
Utilities & green energy
- Sewer: Public Sewer
- Water: Public
Community & HOA
Community
- Security: Sidewalk
- Subdivision: Powellhurst - Gilbert
HOA
- Has HOA: No
Location
- Region: Portland
Financial & listing details
- Price per square foot: $365/sqft
- Date on market: 11/19/2025
- Listing terms: Cash,Conventional,FHA,VA Loan
- Road surface type: Paved
Estimated market value
Not available
Estimated sales range
Not available
Not available
Price history
| Date | Event | Price |
|---|---|---|
| 9/5/2026 | Price change | $338,900-0.3%$365/sqft |
Source:  RMLS (OR) #546806382 Report a problem RMLS (OR) #546806382 Report a problem | ||
| 4/30/2026 | Price change | $339,900-1.4%$366/sqft |
Source: RMLS (OR) #546806382 Report a problem | ||
| 1/8/2026 | Price change | $344,900-1.4%$371/sqft |
Source: RMLS (OR) #546806382 Report a problem | ||
| 11/19/2025 | Listed for sale | $349,900$377/sqft |
Source: RMLS (OR) #546806382 Report a problem | ||
Public tax history
Tax history is unavailable.
Monthly payment
Est. payment
Payment breakdown
Explore the cost of this home by adjusting the details. Changes won't be saved.Climate risks
Neighborhood: Powellhurst Gilbert
Nearby schools
Schools provided by the listing agent
- Elementary: W Powellhurst
- Middle: Ron Russell
- High: David Douglas
Source: RMLS (OR). This data may not be complete. We recommend contacting the local school district to confirm school assignments for this home.
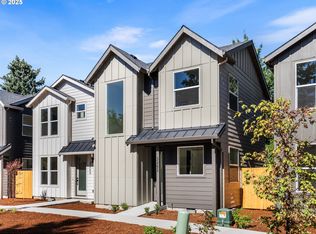
Similar homes
- $338,9003 bd3 ba929 sqft3276 SE 115th Ave, Portland, OR 97266Active
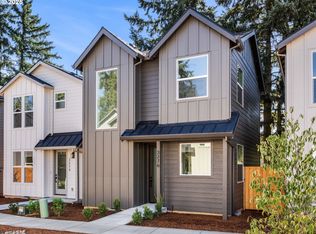
 MLS ID #144557757, Darryl Bodle, Keller Williams Realty Portland Premiere. RMLS (OR)
 - $338,9003 bd3 ba929 sqft3270 SE 115th Ave, Portland, OR 97266Active
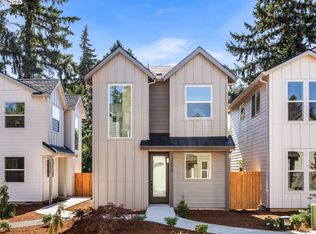 MLS ID #487673415, Darryl Bodle, Keller Williams Realty Portland Premiere. RMLS (OR)
 - $318,9002 bd3 ba894 sqft3274 SE 115th Ave, Portland, OR 97266Active
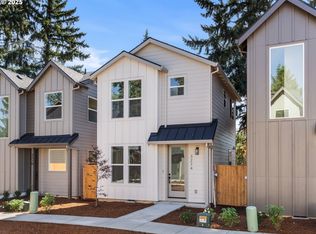 MLS ID #140403842, Darryl Bodle, Keller Williams Realty Portland Premiere. RMLS (OR)
 - $318,9002 bd3 ba894 sqft3282 SE 115th Ave, Portland, OR 97266Active
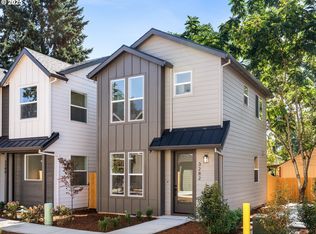 MLS ID #753152553, Darryl Bodle, Keller Williams Realty Portland Premiere. RMLS (OR)
 - $348,9003 bd3 ba970 sqft3272 SE 115th Ave, Portland, OR 97266ActiveMLS ID #403312136, Darryl Bodle, Keller Williams Realty Portland Premiere. RMLS (OR)
- $349,9003 bd3 ba1.1k sqft6443 SE 88th Ave, Portland, OR 97266ActiveMLS ID #329627860, Darryl Bodle, Keller Williams Realty Portland Premiere. RMLS (OR)
- $324,9002 bd3 ba932 sqft5169 SE 28th Ave, Portland, OR 97202ActiveMLS ID #548784810, Kelly Christian, Keller Williams Realty Portland Premiere. RMLS (OR)
- $337,7772 bd3 ba1k sqft7452 SE Tolman St, Portland, OR 97213ActiveMLS ID #676248702, Darryl Bodle, Keller Williams Realty Portland Premiere. RMLS (OR)
- $349,0003 bd2 ba1.3k sqft988 SW 2nd Way, Troutdale, OR 97060ActiveMLS ID #797379168, Monique Farinha, Premiere Property Group LLC. RMLS (OR)
- $348,9003 bd3 ba1.2k sqft481 NE 72nd Ave #4, Portland, OR 97213ActiveMLS ID #706282083, Darryl Bodle, Keller Williams Realty Portland Premiere. RMLS (OR)
- $324,8002 bd3 ba836 sqft4264 SE 37th Ave, Portland, OR 97202ActiveMLS ID #324457177, Kelly Christian, Keller Williams Realty Portland Premiere. RMLS (OR)
- $384,9003 bd3 ba1.2k sqft7458 SE Tolman St, Portland, OR 97206ActiveMLS ID #493295147, Darryl Bodle, Keller Williams Realty Portland Premiere. RMLS (OR)
- $314,9002 bd3 ba898 sqft1865 SE Tacoma St #3, Portland, OR 97202ActiveMLS ID #423554037, Darryl Bodle, Keller Williams Realty Portland Premiere. RMLS (OR)
- $359,9002 bd3 ba880 sqft3134 NE 72nd Ave, Portland, OR 97213ActiveMLS ID #289411858, Darryl Bodle, Keller Williams Realty Portland Premiere. RMLS (OR)
- $329,9002 bd3 ba912 sqft2932 NE 62nd Ave, Portland, OR 97213ActiveMLS ID #684816530, Darryl Bodle, Keller Williams Realty Portland Premiere. RMLS (OR)
- $325,0002 bd3 ba880 sqft5187 SE 28th Ave, Portland, OR 97202ActiveMLS ID #319002896, Darryl Bodle, Keller Williams Realty Portland Premiere. RMLS (OR)
- $374,9003 bd3 ba1.3k sqft7464 SE Tolman St, Portland, OR 97206ActiveMLS ID #667757070, Darryl Bodle, Keller Williams Realty Portland Premiere. RMLS (OR)
- $369,9002 bd3 ba912 sqft6126 NE Stanton St, Portland, OR 97213ActiveMLS ID #740906109, Darryl Bodle, Keller Williams Realty Portland Premiere. RMLS (OR)
- $299,9002 bd3 ba911 sqft2073 SE Harold St #5, Portland, OR 97202ActiveMLS ID #217862076, Darryl Bodle, Keller Williams Realty Portland Premiere. RMLS (OR)
- $349,9002 bd3 ba980 sqft6729 SE Gladstone St, Portland, OR 97206ActiveMLS ID #273303628, Darryl Bodle, Keller Williams Realty Portland Premiere. RMLS (OR)
