Welcome home—I’ve been crafted to help you realize the dream of homeownership. Tucked into a peaceful, park-like setting with no HOA, I’m part of a collection of detached cottages built with care and sophistication by a Street of Dreams builder. My design blends high-quality construction, custom finishes, and timeless style, all at an accessible price. Step inside and you’ll notice my soaring ceilings and large picture windows that fill me with natural light. My open great room floor plan was created for connection—whether you’re cooking in my gourmet kitchen, hosting friends in the dining space, or relaxing in the living area. In the kitchen, you’ll find custom cabinetry, solid surface countertops, and stainless steel appliances, ready for everything from quiet meals to lively gatherings. Upstairs, I offer two spacious bedrooms. My primary suite is your private retreat, complete with a spa-like ensuite bath, while the second bedroom is perfect for guests, family, or a home office—paired with a convenient full hall bath. Outdoors, I give you a private fenced yard for pets, gardening, or play, along with access to a community fire pit where neighbors gather under the stars. With a one-year warranty, you can move in with confidence and peace of mind. I’m more than just a house—I’m a place to live, grow, and build your story. I can’t wait to welcome you home. My purchase price is subject to you qualifying for Portland SDC Program. [Home Energy Score = 10. HES Report at https://rpt.greenbuildingregistry.com/hes/OR10243947]
Pending
$349,900
3252 SE 115th Ave, Portland, OR 97266
2beds
894sqft
Residential, Single Family Residence, Townhouse
Built in 2025
1,306 Square Feet Lot
$-- Zestimate®
$391/sqft
$-- HOA
What's special
- 19 days
- 3
- 0
Zillow last checked:
Listing updated:
Listed by:
Darryl Bodle 503-709-4632,
Keller Williams Realty Portland Premiere,
Kelly Christian 908-328-1873,
Keller Williams Realty Portland Premiere
Source: RMLS (OR),MLS#: 275890965
Facts & features
Interior
Bedrooms & bathrooms
- Bedrooms: 2
- Bathrooms: 3
- Full bathrooms: 2
- Partial bathrooms: 1
- Main level bathrooms: 1
Rooms
- Room types: Laundry, Bedroom 2, Dining Room, Family Room, Kitchen, Living Room, Primary Bedroom
Primary bedroom
- Features: Ensuite, High Ceilings
- Level: Upper
- Area: 120
- Dimensions: 12 x 10
Bedroom 2
- Features: Ensuite, High Ceilings
- Level: Upper
- Area: 100
- Dimensions: 10 x 10
Dining room
- Features: Great Room, High Ceilings
- Level: Main
- Area: 63
- Dimensions: 9 x 7
Kitchen
- Features: Dishwasher, Gourmet Kitchen, Great Room, Microwave, Free Standing Range, High Ceilings, Plumbed For Ice Maker, Solid Surface Countertop
- Level: Main
- Area: 98
- Width: 7
Living room
- Features: Great Room, High Ceilings
- Level: Main
- Area: 108
- Dimensions: 12 x 9
Heating
- Mini Split
Cooling
- Heat Pump
Appliances
- Included: Dishwasher, Free-Standing Range, Microwave, Plumbed For Ice Maker, Stainless Steel Appliance(s), Electric Water Heater
- Laundry: Laundry Room
Features
- High Ceilings, Great Room, Gourmet Kitchen
- Windows: Vinyl Frames
- Basement: Crawl Space
Interior area
- Total structure area: 894
- Total interior livable area: 894 sqft
Video & virtual tour
Property
Parking
- Parking features: Off Street, On Street
- Has uncovered spaces: Yes
Features
- Levels: Two
- Stories: 2
- Has view: Yes
- View description: Trees/Woods
Lot
- Size: 1,306 Square Feet
- Dimensions: 31 x 38
- Features: Level, SqFt 0K to 2999
Details
- Parcel number: New Construction
- Zoning: R5
Construction
Type & style
- Home type: Townhouse
- Property subtype: Residential, Single Family Residence, Townhouse
Materials
- Cement Siding, Lap Siding
- Foundation: Concrete Perimeter
- Roof: Composition
Condition
- New Construction
- New construction: Yes
- Year built: 2025
Details
- Warranty included: Yes
Utilities & green energy
- Sewer: Public Sewer
- Water: Public
Community & HOA
Community
- Subdivision: Powellhurst - Gilbert
HOA
- Has HOA: No
Location
- Region: Portland
Financial & listing details
- Price per square foot: $391/sqft
- Date on market: 4/15/2026
- Listing terms: Cash,Conventional,FHA,VA Loan
- Road surface type: Paved
Estimated market value
Not available
Estimated sales range
Not available
Not available
Price history
| Date | Event | Price |
|---|---|---|
| 4/16/2026 | Pending sale | $349,900$391/sqft |
Source:  RMLS (OR) #275890965 Report a problem RMLS (OR) #275890965 Report a problem | ||
Public tax history
Tax history is unavailable.
Monthly payment
Est. payment
Payment breakdown
Explore the cost of this home by adjusting the details. Changes won't be saved.Climate risks
Neighborhood: Powellhurst Gilbert
Nearby schools
Schools provided by the listing agent
- Elementary: W Powellhurst
- Middle: Ron Russell
- High: David Douglas
Source: RMLS (OR). This data may not be complete. We recommend contacting the local school district to confirm school assignments for this home.
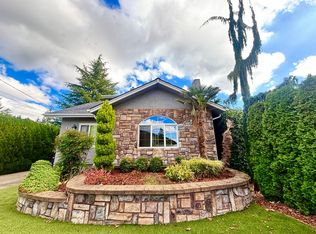
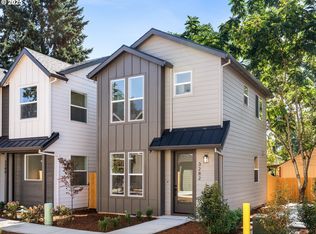
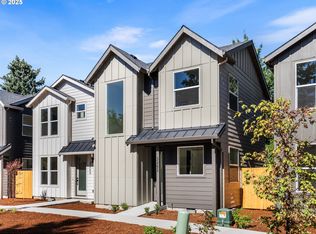
Similar homes
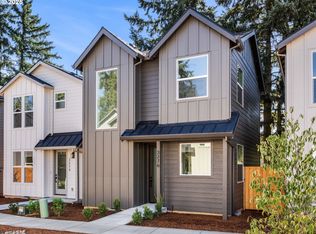
- $338,9003 bd3 ba929 sqft3276 SE 115th Ave, Portland, OR 97266Active
 MLS ID #144557757, Darryl Bodle, Keller Williams Realty Portland Premiere. RMLS (OR)
 - $338,9003 bd3 ba929 sqft3280 SE 115th Ave, Portland, OR 97266Active
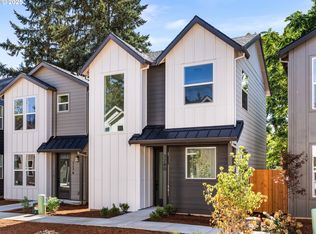 MLS ID #546806382, Darryl Bodle, Keller Williams Realty Portland Premiere. RMLS (OR)
 - $338,9003 bd3 ba929 sqft3270 SE 115th Ave, Portland, OR 97266Active
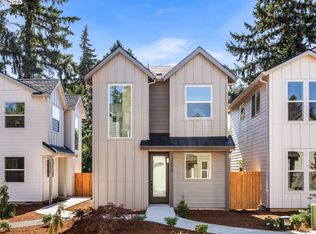 MLS ID #487673415, Darryl Bodle, Keller Williams Realty Portland Premiere. RMLS (OR)
 - $318,9002 bd3 ba894 sqft3274 SE 115th Ave, Portland, OR 97266Active
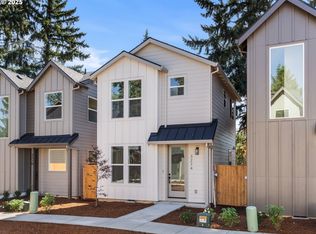 MLS ID #140403842, Darryl Bodle, Keller Williams Realty Portland Premiere. RMLS (OR)
 - $318,9002 bd3 ba894 sqft3282 SE 115th Ave, Portland, OR 97266ActiveMLS ID #753152553, Darryl Bodle, Keller Williams Realty Portland Premiere. RMLS (OR)
- $348,9003 bd3 ba970 sqft3272 SE 115th Ave, Portland, OR 97266ActiveMLS ID #403312136, Darryl Bodle, Keller Williams Realty Portland Premiere. RMLS (OR)
- $349,9003 bd3 ba1.1k sqft6443 SE 88th Ave, Portland, OR 97266ActiveMLS ID #329627860, Darryl Bodle, Keller Williams Realty Portland Premiere. RMLS (OR)
- $349,9002 bd3 ba978 sqft7045 SE 60th Ave, Portland, OR 97206ActiveMLS ID #595843610, Darryl Bodle, Keller Williams Realty Portland Premiere. RMLS (OR)
- $324,9002 bd3 ba932 sqft5169 SE 28th Ave, Portland, OR 97202ActiveMLS ID #548784810, Kelly Christian, Keller Williams Realty Portland Premiere. RMLS (OR)
- $349,0003 bd2 ba1.3k sqft988 SW 2nd Way, Troutdale, OR 97060ActiveMLS ID #797379168, Monique Farinha, Premiere Property Group LLC. RMLS (OR)
- $359,9002 bd3 ba880 sqft3134 NE 72nd Ave, Portland, OR 97213ActiveMLS ID #289411858, Darryl Bodle, Keller Williams Realty Portland Premiere. RMLS (OR)
- $384,9003 bd3 ba1.2k sqft7458 SE Tolman St, Portland, OR 97206ActiveMLS ID #493295147, Darryl Bodle, Keller Williams Realty Portland Premiere. RMLS (OR)
- $314,9002 bd3 ba898 sqft1865 SE Tacoma St #3, Portland, OR 97202ActiveMLS ID #423554037, Darryl Bodle, Keller Williams Realty Portland Premiere. RMLS (OR)
- $324,8002 bd3 ba836 sqft4264 SE 37th Ave, Portland, OR 97202ActiveMLS ID #324457177, Kelly Christian, Keller Williams Realty Portland Premiere. RMLS (OR)
- $337,7772 bd3 ba1k sqft7452 SE Tolman St, Portland, OR 97213ActiveMLS ID #676248702, Darryl Bodle, Keller Williams Realty Portland Premiere. RMLS (OR)
- $349,9002 bd3 ba980 sqft6729 SE Gladstone St, Portland, OR 97206ActiveMLS ID #273303628, Darryl Bodle, Keller Williams Realty Portland Premiere. RMLS (OR)
- $299,9002 bd3 ba933 sqft7550 NE Morris St, Portland, OR 97213ActiveMLS ID #172888516, Scott Edelman, Think Real Estate. RMLS (OR)
- $348,9003 bd3 ba1.2k sqft481 NE 72nd Ave #4, Portland, OR 97213ActiveMLS ID #706282083, Darryl Bodle, Keller Williams Realty Portland Premiere. RMLS (OR)
- $369,9002 bd3 ba912 sqft6126 NE Stanton St, Portland, OR 97213ActiveMLS ID #740906109, Darryl Bodle, Keller Williams Realty Portland Premiere. RMLS (OR)
- $349,9002 bd3 ba908 sqft8630 SW 21st Ave #1, Portland, OR 97213ActiveMLS ID #198431141, Kelly Christian, Keller Williams Realty Portland Premiere. RMLS (OR)
