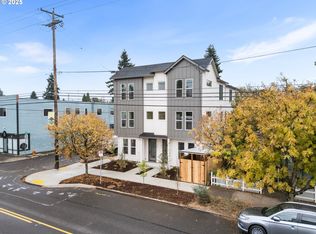
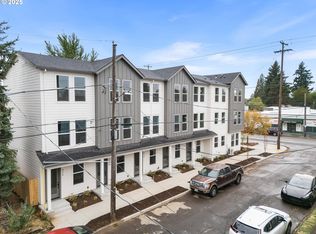
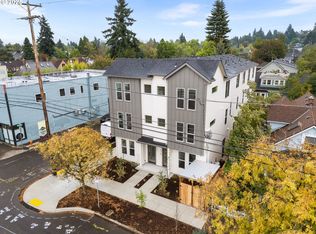
Welcome home. I’m a newly built Montavilla condo created to bring elevated design, everyday comfort, and an accessible path to homeownership together in one inviting package. Built by a multi-year Street of Dreams builder and Builder of the Year award winner by the Home Building Association, I showcase thoughtful craftsmanship, abundant natural light, and an efficient use of space. Step inside and my tall ceilings and oversized windows immediately create a bright, open atmosphere. My great room layout connects the kitchen, dining, and living areas, giving you a comfortable place to unwind and an effortless setting for entertaining. In my kitchen, custom cabinetry, stainless steel appliances, sleek countertops, and generous workspace are ready for everything from quiet breakfasts to lively dinners. I offer three well proportioned bedrooms and 2½ baths, including a peaceful primary suite with a walk in closet and private ensuite bath. A convenient ½ bath on the main level adds functionality for guests. Energy efficient mini split systems provide heating and cooling throughout, while my low maintenance design and low monthly HOA dues help make daily living simple. Beyond my front door, enjoy coffee from Mudd Works Roastery, plant based creations at Secret Pizza Society, recreation at Montavilla Park, fresh local finds at the Montavilla Farmers Market, and movies at the historic Academy Theater. Neighborhood shops, dining, and transit keep the best of Montavilla within easy reach. A one year builder warranty provides added peace of mind. My list price reflects buyer eligibility for the Portland Housing Bureau System Development Charge exemption program, a City of Portland affordable housing initiative designed to support more accessible new construction housing for qualifying buyers. HOLTE available on this property offering huge tax savings through a 10-year property tax abatement for an eligible buyer.
Active
Price cut: $1K (9/5)
$348,900
481 NE 72nd Ave #4, Portland, OR 97213
3beds
1,230sqft
Residential, Condominium
Built in 2025
-- sqft lot
$-- Zestimate®
$284/sqft
$28/mo HOA
What's special
Sleek countertopsGenerous workspaceWalk in closetTall ceilingsOversized windowsPrivate ensuite bathPeaceful primary suite
- 366 days
- 181
- 18
Zillow last checked:
Listing updated:
Listed by:
Darryl Bodle 503-709-4632,
Keller Williams Realty Portland Premiere,
Kelly Christian 908-328-1873,
Keller Williams Realty Portland Premiere
Source: RMLS (OR),MLS#: 706282083
Facts & features
Interior
Bedrooms & bathrooms
- Bedrooms: 3
- Bathrooms: 3
- Full bathrooms: 2
- Partial bathrooms: 1
- Main level bathrooms: 1
Rooms
- Room types: Bedroom 2, Bedroom 3, Dining Room, Family Room, Kitchen, Living Room, Primary Bedroom
Primary bedroom
- Features: Ensuite, High Ceilings, Wallto Wall Carpet
- Level: Upper
- Area: 156
- Dimensions: 13 x 12
Bedroom 2
- Features: Wallto Wall Carpet
- Level: Upper
- Area: 144
- Dimensions: 12 x 12
Bedroom 3
- Features: Wallto Wall Carpet
- Level: Upper
- Area: 143
- Dimensions: 13 x 11
Dining room
- Level: Main
Kitchen
- Features: Dishwasher, Gourmet Kitchen, Microwave, Free Standing Range, High Ceilings, Plumbed For Ice Maker, Solid Surface Countertop
- Level: Main
- Area: 72
- Width: 6
Living room
- Features: Great Room, Living Room Dining Room Combo, High Ceilings
- Level: Main
- Area: 156
- Dimensions: 13 x 12
Heating
- Mini Split
Cooling
- Has cooling: Yes
Appliances
- Included: Dishwasher, Disposal, Free-Standing Range, Microwave, Stainless Steel Appliance(s), Plumbed For Ice Maker, Electric Water Heater
- Laundry: Hookup Available, Laundry Room
Features
- High Ceilings, Gourmet Kitchen, Great Room, Living Room Dining Room Combo, Quartz
- Flooring: Wall to Wall Carpet
- Windows: Double Pane Windows, Vinyl Frames
- Basement: Crawl Space
Interior area
- Total structure area: 1,230
- Total interior livable area: 1,230 sqft
Video & virtual tour
Property
Features
- Stories: 3
- Patio & porch: Patio
- Fencing: Fenced
- Has view: Yes
- View description: Trees/Woods
Lot
- Features: Level
Details
- Parcel number: New Construction
- Zoning: CM2
Construction
Type & style
- Home type: Townhouse
- Architectural style: Contemporary
- Property subtype: Residential, Condominium
Materials
- Board & Batten Siding, Cement Siding
- Foundation: Concrete Perimeter
- Roof: Composition
Condition
- New Construction
- New construction: Yes
- Year built: 2025
Details
- Warranty included: Yes
Utilities & green energy
- Sewer: Public Sewer
- Water: Public
Community & HOA
Community
- Subdivision: Montavilla
HOA
- Has HOA: Yes
- HOA fee: $28 monthly
Location
- Region: Portland
Financial & listing details
- Price per square foot: $284/sqft
- Date on market: 10/8/2025
- Listing terms: Cash,Conventional,FHA,VA Loan
- Road surface type: Paved
Estimated market value
Not available
Estimated sales range
Not available
Not available
Price history
| Date | Event | Price |
|---|---|---|
| 9/5/2026 | Price change | $348,900-0.3%$284/sqft |
Source:  RMLS (OR) #706282083 Report a problem RMLS (OR) #706282083 Report a problem | ||
| 5/21/2026 | Price change | $349,900-2.8%$284/sqft |
Source: RMLS (OR) #706282083 Report a problem | ||
| 4/30/2026 | Price change | $359,900-2.7%$293/sqft |
Source: RMLS (OR) #706282083 Report a problem | ||
| 1/8/2026 | Price change | $369,900-1.3%$301/sqft |
Source: RMLS (OR) #706282083 Report a problem | ||
| 12/4/2025 | Price change | $374,900-1.3%$305/sqft |
Source: RMLS (OR) #706282083 Report a problem | ||
| 11/5/2025 | Price change | $379,900-2.6%$309/sqft |
Source: RMLS (OR) #706282083 Report a problem | ||
| 10/8/2025 | Listed for sale | $389,900$317/sqft |
Source: RMLS (OR) #706282083 Report a problem | ||
Public tax history
Tax history is unavailable.
Monthly payment
Est. payment
Payment breakdown
Explore the cost of this home by adjusting the details. Changes won't be saved.Climate risks
Neighborhood: Montavilla
Nearby schools
Schools provided by the listing agent
- Elementary: Vestal
- Middle: Roseway Heights
- High: Leodis Mcdaniel
Source: RMLS (OR). This data may not be complete. We recommend contacting the local school district to confirm school assignments for this home.
- $388,9004 bd3 ba1.3k sqft7194 NE Glisan St #1, Portland, OR 97213New Construction
- $388,9003 bd3 ba1.1k sqft475 NE 72nd Ave #7, Portland, OR 97213New Construction
- $378,9003 bd3 ba1.1k sqft483 NE 72nd Ave #3, Portland, OR 97213New Construction
- $2,742,90023 bd21 ba8.7k sqft7190 NE Glisan St, Portland, OR 97213For Sale
Similar homes
- $378,9003 bd3 ba1.1k sqft483 NE 72nd Ave #3, Portland, OR 97213Active
 MLS ID #604587846, Darryl Bodle, Keller Williams Realty Portland Premiere. RMLS (OR)
 - $388,9003 bd3 ba1.1k sqft475 NE 72nd Ave #7, Portland, OR 97213ActiveMLS ID #250167684, Darryl Bodle, Keller Williams Realty Portland Premiere. RMLS (OR)
- $388,9004 bd3 ba1.3k sqft7194 NE Glisan St #1, Portland, OR 97213ActiveMLS ID #540073116, Darryl Bodle, Keller Williams Realty Portland Premiere. RMLS (OR)
- $359,9002 bd3 ba880 sqft3134 NE 72nd Ave, Portland, OR 97213Active
 MLS ID #289411858, Darryl Bodle, Keller Williams Realty Portland Premiere. RMLS (OR)
 - $389,9003 bd3 ba1.1k sqft2936 NE 62nd Ave, Portland, OR 97213ActiveMLS ID #429418745, Darryl Bodle, Keller Williams Realty Portland Premiere. RMLS (OR)
- $369,9002 bd3 ba912 sqft6126 NE Stanton St, Portland, OR 97213ActiveMLS ID #740906109, Darryl Bodle, Keller Williams Realty Portland Premiere. RMLS (OR)
- $299,9002 bd3 ba933 sqft7550 NE Morris St, Portland, OR 97213ActiveMLS ID #172888516, Scott Edelman, Think Real Estate. RMLS (OR)
- $337,7772 bd3 ba1k sqft7452 SE Tolman St, Portland, OR 97213ActiveMLS ID #676248702, Darryl Bodle, Keller Williams Realty Portland Premiere. RMLS (OR)
- $409,9003 bd3 ba1.1k sqft6142 NE Stanton St, Portland, OR 97213ActiveMLS ID #542860675, Darryl Bodle, Keller Williams Realty Portland Premiere. RMLS (OR)
- $329,9002 bd3 ba912 sqft2932 NE 62nd Ave, Portland, OR 97213ActiveMLS ID #684816530, Darryl Bodle, Keller Williams Realty Portland Premiere. RMLS (OR)
- $349,9002 bd3 ba908 sqft8630 SW 21st Ave #1, Portland, OR 97213ActiveMLS ID #198431141, Kelly Christian, Keller Williams Realty Portland Premiere. RMLS (OR)
- $399,9002 bd3 ba980 sqft3130 NE 72nd Ave, Portland, OR 97213ActiveMLS ID #734078837, Darryl Bodle, Keller Williams Realty Portland Premiere. RMLS (OR)
- $399,9002 bd3 ba889 sqft3136 NE 72nd Ave, Portland, OR 97213ActiveMLS ID #705185045, Darryl Bodle, Keller Williams Realty Portland Premiere. RMLS (OR)
- $384,9003 bd3 ba1.2k sqft7458 SE Tolman St, Portland, OR 97206ActiveMLS ID #493295147, Darryl Bodle, Keller Williams Realty Portland Premiere. RMLS (OR)
- $349,0003 bd2 ba1.3k sqft988 SW 2nd Way, Troutdale, OR 97060ActiveMLS ID #797379168, Monique Farinha, Premiere Property Group LLC. RMLS (OR)
- $349,9003 bd2 ba1.1k sqft3855 N Willis Blvd #6, Portland, OR 97217ActiveMLS ID #125697457, Darryl Bodle, Keller Williams Realty Portland Premiere. RMLS (OR)
- $338,9003 bd3 ba929 sqft3280 SE 115th Ave, Portland, OR 97266ActiveMLS ID #546806382, Darryl Bodle, Keller Williams Realty Portland Premiere. RMLS (OR)
- $338,9003 bd3 ba929 sqft3276 SE 115th Ave, Portland, OR 97266ActiveMLS ID #144557757, Darryl Bodle, Keller Williams Realty Portland Premiere. RMLS (OR)
- $374,9003 bd3 ba1.3k sqft7464 SE Tolman St, Portland, OR 97206ActiveMLS ID #667757070, Darryl Bodle, Keller Williams Realty Portland Premiere. RMLS (OR)
- $349,9003 bd3 ba1.1k sqft6443 SE 88th Ave, Portland, OR 97266ActiveMLS ID #329627860, Darryl Bodle, Keller Williams Realty Portland Premiere. RMLS (OR)
