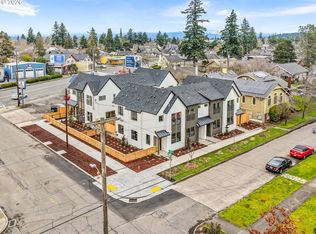
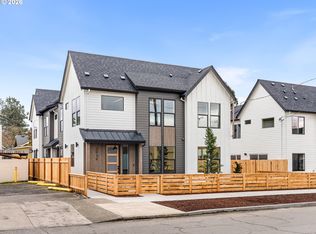
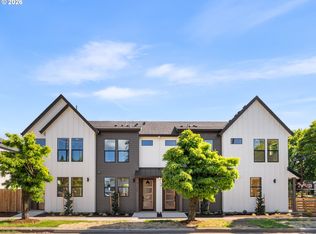
I'm positioned as a street facing home and filled with natural light from extra windows, offering privacy, function, and curb appeal in Rose City Park. Unlike many other new construction homes, I am not a condo and have no HoA. You own the underlying lot outright and have no additional monthly dues to worry about. I was crafted by a local boutique builder known for refined interior detailing, signature illuminated crown molding, architectural built ins, and designer accent walls. My main floor features a great room style layout that keeps my living, dining, and kitchen spaces connected in an open and airy environment, ideal for gathering or relaxing at home, along with a convenient half bathroom. My kitchen offers solid surface countertops, stainless steel appliances, and extensive custom cabinetry designed for function and flow. Upstairs, I offer three bedrooms and two full bathrooms, plus a conveniently located laundry space between bedrooms. My primary suite features a dedicated ensuite bathroom, creating a private retreat, while my two additional bedrooms share a full bathroom just down the hall. Each bedroom includes tasteful crown molding with integrated accent lighting, adding warmth and a custom feeling not seen in many other new construction homes. Energy efficient mini splits provide heating and cooling throughout for year round comfort. Outside, my fully fenced yard wraps around me, creating flexible outdoor space for gardening, entertaining or just relaxing. Enjoy the charm of Rose City Park with easy access to local cafes, parks, grocery options, and the Sandy Boulevard corridor. I also benefit from the HOLTE 10 year property tax abatement, offering significant savings for an eligible buyer. My list price is for buyers eligible for Portland Housing Bureau's System Development Charge Exemption (SDC), promoting affordable housing across the City of Portland.
Active
$389,900
2936 NE 62nd Ave, Portland, OR 97213
3beds
1,177sqft
Residential, Townhouse
Built in 2026
-- sqft lot
$-- Zestimate®
$331/sqft
$-- HOA
What's special
Street facing homeConvenient half bathroomStainless steel appliancesArchitectural built insDesigner accent wallsSignature illuminated crown moldingCurb appeal
- 221 days
- 161
- 13
Zillow last checked:
Listing updated:
Listed by:
Darryl Bodle 503-709-4632,
Keller Williams Realty Portland Premiere,
Kelly Christian 908-328-1873,
Keller Williams Realty Portland Premiere
Source: RMLS (OR),MLS#: 429418745
Facts & features
Interior
Bedrooms & bathrooms
- Bedrooms: 3
- Bathrooms: 3
- Full bathrooms: 2
- Partial bathrooms: 1
- Main level bathrooms: 1
Rooms
- Room types: Laundry, Bedroom 2, Bedroom 3, Dining Room, Family Room, Kitchen, Living Room, Primary Bedroom
Primary bedroom
- Features: Bathtub With Shower, Closet, Ensuite, Vaulted Ceiling
- Level: Upper
- Area: 99
- Dimensions: 11 x 9
Bedroom 2
- Features: Bathtub With Shower, Closet, Vaulted Ceiling
- Level: Upper
- Area: 90
- Dimensions: 10 x 9
Bedroom 3
- Features: Closet, Vaulted Ceiling
- Level: Upper
- Area: 99
- Dimensions: 11 x 9
Dining room
- Features: Great Room, High Ceilings
- Level: Main
- Area: 108
- Dimensions: 12 x 9
Kitchen
- Features: Dishwasher, Disposal, Gourmet Kitchen, Great Room, Microwave, Pantry, Free Standing Range, High Ceilings, Plumbed For Ice Maker, Solid Surface Countertop
- Level: Main
- Area: 77
- Width: 7
Living room
- Features: Builtin Features, Great Room, Sliding Doors, High Ceilings
- Level: Main
- Area: 187
- Dimensions: 17 x 11
Heating
- Heat Pump, Mini Split
Cooling
- Heat Pump
Appliances
- Included: Dishwasher, Disposal, Free-Standing Range, Microwave, Plumbed For Ice Maker, Stainless Steel Appliance(s), Electric Water Heater, Tank Water Heater
- Laundry: Laundry Room
Features
- High Ceilings, Hookup Available, Vaulted Ceiling(s), Bathtub With Shower, Closet, Great Room, Gourmet Kitchen, Pantry, Built-in Features
- Doors: Sliding Doors
- Windows: Double Pane Windows, Vinyl Frames
- Basement: Crawl Space
Interior area
- Total structure area: 1,177
- Total interior livable area: 1,177 sqft
Video & virtual tour
Property
Parking
- Parking features: On Street
- Has uncovered spaces: Yes
Accessibility
- Accessibility features: Bathroom Cabinets, Natural Lighting, Accessibility
Features
- Stories: 2
- Patio & porch: Patio
- Exterior features: Dog Run, Yard
- Fencing: Fenced
- Has view: Yes
- View description: Trees/Woods
Lot
- Features: Level, SqFt 0K to 2999
Details
- Additional structures: HookupAvailable
- Parcel number: New Construction
- Zoning: R2.5
Construction
Type & style
- Home type: Townhouse
- Architectural style: Contemporary
- Property subtype: Residential, Townhouse
- Attached to another structure: Yes
Materials
- Board & Batten Siding, Cement Siding, Lap Siding
- Foundation: Concrete Perimeter, Stem Wall
- Roof: Composition
Condition
- New Construction
- New construction: Yes
- Year built: 2026
Details
- Warranty included: Yes
Utilities & green energy
- Sewer: Public Sewer
- Water: Public
Community & HOA
Community
- Security: Sidewalk
- Subdivision: Rose City Park
HOA
- Has HOA: No
Location
- Region: Portland
Financial & listing details
- Price per square foot: $331/sqft
- Date on market: 2/26/2026
- Listing terms: Cash,Conventional,FHA,VA Loan
- Road surface type: Concrete
Estimated market value
Not available
Estimated sales range
Not available
Not available
Price history
| Date | Event | Price |
|---|---|---|
| 6/4/2026 | Price change | $389,900-2.5%$331/sqft |
Source:  RMLS (OR) #429418745 Report a problem RMLS (OR) #429418745 Report a problem | ||
| 2/26/2026 | Listed for sale | $399,900$340/sqft |
Source: RMLS (OR) #429418745 Report a problem | ||
Public tax history
Tax history is unavailable.
Monthly payment
Est. payment
Payment breakdown
Explore the cost of this home by adjusting the details. Changes won't be saved.Climate risks
Neighborhood: Rose City Park
Nearby schools
Schools provided by the listing agent
- Elementary: Rose City Park
- Middle: Roseway Heights
- High: Leodis Mcdaniel
Source: RMLS (OR). This data may not be complete. We recommend contacting the local school district to confirm school assignments for this home.
- $1,609,90010 bd12 ba4.1k sqft2938 NE 62nd Ave, Portland, OR 97213For Sale
- $329,9002 bd3 ba912 sqft2932 NE 62nd Ave, Portland, OR 97213New Construction
- $766,800-- bd-- ba3.1k sqft6201 NE Stanton St, Portland, OR 97213Off Market
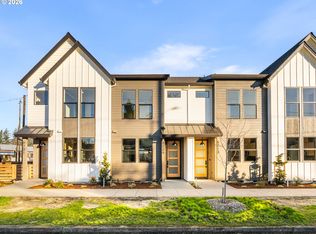
- $364,9002 bd3 ba912 sqft6209 NE Stanton St, Portland, OR 97213New Construction
Similar homes
- $409,9003 bd3 ba1.1k sqft6142 NE Stanton St, Portland, OR 97213Active
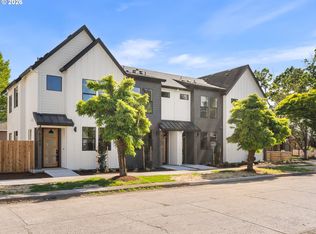
 MLS ID #542860675, Darryl Bodle, Keller Williams Realty Portland Premiere. RMLS (OR)
 - $369,9002 bd3 ba912 sqft6126 NE Stanton St, Portland, OR 97213Active
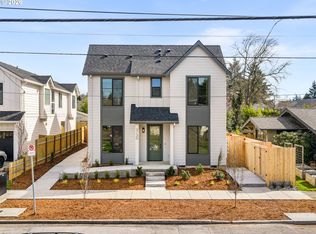
 MLS ID #740906109, Darryl Bodle, Keller Williams Realty Portland Premiere. RMLS (OR)
 - $399,9002 bd3 ba980 sqft3130 NE 72nd Ave, Portland, OR 97213Active
 MLS ID #734078837, Darryl Bodle, Keller Williams Realty Portland Premiere. RMLS (OR)
 - $399,9002 bd3 ba889 sqft3136 NE 72nd Ave, Portland, OR 97213Active
 MLS ID #705185045, Darryl Bodle, Keller Williams Realty Portland Premiere. RMLS (OR)
 - $388,9003 bd3 ba1.1k sqft475 NE 72nd Ave #7, Portland, OR 97213ActiveMLS ID #250167684, Darryl Bodle, Keller Williams Realty Portland Premiere. RMLS (OR)
- $388,9004 bd3 ba1.3k sqft7194 NE Glisan St #1, Portland, OR 97213ActiveMLS ID #540073116, Darryl Bodle, Keller Williams Realty Portland Premiere. RMLS (OR)
- $378,9003 bd3 ba1.1k sqft483 NE 72nd Ave #3, Portland, OR 97213ActiveMLS ID #604587846, Darryl Bodle, Keller Williams Realty Portland Premiere. RMLS (OR)
- $359,9002 bd3 ba880 sqft3134 NE 72nd Ave, Portland, OR 97213ActiveMLS ID #289411858, Darryl Bodle, Keller Williams Realty Portland Premiere. RMLS (OR)
- $329,9002 bd3 ba912 sqft2932 NE 62nd Ave, Portland, OR 97213ActiveMLS ID #684816530, Darryl Bodle, Keller Williams Realty Portland Premiere. RMLS (OR)
- $348,9003 bd3 ba1.2k sqft481 NE 72nd Ave #4, Portland, OR 97213ActiveMLS ID #706282083, Darryl Bodle, Keller Williams Realty Portland Premiere. RMLS (OR)
- $439,9003 bd3 ba1k sqft5965 NE Hancock St, Portland, OR 97213ActiveMLS ID #254089471, Darryl Bodle, Keller Williams Realty Portland Premiere. RMLS (OR)
- $299,9002 bd3 ba933 sqft7550 NE Morris St, Portland, OR 97213ActiveMLS ID #172888516, Scott Edelman, Think Real Estate. RMLS (OR)
- $399,9002 bd3 ba1k sqft4992 NE 26th Ave #3, Portland, OR 97211ActiveMLS ID #782468138, Darryl Bodle, Keller Williams Realty Portland Premiere. RMLS (OR)
- $384,9003 bd3 ba1.2k sqft7458 SE Tolman St, Portland, OR 97206ActiveMLS ID #493295147, Darryl Bodle, Keller Williams Realty Portland Premiere. RMLS (OR)
- $389,9002 bd3 ba983 sqft4060 SE Long St, Portland, OR 97202ActiveMLS ID #224147651, Darryl Bodle, Keller Williams Realty Portland Premiere. RMLS (OR)
- $379,9003 bd2 ba1k sqft3863 N Willis Blvd #8, Portland, OR 97217ActiveMLS ID #421509325, Darryl Bodle, Keller Williams Realty Portland Premiere. RMLS (OR)
- $399,9003 bd3 ba1.3k sqft7686 N Montana Ave #6, Portland, OR 97217ActiveMLS ID #702610580, Darryl Bodle, Keller Williams Realty Portland Premiere. RMLS (OR)
- $439,9002 bd3 ba1.1k sqft4990 NE 26th Ave #4, Portland, OR 97211ActiveMLS ID #182237334, Darryl Bodle, Keller Williams Realty Portland Premiere. RMLS (OR)
- $374,9003 bd3 ba1.3k sqft7464 SE Tolman St, Portland, OR 97206ActiveMLS ID #667757070, Darryl Bodle, Keller Williams Realty Portland Premiere. RMLS (OR)
- $439,9002 bd3 ba1.1k sqft2610 NE Alberta St #1, Portland, OR 97211ActiveMLS ID #211444621, Darryl Bodle, Keller Williams Realty Portland Premiere. RMLS (OR)
