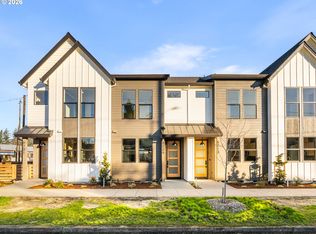
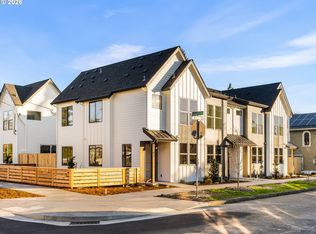
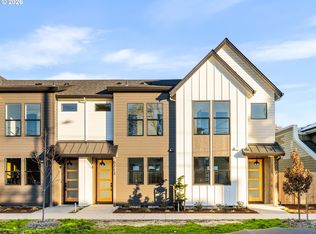
Tucked into Portland’s beloved Rose City Park neighborhood, I pair polished new construction with a connected Northeast Portland lifestyle. I am an attached home within a newly completed four plex, yet unlike many other new construction homes, I am not a condo and have no HoA. You own the underlying lot outright and have no additional monthly dues to worry about. I was crafted by a local boutique builder known for refined interior detailing, signature illuminated crown molding, architectural built ins, and designer accent walls. My main floor features high ceilings and an open great room layout centered around a kitchen island with eat bar, creating an inviting setting for cooking, gathering, and entertaining. Extensive built ins add coveted storage, while a convenient half bath serves the main level. Doors open to my fully fenced yard, a rare new construction feature with room for pets, patio dining, gardening, or relaxing outdoors. Upstairs, both bedrooms feature vaulted ceilings for a bright and airy feel. My primary bedroom is a true suite with its own private ensuite bathroom, while the second bedroom is positioned near another full bathroom. Centrally located upstairs laundry keeps daily routines convenient. Beyond my front door, spend mornings walking the paths or practicing your swing at Rose City Golf Course, take the kids to the playground and fields at Rose City Park, enjoy off leash time at Normandale Park, grab made to order mini donuts and chai at Pip’s Original, or meet friends for dinner, drinks, and a movie in the Hollywood District. Sandy Boulevard also places neighborhood cafes, restaurants, groceries, transit, and everyday essentials close at hand. I also benefit from the HOLTE 10 year property tax abatement, offering significant savings for an eligible buyer. My list price is for buyers eligible for Portland Housing Bureau’s System Development Charge Exemption, an initiative promoting more affordable housing across Portland.
Active
$374,900
6209 NE Stanton St, Portland, OR 97213
2beds
912sqft
Residential, Townhouse
Built in 2026
825 Square Feet Lot
$-- Zestimate®
$411/sqft
$-- HOA
What's special
Fully fenced yardRefined interior detailingHigh ceilingsCentrally located upstairs laundryArchitectural built insDesigner accent wallsSignature illuminated crown molding
- 60 days
- 107
- 5
Zillow last checked:
Listing updated:
Listed by:
Darryl Bodle 503-709-4632,
Keller Williams Realty Portland Premiere,
Kelly Christian 908-328-1873,
Keller Williams Realty Portland Premiere
Source: RMLS (OR),MLS#: 388202724
Facts & features
Interior
Bedrooms & bathrooms
- Bedrooms: 2
- Bathrooms: 3
- Full bathrooms: 2
- Partial bathrooms: 1
- Main level bathrooms: 1
Rooms
- Room types: Laundry, Bedroom 2, Dining Room, Family Room, Kitchen, Living Room, Primary Bedroom
Primary bedroom
- Features: Ensuite, Vaulted Ceiling
- Level: Upper
- Area: 120
- Dimensions: 12 x 10
Bedroom 2
- Features: Vaulted Ceiling
- Level: Upper
- Area: 100
- Dimensions: 10 x 10
Dining room
- Features: Great Room, High Ceilings
- Level: Main
- Area: 72
- Dimensions: 12 x 6
Kitchen
- Features: Builtin Features, Dishwasher, Disposal, Eat Bar, Great Room, Island, Microwave, Free Standing Range, High Ceilings, Plumbed For Ice Maker, Solid Surface Countertop
- Level: Main
- Area: 132
- Width: 11
Living room
- Features: Great Room, Sliding Doors, High Ceilings
- Level: Main
- Area: 144
- Dimensions: 12 x 12
Heating
- Heat Pump, Mini Split
Cooling
- Heat Pump
Appliances
- Included: Dishwasher, Disposal, Free-Standing Range, Microwave, Plumbed For Ice Maker, Stainless Steel Appliance(s), Electric Water Heater, Tank Water Heater
- Laundry: Laundry Room
Features
- High Ceilings, Hookup Available, Vaulted Ceiling(s), Great Room, Built-in Features, Eat Bar, Kitchen Island
- Doors: Sliding Doors
- Windows: Double Pane Windows, Vinyl Frames
- Basement: Crawl Space
Interior area
- Total structure area: 912
- Total interior livable area: 912 sqft
Video & virtual tour
Property
Parking
- Parking features: On Street
- Has uncovered spaces: Yes
Accessibility
- Accessibility features: Natural Lighting, Accessibility
Features
- Stories: 2
- Patio & porch: Patio
- Exterior features: Yard
- Fencing: Fenced
- Has view: Yes
- View description: Trees/Woods
Lot
- Size: 825 Square Feet
- Dimensions: 50 x 16.5
- Features: Level, SqFt 0K to 2999
Details
- Additional structures: HookupAvailable
- Parcel number: New Construction
- Zoning: R2.5
Construction
Type & style
- Home type: Townhouse
- Architectural style: Contemporary
- Property subtype: Residential, Townhouse
- Attached to another structure: Yes
Materials
- Board & Batten Siding, Cement Siding, Lap Siding
- Foundation: Concrete Perimeter
- Roof: Composition
Condition
- New Construction
- New construction: Yes
- Year built: 2026
Details
- Warranty included: Yes
Utilities & green energy
- Sewer: Public Sewer
- Water: Public
Community & HOA
Community
- Security: Sidewalk
- Subdivision: Rose City Park
HOA
- Has HOA: No
Location
- Region: Portland
Financial & listing details
- Price per square foot: $411/sqft
- Date on market: 7/16/2026
- Listing terms: Cash,Conventional,FHA,VA Loan
- Road surface type: Paved
Estimated market value
Not available
Estimated sales range
Not available
Not available
Price history
| Date | Event | Price |
|---|---|---|
| 7/16/2026 | Listed for sale | $374,900$411/sqft |
Source:  RMLS (OR) #388202724 Report a problem RMLS (OR) #388202724 Report a problem | ||
Public tax history
Tax history is unavailable.
Monthly payment
Est. payment
Payment breakdown
Explore the cost of this home by adjusting the details. Changes won't be saved.Climate risks
Neighborhood: Rose City Park
Nearby schools
Schools provided by the listing agent
- Elementary: Rose City Park
- Middle: Roseway Heights
- High: Leodis Mcdaniel
Source: RMLS (OR). This data may not be complete. We recommend contacting the local school district to confirm school assignments for this home.
Similar homes
- $365,0003 bd2 ba1.2k sqft5918 NE Hoyt St, Portland, OR 97213Active

 MLS ID #215923406, Nathan Stancil, Real Broker. RMLS (OR)
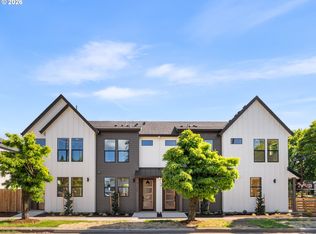
 - $379,9002 bd3 ba912 sqft6126 NE Stanton St, Portland, OR 97213Active
 MLS ID #740906109, Darryl Bodle, Keller Williams Realty Portland Premiere. RMLS (OR)
 - $359,9002 bd3 ba880 sqft3134 NE 72nd Ave, Portland, OR 97213Active
 MLS ID #289411858, Darryl Bodle, Keller Williams Realty Portland Premiere. RMLS (OR)
 - $399,9002 bd3 ba980 sqft3130 NE 72nd Ave, Portland, OR 97213Active
 MLS ID #734078837, Darryl Bodle, Keller Williams Realty Portland Premiere. RMLS (OR)
 - $399,9002 bd3 ba889 sqft3136 NE 72nd Ave, Portland, OR 97213ActiveMLS ID #705185045, Darryl Bodle, Keller Williams Realty Portland Premiere. RMLS (OR)
- $389,9003 bd3 ba1.1k sqft2936 NE 62nd Ave, Portland, OR 97213ActiveMLS ID #429418745, Darryl Bodle, Keller Williams Realty Portland Premiere. RMLS (OR)
- $329,9002 bd3 ba912 sqft2932 NE 62nd Ave, Portland, OR 97213ActiveMLS ID #684816530, Darryl Bodle, Keller Williams Realty Portland Premiere. RMLS (OR)
- $399,9003 bd3 ba1.1k sqft2930 NE 62nd Ave, Portland, OR 97213ActiveMLS ID #158768829, Darryl Bodle, Keller Williams Realty Portland Premiere. RMLS (OR)
- $445,0003 bd3 ba1.2k sqft3101 NE 80th Ave, Portland, OR 97213ActiveMLS ID #183538035, Cristen Lincoln, Living Room Realty. RMLS (OR)
- $360,0002 bd1 ba856 sqft5926 NE Going St, Portland, OR 97218ActiveMLS ID #337860607, Lou Chain, Think Real Estate. RMLS (OR)
- $449,9992 bd1 ba1.3k sqft3158 NE 78th Ave, Portland, OR 97213ActiveMLS ID #294356768, C. Morgan Davis, Keller Williams PDX Central. RMLS (OR)
- $299,9002 bd3 ba933 sqft7550 NE Morris St, Portland, OR 97213ActiveMLS ID #172888516, Scott Edelman, Think Real Estate. RMLS (OR)
- $419,9003 bd3 ba1.1k sqft6142 NE Stanton St, Portland, OR 97213ActiveMLS ID #542860675, Darryl Bodle, Keller Williams Realty Portland Premiere. RMLS (OR)
- $380,0002 bd2 ba951 sqft1616 NE 45th Ave #5E, Portland, OR 97213ActiveMLS ID #467806055, Donna Ellison, Keller Williams Realty Portland Premiere. RMLS (OR)
- $375,0002 bd1 ba1.2k sqft1224 NE 60th Ave, Portland, OR 97213ActiveMLS ID #783620361, Zak Meaut, Premiere Property Group, LLC. RMLS (OR)
- $379,9002 bd1 ba1.1k sqft1015 NE 60th Ave, Portland, OR 97213ActiveMLS ID #181930597, Leanne Ishibashi, Works Real Estate. RMLS (OR)
- $355,0003 bd3 ba1.2k sqft1126 NE 84th Ave, Portland, OR 97220ActiveMLS ID #465702252, Rees Bettinger, Premiere Property Group, LLC. RMLS (OR)
- $395,0002 bd2 ba964 sqft7252 NE Going St, Portland, OR 97218ActiveMLS ID #126431968, David Abrams, Think Real Estate. RMLS (OR)
- $378,9003 bd3 ba1.1k sqft483 NE 72nd Ave #3, Portland, OR 97213ActiveMLS ID #604587846, Darryl Bodle, Keller Williams Realty Portland Premiere. RMLS (OR)
- $399,9003 bd3 ba1.1k sqft99 NE 78th Ave, Portland, OR 97213ActiveMLS ID #575253462, Rees Bettinger, Premiere Property Group, LLC. RMLS (OR)
