A low-maintenance, move-in-ready home with modern comfort, appliances included, outdoor space, and no HOA restrictions—this is an exceptional opportunity in a convenient Northeast Portland location! No HOA or CC&R's! All appliances included! This barely lived-in townhome (built in 2024) delivers the freedom and convenience that are hard to find in most newer construction builds—located on a quiet dead-end street just blocks from exciting nightlife, shops, restaurants, and energy of Sandy Blvd.Step inside to an open-concept main level with tall ceilings, a dedicated dining area, and a convenient half bath. The standout kitchen pairs abundant cabinet storage with a functional layout, quartz countertops, and a peninsula with bar seating—ideal for everyday meals, hosting friends, or spreading out during meal prep. A warm, multi-toned tan backsplash adds personality and a welcome alternative to the all-gray finishes often found in newer homes.Unlike many new-construction homes, this one includes the appliances you actually need from day one: a smart stainless-steel LG refrigerator plus washer and dryer. Energy-efficient mini-splits in the living area and bedrooms provide customizable year-round comfort.Outside, enjoy a manageable fenced yard with a concrete patio and space for container gardens, pets, or relaxing in the fresh air. And when you want more room to roam, you’re within walking distance of Glenhaven Park—one of the area’s largest neighborhood green spaces. [Home Energy Score = 10. HES Report at https://rpt.greenbuildingregistry.com/hes/OR10227855]
Active
$299,900
7550 NE Morris St, Portland, OR 97213
2beds
933sqft
Residential, Townhouse
Built in 2024
871 Square Feet Lot
$-- Zestimate®
$321/sqft
$-- HOA
What's special
Modern comfortManageable fenced yardAbundant cabinet storageDedicated dining areaConvenient half bathSmart stainless-steel lg refrigeratorTall ceilings
- 38 days
- 641
- 56
Zillow last checked:
Listing updated:
Listed by:
Scott Edelman 415-481-2962,
Think Real Estate,
Scott Friesen 415-961-0281,
Think Real Estate
Source: RMLS (OR),MLS#: 172888516
Facts & features
Interior
Bedrooms & bathrooms
- Bedrooms: 2
- Bathrooms: 3
- Full bathrooms: 2
- Partial bathrooms: 1
- Main level bathrooms: 1
Rooms
- Room types: Bedroom 2, Dining Room, Family Room, Kitchen, Living Room, Primary Bedroom
Primary bedroom
- Features: Ensuite, High Ceilings, Wallto Wall Carpet
- Level: Upper
- Area: 120
- Dimensions: 12 x 10
Bedroom 2
- Features: High Ceilings, Wallto Wall Carpet
- Level: Upper
- Area: 100
- Dimensions: 10 x 10
Dining room
- Features: High Ceilings, Vinyl Floor
- Level: Main
- Area: 81
- Dimensions: 9 x 9
Kitchen
- Features: Eat Bar, Microwave, Free Standing Range, Free Standing Refrigerator, Peninsula, Quartz, Vinyl Floor
- Level: Main
- Area: 81
- Width: 9
Living room
- Features: Bathroom, High Ceilings, Vinyl Floor
- Level: Main
- Area: 132
- Dimensions: 12 x 11
Heating
- Heat Pump, Mini Split
Cooling
- Heat Pump
Appliances
- Included: Dishwasher, Disposal, Free-Standing Range, Free-Standing Refrigerator, Microwave, Plumbed For Ice Maker, Stainless Steel Appliance(s), Washer/Dryer, Electric Water Heater, Tank Water Heater
Features
- High Ceilings, Hookup Available, Eat Bar, Peninsula, Quartz, Bathroom, Tile
- Flooring: Luxury Vinyl Plank, Wall to Wall Carpet, Vinyl
- Windows: Double Pane Windows, Vinyl Frames
Interior area
- Total structure area: 933
- Total interior livable area: 933 sqft
Property
Parking
- Parking features: On Street
- Has uncovered spaces: Yes
Accessibility
- Accessibility features: Ground Level, Accessibility
Features
- Stories: 2
- Patio & porch: Patio
- Exterior features: Yard
- Fencing: Fenced
- Has view: Yes
- View description: Seasonal, Trees/Woods
Lot
- Size: 871 Square Feet
- Features: Cul-De-Sac, Level, SqFt 0K to 2999
Details
- Additional structures: HookupAvailable
- Parcel number: R726666
- Zoning: R5
Construction
Type & style
- Home type: Townhouse
- Architectural style: Traditional
- Property subtype: Residential, Townhouse
- Attached to another structure: Yes
Materials
- Cement Siding
- Foundation: Concrete Perimeter, Slab
- Roof: Composition,Shingle
Condition
- Resale
- New construction: No
- Year built: 2024
Utilities & green energy
- Sewer: Public Sewer
- Water: Public
Community & HOA
Community
- Subdivision: Roseway
HOA
- Has HOA: No
Location
- Region: Portland
Financial & listing details
- Price per square foot: $321/sqft
- Tax assessed value: $310,000
- Annual tax amount: $4,017
- Date on market: 9/2/2026
- Listing terms: Cash,Conventional,FHA,VA Loan
- Road surface type: Paved
Estimated market value
Not available
Estimated sales range
Not available
Not available
Price history
| Date | Event | Price |
|---|---|---|
| 9/2/2026 | Listed for sale | $299,900+7.1%$321/sqft |
Source:  RMLS (OR) #172888516 Report a problem RMLS (OR) #172888516 Report a problem | ||
| 8/19/2024 | Sold | $279,900$300/sqft |
Source: Public Record Report a problem | ||
Public tax history
| Year | Property taxes | Tax assessment |
|---|---|---|
| 2025 | $4,018 +528.3% | $149,110 +523.9% |
| 2024 | $639 | $23,900 |
Find assessor info on the county website
Monthly payment
Est. payment
Payment breakdown
Explore the cost of this home by adjusting the details. Changes won't be saved.Climate risks
Neighborhood: Roseway
Nearby schools
Schools provided by the listing agent
- Elementary: Jason Lee
- Middle: Roseway Heights
- High: Leodis Mcdaniel
Source: RMLS (OR). This data may not be complete. We recommend contacting the local school district to confirm school assignments for this home.
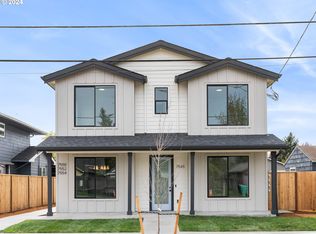
Similar homes
- $359,9002 bd3 ba880 sqft3134 NE 72nd Ave, Portland, OR 97213Active

 MLS ID #289411858, Darryl Bodle, Keller Williams Realty Portland Premiere. RMLS (OR)
 - $399,9002 bd3 ba980 sqft3130 NE 72nd Ave, Portland, OR 97213Active
 MLS ID #734078837, Darryl Bodle, Keller Williams Realty Portland Premiere. RMLS (OR)
 - $329,9002 bd3 ba912 sqft2932 NE 62nd Ave, Portland, OR 97213Active
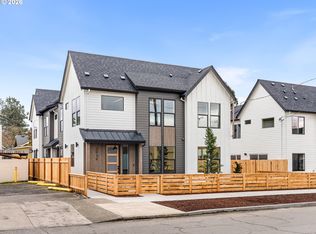 MLS ID #684816530, Darryl Bodle, Keller Williams Realty Portland Premiere. RMLS (OR)
 - $399,9002 bd3 ba889 sqft3136 NE 72nd Ave, Portland, OR 97213Active
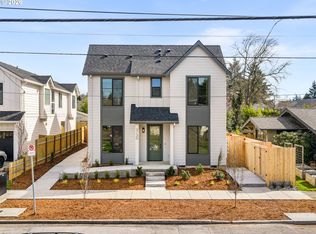 MLS ID #705185045, Darryl Bodle, Keller Williams Realty Portland Premiere. RMLS (OR)
 - $299,9002 bd3 ba915 sqft3560 NE Garfield Ave #6, Portland, OR 97212ActiveMLS ID #532247078, Darryl Bodle, Keller Williams Realty Portland Premiere. RMLS (OR)
- $369,9002 bd3 ba912 sqft6126 NE Stanton St, Portland, OR 97213ActiveMLS ID #740906109, Darryl Bodle, Keller Williams Realty Portland Premiere. RMLS (OR)
- $299,9002 bd3 ba898 sqft261 N Skidmore St #4, Portland, OR 97217ActiveMLS ID #199367445, Darryl Bodle, Keller Williams Realty Portland Premiere. RMLS (OR)
- $348,9003 bd3 ba1.2k sqft481 NE 72nd Ave #4, Portland, OR 97213ActiveMLS ID #706282083, Darryl Bodle, Keller Williams Realty Portland Premiere. RMLS (OR)
- $389,9003 bd3 ba1.1k sqft2936 NE 62nd Ave, Portland, OR 97213ActiveMLS ID #429418745, Darryl Bodle, Keller Williams Realty Portland Premiere. RMLS (OR)
- $289,9002 bd3 ba1k sqft5866 N Missouri Ave #4, Portland, OR 97217ActiveMLS ID #773694345, Darryl Bodle, Keller Williams Realty Portland Premiere. RMLS (OR)
- $337,7772 bd3 ba1k sqft7452 SE Tolman St, Portland, OR 97213ActiveMLS ID #676248702, Darryl Bodle, Keller Williams Realty Portland Premiere. RMLS (OR)
- $324,9002 bd3 ba932 sqft5169 SE 28th Ave, Portland, OR 97202ActiveMLS ID #548784810, Kelly Christian, Keller Williams Realty Portland Premiere. RMLS (OR)
- $409,9003 bd3 ba1.1k sqft6142 NE Stanton St, Portland, OR 97213ActiveMLS ID #542860675, Darryl Bodle, Keller Williams Realty Portland Premiere. RMLS (OR)
- $239,0002 bd2 ba1.1k sqft445 N Hayden Bay Dr #71, Portland, OR 97217ActiveMLS ID #416002145, Patrick Fry, Premiere Property Group LLC. RMLS (OR)
- $299,9002 bd3 ba911 sqft2073 SE Harold St #5, Portland, OR 97202ActiveMLS ID #217862076, Darryl Bodle, Keller Williams Realty Portland Premiere. RMLS (OR)
- $299,0002 bd1 ba915 sqft5734 N Montana Ave Unit 5, Portland, OR 97217ActiveMLS ID #461811322, Cheryl Richardson, Berkshire Hathaway HomeServices NW Real Estate. RMLS (OR)
- $319,9002 bd3 ba1k sqft5860 N Missouri Ave #1, Portland, OR 97217ActiveMLS ID #552290999, Darryl Bodle, Keller Williams Realty Portland Premiere. RMLS (OR)
- $319,9002 bd3 ba1k sqft5868 N Missouri Ave #5, Portland, OR 97217ActiveMLS ID #337716465, Darryl Bodle, Keller Williams Realty Portland Premiere. RMLS (OR)
- $378,9003 bd3 ba1.1k sqft483 NE 72nd Ave #3, Portland, OR 97213ActiveMLS ID #604587846, Darryl Bodle, Keller Williams Realty Portland Premiere. RMLS (OR)
- $329,9002 bd3 ba835 sqft4368 NE Going St, Portland, OR 97218ActiveMLS ID #351164313, Darryl Bodle, Keller Williams Realty Portland Premiere. RMLS (OR)
