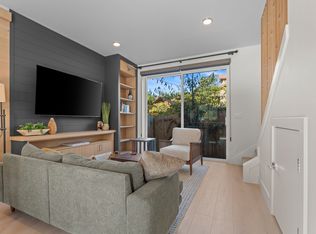
Welcome to polished new construction in Portland’s Reed neighborhood, where my 88 Bike Score and proximity to Reed College put parks, restaurants, neighborhood essentials and Crystal Springs Rhododendron Garden close at hand. Woodstock, Brooklyn and Westmoreland expand your options for coffee, dining, shopping and recreation while I maintain a quieter residential setting in close in SE Portland. Crafted by a local boutique builder known for elevated interior detailing, I stand apart with illuminated crown molding, architectural built ins, designer accent walls and layered lighting throughout. My open main level connects the kitchen, dining and living spaces for an easy everyday flow. In my kitchen, rich cabinetry, an intricate backsplash, floating shelves and accent lighting create a warm, polished backdrop, while the living area is anchored by a dramatic feature wall with built ins and soft ambient lighting. A guest bathroom continues the distinctive design with moody finishes and elegant tilework. Upstairs, my primary suite and spacious secondary bedroom feature soaring ceilings, oversized windows and perimeter lighting that adds another layer of architectural interest. My thoughtful bedroom separation offers flexibility for guests, shared living, work from home needs or additional privacy. Outside, my private fenced yard and patio create room for morning coffee, gardening, pets or relaxing outdoors. With refined finishes, distinctive details and a location near Reed College and some of Southeast Portland’s favorite neighborhoods, I bring character and convenience together in a brand new home. 100% financing may be available to qualified buyers; ask for details. The list price reflects buyer eligibility for the Portland Housing Bureau System Development Charge exemption program, with owner occupancy as the primary buyer requirement.
Active
$324,900
5169 SE 28th Ave, Portland, OR 97202
2beds
932sqft
Residential, Condominium, Townhouse
Built in 2025
-- sqft lot
$-- Zestimate®
$349/sqft
$-- HOA
What's special
Private fenced yardIlluminated crown moldingLayered lighting throughoutAccent lightingArchitectural built insDesigner accent wallsFloating shelves
- 1 day
- 35
- 0
Zillow last checked:
Listing updated:
Listed by:
Kelly Christian 908-328-1873,
Keller Williams Realty Portland Premiere,
Darryl Bodle 503-709-4632,
Keller Williams Realty Portland Premiere
Source: RMLS (OR),MLS#: 548784810
Facts & features
Interior
Bedrooms & bathrooms
- Bedrooms: 2
- Bathrooms: 3
- Full bathrooms: 2
- Partial bathrooms: 1
- Main level bathrooms: 1
Rooms
- Room types: Laundry, Bedroom 2, Dining Room, Family Room, Kitchen, Living Room, Primary Bedroom
Primary bedroom
- Features: Ensuite, High Ceilings
- Level: Upper
- Area: 99
- Dimensions: 11 x 9
Bedroom 2
- Features: High Ceilings
- Level: Upper
- Area: 120
- Dimensions: 12 x 10
Dining room
- Features: Great Room, High Ceilings
- Level: Main
- Area: 96
- Dimensions: 12 x 8
Kitchen
- Features: Builtin Features, Dishwasher, Great Room, Microwave, Free Standing Range, High Ceilings, Plumbed For Ice Maker, Solid Surface Countertop
- Level: Main
- Area: 120
- Width: 10
Living room
- Features: Builtin Features, Great Room, High Ceilings
- Level: Main
- Area: 120
- Dimensions: 12 x 10
Heating
- Heat Pump
Cooling
- Heat Pump
Appliances
- Included: Dishwasher, Free-Standing Range, Microwave, Plumbed For Ice Maker, Stainless Steel Appliance(s), Electric Water Heater, Tank Water Heater
- Laundry: Laundry Room
Features
- High Ceilings, Hookup Available, Great Room, Built-in Features
- Windows: Double Pane Windows, Vinyl Frames
- Basement: Crawl Space
Interior area
- Total structure area: 932
- Total interior livable area: 932 sqft
Video & virtual tour
Property
Parking
- Parking features: On Street
- Has uncovered spaces: Yes
Accessibility
- Accessibility features: Natural Lighting, Accessibility
Features
- Levels: Two
- Stories: 2
- Patio & porch: Patio
- Fencing: Fenced
- Has view: Yes
- View description: Trees/Woods
Lot
- Features: Level
Details
- Additional structures: HookupAvailable
- Parcel number: New Construction
Construction
Type & style
- Home type: Townhouse
- Property subtype: Residential, Condominium, Townhouse
Materials
- Cement Siding, Lap Siding
- Foundation: Concrete Perimeter, Stem Wall
- Roof: Composition
Condition
- New Construction
- New construction: Yes
- Year built: 2025
Details
- Warranty included: Yes
Utilities & green energy
- Sewer: Public Sewer
- Water: Public
Community & HOA
Community
- Security: Sidewalk
- Subdivision: Reed
HOA
- Has HOA: No
Location
- Region: Portland
Financial & listing details
- Price per square foot: $349/sqft
- Date on market: 10/2/2026
- Listing terms: Cash,Conventional,VA Loan
- Road surface type: Paved
Estimated market value
Not available
Estimated sales range
Not available
Not available
Price history
| Date | Event | Price |
|---|---|---|
| 10/2/2026 | Listed for sale | $324,900$349/sqft |
Source:  RMLS (OR) #548784810 Report a problem RMLS (OR) #548784810 Report a problem | ||
Public tax history
Tax history is unavailable.
Monthly payment
Est. payment
Payment breakdown
Explore the cost of this home by adjusting the details. Changes won't be saved.Climate risks
Neighborhood: Reed
Nearby schools
Schools provided by the listing agent
- Elementary: Grout
- Middle: Hosford
- High: Cleveland
Source: RMLS (OR). This data may not be complete. We recommend contacting the local school district to confirm school assignments for this home.
Similar homes
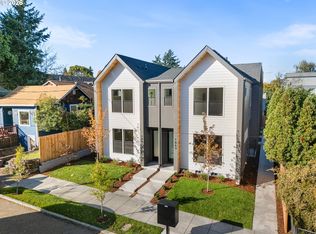
- $314,9002 bd3 ba898 sqft1865 SE Tacoma St #3, Portland, OR 97202Active
 MLS ID #423554037, Darryl Bodle, Keller Williams Realty Portland Premiere. RMLS (OR)
 - $325,0002 bd3 ba880 sqft5187 SE 28th Ave, Portland, OR 97202Active
 MLS ID #319002896, Darryl Bodle, Keller Williams Realty Portland Premiere. RMLS (OR)
 - $299,9002 bd3 ba911 sqft2073 SE Harold St #5, Portland, OR 97202Active
 MLS ID #217862076, Darryl Bodle, Keller Williams Realty Portland Premiere. RMLS (OR)
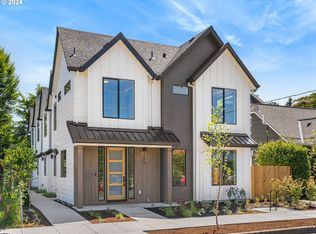
 - $324,8002 bd3 ba836 sqft4264 SE 37th Ave, Portland, OR 97202Active
 MLS ID #324457177, Kelly Christian, Keller Williams Realty Portland Premiere. RMLS (OR)
 - $299,9002 bd3 ba880 sqft5179 SE 28th Ave #6, Portland, OR 97202ActiveMLS ID #405166729, Darryl Bodle, Keller Williams Realty Portland Premiere. RMLS (OR)
- $299,9002 bd3 ba878 sqft5177 SE 28th Ave #5, Portland, OR 97202ActiveMLS ID #357619112, Darryl Bodle, Keller Williams Realty Portland Premiere. RMLS (OR)
- $309,9002 bd3 ba951 sqft2069 SE Harold St #7, Portland, OR 97202ActiveMLS ID #511897358, Darryl Bodle, Keller Williams Realty Portland Premiere. RMLS (OR)
- $389,9002 bd3 ba983 sqft4060 SE Long St, Portland, OR 97202ActiveMLS ID #224147651, Darryl Bodle, Keller Williams Realty Portland Premiere. RMLS (OR)
- $309,9002 bd3 ba923 sqft7482 SE 51st Ave, Portland, OR 97206ActiveMLS ID #141519006, Darryl Bodle, Keller Williams Realty Portland Premiere. RMLS (OR)
- $347,7772 bd3 ba800 sqft3219 SE 28th Ave, Portland, OR 97202ActiveMLS ID #703735753, Darryl Bodle, Keller Williams Realty Portland Premiere. RMLS (OR)
- $430,0002 bd2 ba1k sqft2496 SE 67th, Milwaukie, OR 97206ActiveMLS ID #487540154, Douglas MacLeod, Blue Sky Property Northwest. RMLS (OR)
- $419,9002 bd3 ba1k sqft2731 SE Clinton St, Portland, OR 97202ActiveMLS ID #649420788, Darryl Bodle, Keller Williams Realty Portland Premiere. RMLS (OR)
- $379,9002 bd3 ba820 sqft3217 SE 28th Ave, Portland, OR 97202ActiveMLS ID #434519836, Darryl Bodle, Keller Williams Realty Portland Premiere. RMLS (OR)
- $329,9002 bd3 ba916 sqft1247 SW Hume Ct, Portland, OR 97219ActiveMLS ID #115519113, Darryl Bodle, Keller Williams Realty Portland Premiere. RMLS (OR)
- $329,9002 bd3 ba905 sqft8614 SW 21st Ave #8, Portland, OR 97219ActiveMLS ID #252248635, Darryl Bodle, Keller Williams Realty Portland Premiere. RMLS (OR)
- $349,9002 bd3 ba908 sqft8630 SW 21st Ave #1, Portland, OR 97213ActiveMLS ID #198431141, Kelly Christian, Keller Williams Realty Portland Premiere. RMLS (OR)
- $337,7772 bd3 ba1k sqft7452 SE Tolman St, Portland, OR 97213ActiveMLS ID #676248702, Darryl Bodle, Keller Williams Realty Portland Premiere. RMLS (OR)
- $318,9002 bd3 ba894 sqft3282 SE 115th Ave, Portland, OR 97266ActiveMLS ID #753152553, Darryl Bodle, Keller Williams Realty Portland Premiere. RMLS (OR)
- $299,9002 bd3 ba915 sqft3560 NE Garfield Ave #6, Portland, OR 97212ActiveMLS ID #532247078, Darryl Bodle, Keller Williams Realty Portland Premiere. RMLS (OR)
- $297,7773 bd3 ba1k sqft7242 SE 78th Ave #1, Portland, OR 97206ActiveMLS ID #274569971, Darryl Bodle, Keller Williams Realty Portland Premiere. RMLS (OR)
