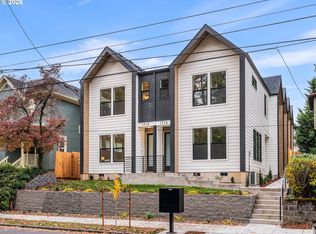
An inviting great room, your own fenced patio and two upstairs retreats make coming home the best part of your day. My open main floor keeps the cook in the conversation and everyone close, from dinner prep to the last glass of wine. My kitchen keeps you connected to the gathering, with stainless steel appliances and a designer tile backsplash bringing style to your daily routine. Slide open the living room door and take your coffee outside. My fenced patio has room for a café table, favorite plants and a little fresh air between plans. A conveniently placed main-floor powder room keeps your upstairs bathrooms private when friends stop by. Upstairs, tasteful coffered tray ceilings give both bedrooms architectural character. My ensuite bedroom has its own private full bathroom, while my second bedroom has a dedicated full bathroom just outside in the hall. My upstairs laundry space keeps the weekly routine close to both bedrooms. I keep you comfortable year-round with energy-efficient mini-split heating and cooling. I'm one of six residences in a community with low HoA dues, and I come with a one-year builder warranty. Every detail of mine reflects the vision of a multi-year Street of Dreams builder. I blend elevated design with everyday livability and come backed by an exceptional warranty. This is how your home was meant to be. My 95 Walk Score and 95 Bike Score put you near dinner at Nostrana, grocery runs to Market of Choice, live music at Revolution Hall and afternoons at Colonel Summers Park. From a night out to a quiet evening on the patio, I've got a place for both. Schedule your tour and come see me!
Active
$369,900
1719 SE Morrison St #4, Portland, OR 97214
2beds
898sqft
Residential, Condominium, Townhouse
Built in 2026
-- sqft lot
$-- Zestimate®
$412/sqft
$50/mo HOA
What's special
Fenced patioUpstairs laundry spaceInviting great roomOpen main floorMain-floor powder roomDesigner tile backsplash
- 3 days
- 48
- 5
Zillow last checked:
Listing updated:
Listed by:
Darryl Bodle 503-709-4632,
Keller Williams Realty Portland Premiere,
Kelly Christian 908-328-1873,
Keller Williams Realty Portland Premiere
Source: RMLS (OR),MLS#: 497721716
Facts & features
Interior
Bedrooms & bathrooms
- Bedrooms: 2
- Bathrooms: 3
- Full bathrooms: 2
- Partial bathrooms: 1
- Main level bathrooms: 1
Rooms
- Room types: Laundry, Bedroom 2, Dining Room, Family Room, Kitchen, Living Room, Primary Bedroom
Primary bedroom
- Features: Bathtub With Shower, Ensuite, High Ceilings, Wallto Wall Carpet
- Level: Upper
- Area: 100
- Dimensions: 10 x 10
Bedroom 2
- Features: Bathtub With Shower, High Ceilings, Wallto Wall Carpet
- Level: Upper
- Area: 100
- Dimensions: 10 x 10
Dining room
- Features: Great Room, High Ceilings
- Level: Main
- Area: 40
- Dimensions: 8 x 5
Kitchen
- Features: Dishwasher, Disposal, Great Room, Microwave, Free Standing Range, High Ceilings, Plumbed For Ice Maker, Solid Surface Countertop
- Level: Main
- Area: 78
- Width: 6
Living room
- Features: Great Room, Patio, Sliding Doors, High Ceilings
- Level: Main
- Area: 156
- Dimensions: 13 x 12
Heating
- Heat Pump, Mini Split
Cooling
- Heat Pump
Appliances
- Included: Dishwasher, Disposal, Free-Standing Range, Microwave, Plumbed For Ice Maker, Stainless Steel Appliance(s), Electric Water Heater, Tank Water Heater
- Laundry: Laundry Room
Features
- High Ceilings, Hookup Available, Bathtub With Shower, Great Room
- Flooring: Wall to Wall Carpet
- Doors: Sliding Doors
- Windows: Double Pane Windows, Vinyl Frames
- Basement: Crawl Space
Interior area
- Total structure area: 898
- Total interior livable area: 898 sqft
Video & virtual tour
Property
Parking
- Parking features: On Street
- Has uncovered spaces: Yes
Accessibility
- Accessibility features: Natural Lighting, Accessibility
Features
- Stories: 2
- Patio & porch: Patio
- Exterior features: Yard
- Fencing: Fenced
- Has view: Yes
- View description: Trees/Woods
Lot
- Features: Level
Details
- Additional structures: HookupAvailable
- Parcel number: New Construction
- Zoning: RM2
Construction
Type & style
- Home type: Townhouse
- Architectural style: Contemporary
- Property subtype: Residential, Condominium, Townhouse
Materials
- Cement Siding, Lap Siding
- Foundation: Concrete Perimeter, Stem Wall
- Roof: Composition
Condition
- New Construction
- New construction: Yes
- Year built: 2026
Details
- Warranty included: Yes
Utilities & green energy
- Sewer: Public Sewer
- Water: Public
Community & HOA
Community
- Security: Sidewalk
- Subdivision: Buckman
HOA
- Has HOA: Yes
- HOA fee: $50 monthly
Location
- Region: Portland
Financial & listing details
- Price per square foot: $412/sqft
- Date on market: 11/3/2026
- Listing terms: Cash,Conventional,FHA,VA Loan
- Road surface type: Paved
Estimated market value
Not available
Estimated sales range
Not available
Not available
Price history
| Date | Event | Price |
|---|---|---|
| 11/4/2026 | Listed for sale | $369,900$412/sqft |
Source:  RMLS (OR) #497721716 Report a problem | ||
Public tax history
Tax history is unavailable.
Monthly payment
Est. payment
Payment breakdown
Explore the cost of this home by adjusting the details. Changes won't be saved.Climate risks
Neighborhood: Buckman
Nearby schools
Schools provided by the listing agent
- Elementary: Buckman
- Middle: Hosford
- High: Cleveland
Source: RMLS (OR). This data may not be complete. We recommend contacting the local school district to confirm school assignments for this home.

Similar homes
- $389,9002 bd3 ba950 sqft1713 SE Morrison St #2, Portland, OR 97214Active

 MLS ID #285730548, Darryl Bodle, Keller Williams Realty Portland Premiere. RMLS (OR)
- $389,9002 bd3 ba914 sqft1723 SE Morrison St #6, Portland, OR 97214Active
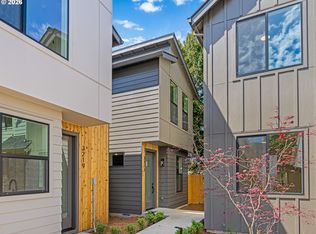
 MLS ID #218444204, Darryl Bodle, Keller Williams Realty Portland Premiere. RMLS (OR)
- $369,9002 bd3 ba820 sqft3217 SE 28th Ave, Portland, OR 97202Active
 MLS ID #496686947, Kelly Christian, Keller Williams Realty Portland Premiere. RMLS (OR)
- $365,0002 bd3 ba1k sqft7424 SE 51st Ave, Portland, OR 97206Active
 MLS ID #765546167, Stephanie Peck, eXp Realty, LLC. RMLS (OR)
- $329,9002 bd3 ba922 sqft7636 SE Divsion St #5, Portland, OR 97206ActiveMLS ID #792443758, Darryl Bodle, Keller Williams Realty Portland Premiere. RMLS (OR)
- $329,9002 bd3 ba912 sqft2934 NE 62nd Ave, Portland, OR 97213ActiveMLS ID #416745129, Darryl Bodle, Keller Williams Realty Portland Premiere. RMLS (OR)
- $369,9002 bd3 ba898 sqft2786 SE Rhone St, Portland, OR 97202ActiveMLS ID #388787235, Yelena Vorobets, Weichert, Realtors on Main Street. RMLS (OR)
- $369,9002 bd3 ba912 sqft6126 NE Stanton St, Portland, OR 97213ActiveMLS ID #740906109, Darryl Bodle, Keller Williams Realty Portland Premiere. RMLS (OR)
- $399,9002 bd3 ba1k sqft2731 SE Clinton St, Portland, OR 97202ActiveMLS ID #649420788, Darryl Bodle, Keller Williams Realty Portland Premiere. RMLS (OR)
- $359,9002 bd3 ba880 sqft3134 NE 72nd Ave, Portland, OR 97213ActiveMLS ID #289411858, Darryl Bodle, Keller Williams Realty Portland Premiere. RMLS (OR)
- $399,9002 bd3 ba1k sqft4992 NE 26th Ave #3, Portland, OR 97211ActiveMLS ID #782468138, Darryl Bodle, Keller Williams Realty Portland Premiere. RMLS (OR)
- $379,9002 bd3 ba1.1k sqft2090 N Watts St #1, Portland, OR 97217ActiveMLS ID #455197663, Darryl Bodle, Keller Williams Realty Portland Premiere. RMLS (OR)
- $359,9002 bd3 ba916 sqft6181 N Albina Ave #5, Portland, OR 97217ActiveMLS ID #554467419, Darryl Bodle, Keller Williams Realty Portland Premiere. RMLS (OR)
- $389,9002 bd3 ba1k sqft2084 N Watts St #4, Portland, OR 97217ActiveMLS ID #464996992, Darryl Bodle, Keller Williams Realty Portland Premiere. RMLS (OR)
- $349,9002 bd3 ba1k sqft2088 N Watts St #2, Portland, OR 97217ActiveMLS ID #265398112, Darryl Bodle, Keller Williams Realty Portland Premiere. RMLS (OR)
- $399,9002 bd3 ba869 sqft3948 SE Ivon St, Portland, OR 97202ActiveMLS ID #217549626, Vince Kinney, Matin Real Estate. RMLS (OR)
- $379,9003 bd3 ba1.3k sqft7686 N Montana Ave #6, Portland, OR 97217ActiveMLS ID #702610580, Darryl Bodle, Keller Williams Realty Portland Premiere. RMLS (OR)
- $299,9002 bd3 ba915 sqft3560 NE Garfield Ave #6, Portland, OR 97212ActiveMLS ID #532247078, Darryl Bodle, Keller Williams Realty Portland Premiere. RMLS (OR)
- $378,9003 bd3 ba1.1k sqft483 NE 72nd Ave #3, Portland, OR 97213ActiveMLS ID #604587846, Darryl Bodle, Keller Williams Realty Portland Premiere. RMLS (OR)
- $399,9002 bd3 ba980 sqft3130 NE 72nd Ave, Portland, OR 97213ActiveMLS ID #734078837, Darryl Bodle, Keller Williams Realty Portland Premiere. RMLS (OR)
