New construction with extra breathing room in the heart of Kenton! As the spacious front residence in a boutique four home community, I offer 1,132 square feet of light and bright living, two bedrooms and two and a half bathrooms across two thoughtfully designed levels. The main level opens into an expansive great room where high ceilings, generous windows and an open layout create a welcoming setting for everyday living and entertaining. My kitchen features warm wood cabinetry, solid surface countertops, stainless steel appliances and generous counter space, flowing naturally into the adjoining dining and living areas. Sliding glass doors just off the living room lead onto my deck overlooking the private fenced yard space, bringing a welcome connection to the outdoors. A convenient half bathroom completes the main level. Upstairs, two comfortably sized bedrooms, two full bathrooms and dedicated laundry offer privacy and practicality away from the gathering spaces below. Mini split heating and cooling provide year round comfort, while a one year builder warranty offers peace of mind after moving in. In historic Kenton, enjoy a morning stop at Posies Bakery & Café, a stroll through Kenton Park or the independent shops and dining along N Denver Avenue. Convenient MAX Yellow Line access, a Walk Score of 85 and a Bike Score of 97 make this location even more appealing.
Active
$379,900
2090 N Watts St #1, Portland, OR 97217
2beds
1,132sqft
Residential, Condominium, Townhouse
Built in 2026
-- sqft lot
$-- Zestimate®
$336/sqft
$50/mo HOA
What's special
Private fenced yard spaceSpacious front residenceGenerous counter spaceSliding glass doorsTwo comfortably sized bedroomsHigh ceilingsGenerous windows
- 3 days
- 162
- 20
Zillow last checked:
Listing updated:
Listed by:
Darryl Bodle 503-709-4632,
Keller Williams Realty Portland Premiere,
Kelly Christian 908-328-1873,
Keller Williams Realty Portland Premiere
Source: RMLS (OR),MLS#: 455197663
Facts & features
Interior
Bedrooms & bathrooms
- Bedrooms: 2
- Bathrooms: 3
- Full bathrooms: 2
- Partial bathrooms: 1
- Main level bathrooms: 1
Rooms
- Room types: Laundry, Bedroom 2, Dining Room, Family Room, Kitchen, Living Room, Primary Bedroom
Primary bedroom
- Features: Ensuite, High Ceilings, Walkin Closet
- Level: Upper
- Area: 132
- Dimensions: 12 x 11
Bedroom 2
- Features: High Ceilings
- Level: Upper
- Area: 110
- Dimensions: 11 x 10
Dining room
- Features: Great Room, Kitchen Dining Room Combo, High Ceilings
- Level: Main
Kitchen
- Features: Dishwasher, Great Room, Kitchen Dining Room Combo, Microwave, Free Standing Range, High Ceilings
- Level: Main
- Area: 144
- Width: 9
Living room
- Features: Great Room, High Ceilings
- Level: Main
- Area: 221
- Dimensions: 17 x 13
Heating
- Heat Pump, Mini Split
Cooling
- Heat Pump
Appliances
- Included: Dishwasher, Disposal, Free-Standing Range, Microwave, Stainless Steel Appliance(s), Electric Water Heater, Tank Water Heater
- Laundry: Laundry Room
Features
- High Ceilings, Hookup Available, Built-in Features, Great Room, Kitchen Dining Room Combo, Walk-In Closet(s)
- Windows: Double Pane Windows, Vinyl Frames
- Basement: Crawl Space
Interior area
- Total structure area: 1,132
- Total interior livable area: 1,132 sqft
Video & virtual tour
Property
Parking
- Parking features: On Street
- Has uncovered spaces: Yes
Accessibility
- Accessibility features: Natural Lighting, Accessibility
Features
- Levels: Two
- Stories: 2
- Patio & porch: Deck
- Exterior features: Yard
- Fencing: Fenced
- Has view: Yes
- View description: Trees/Woods
Lot
- Features: Level
Details
- Additional structures: HookupAvailable
- Parcel number: New Construction
- Zoning: R2.5
Construction
Type & style
- Home type: Townhouse
- Property subtype: Residential, Condominium, Townhouse
Materials
- Cement Siding, Lap Siding
- Foundation: Concrete Perimeter, Stem Wall
- Roof: Composition
Condition
- New Construction
- New construction: Yes
- Year built: 2026
Details
- Warranty included: Yes
Utilities & green energy
- Sewer: Public Sewer
- Water: Public
Community & HOA
Community
- Security: Sidewalk
- Subdivision: Kenton
HOA
- Has HOA: Yes
- Amenities included: Insurance
- HOA fee: $50 monthly
Location
- Region: Portland
Financial & listing details
- Price per square foot: $336/sqft
- Date on market: 10/19/2026
- Listing terms: Cash,Conventional,FHA,VA Loan
- Road surface type: Paved
Estimated market value
Not available
Estimated sales range
Not available
Not available
Price history
| Date | Event | Price |
|---|---|---|
| 10/19/2026 | Listed for sale | $379,900$336/sqft |
Source:  RMLS (OR) #455197663 Report a problem | ||
Public tax history
Tax history is unavailable.
Monthly payment
Est. payment
Payment breakdown
Explore the cost of this home by adjusting the details. Changes won't be saved.Climate risks
Neighborhood: Kenton
Nearby schools
Schools provided by the listing agent
- Elementary: Peninsula
- Middle: Ockley Green
- High: Jefferson,Roosevelt
Source: RMLS (OR). This data may not be complete. We recommend contacting the local school district to confirm school assignments for this home.
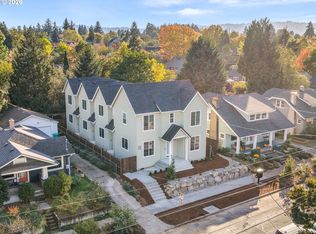
Similar homes
- $389,9002 bd3 ba1k sqft2084 N Watts St #4, Portland, OR 97217Active
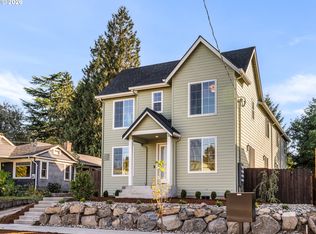
 MLS ID #464996992, Darryl Bodle, Keller Williams Realty Portland Premiere. RMLS (OR)
- $359,9002 bd3 ba1k sqft2088 N Watts St #2, Portland, OR 97217Active
 MLS ID #265398112, Darryl Bodle, Keller Williams Realty Portland Premiere. RMLS (OR)
- $389,9003 bd3 ba1.3k sqft7686 N Montana Ave #6, Portland, OR 97217Active
 MLS ID #702610580, Darryl Bodle, Keller Williams Realty Portland Premiere. RMLS (OR)
- $379,9003 bd2 ba1k sqft3863 N Willis Blvd #8, Portland, OR 97217Active
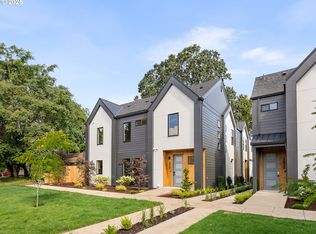 MLS ID #421509325, Darryl Bodle, Keller Williams Realty Portland Premiere. RMLS (OR)
- $349,9003 bd2 ba1.1k sqft3855 N Willis Blvd #6, Portland, OR 97217ActiveMLS ID #125697457, Darryl Bodle, Keller Williams Realty Portland Premiere. RMLS (OR)
- $319,9002 bd3 ba1k sqft5860 N Missouri Ave #1, Portland, OR 97217ActiveMLS ID #552290999, Darryl Bodle, Keller Williams Realty Portland Premiere. RMLS (OR)
- $319,9002 bd3 ba1k sqft5868 N Missouri Ave #5, Portland, OR 97217ActiveMLS ID #337716465, Darryl Bodle, Keller Williams Realty Portland Premiere. RMLS (OR)
- $369,9002 bd3 ba820 sqft3217 SE 28th Ave, Portland, OR 97202ActiveMLS ID #496686947, Kelly Christian, Keller Williams Realty Portland Premiere. RMLS (OR)
- $365,0002 bd3 ba1k sqft7424 SE 51st Ave, Portland, OR 97206ActiveMLS ID #765546167, Stephanie Peck, eXp Realty, LLC. RMLS (OR)
- $399,9002 bd3 ba1k sqft4992 NE 26th Ave #3, Portland, OR 97211ActiveMLS ID #782468138, Darryl Bodle, Keller Williams Realty Portland Premiere. RMLS (OR)
- $289,9002 bd3 ba1k sqft5866 N Missouri Ave #4, Portland, OR 97217ActiveMLS ID #773694345, Darryl Bodle, Keller Williams Realty Portland Premiere. RMLS (OR)
- $399,9002 bd3 ba980 sqft3130 NE 72nd Ave, Portland, OR 97213ActiveMLS ID #734078837, Darryl Bodle, Keller Williams Realty Portland Premiere. RMLS (OR)
- $399,9002 bd3 ba889 sqft3136 NE 72nd Ave, Portland, OR 97213ActiveMLS ID #705185045, Darryl Bodle, Keller Williams Realty Portland Premiere. RMLS (OR)
- $359,9002 bd3 ba880 sqft3134 NE 72nd Ave, Portland, OR 97213ActiveMLS ID #289411858, Darryl Bodle, Keller Williams Realty Portland Premiere. RMLS (OR)
- $369,9002 bd3 ba912 sqft6126 NE Stanton St, Portland, OR 97213ActiveMLS ID #740906109, Darryl Bodle, Keller Williams Realty Portland Premiere. RMLS (OR)
- $244,9001 bd2 ba718 sqft1280 N Farragut St #1, Portland, OR 97217ActiveMLS ID #166600489, Darryl Bodle, Keller Williams Realty Portland Premiere. RMLS (OR)
- $384,9003 bd3 ba1.2k sqft7458 SE Tolman St, Portland, OR 97206ActiveMLS ID #493295147, Darryl Bodle, Keller Williams Realty Portland Premiere. RMLS (OR)
- $389,9003 bd3 ba1.1k sqft2936 NE 62nd Ave, Portland, OR 97213ActiveMLS ID #429418745, Darryl Bodle, Keller Williams Realty Portland Premiere. RMLS (OR)
- $378,9003 bd3 ba1.1k sqft483 NE 72nd Ave #3, Portland, OR 97213ActiveMLS ID #604587846, Darryl Bodle, Keller Williams Realty Portland Premiere. RMLS (OR)
- $439,9002 bd3 ba1.1k sqft4990 NE 26th Ave #4, Portland, OR 97211ActiveMLS ID #182237334, Darryl Bodle, Keller Williams Realty Portland Premiere. RMLS (OR)
