New construction investment opportunity in the heart of historic Kenton, offering a boutique collection of thoughtfully designed, townhouse style residences with features that help attract and retain quality tenants. Each home offers a highly livable layout with bedrooms and full bathrooms upstairs, a convenient main level half bathroom and open gathering spaces below, giving residents welcome separation between entertaining and everyday routines. Light filled living areas, kitchens with solid surface countertops and stainless steel appliances, and dedicated in home laundry provide the comfort and convenience renters value. Mini split heating and cooling offer year round climate control, a meaningful advantage over older rental inventory without air conditioning. Private decks and outdoor areas add room to relax, with the rear residence featuring the largest deck and fenced yard in the community. Durable modern finishes, new construction and a one year builder warranty further enhance the property's appeal. Just minutes from the independent shops and dining along N Denver Avenue, Kenton Park and MAX Yellow Line connections, the community combines a vibrant neighborhood setting with convenient access across Portland. A compelling rental portfolio opportunity that pairs modern living, functional floor plans and desirable outdoor space in an established North Portland location.
Active
$1,489,900
2092 N Watts St, Portland, OR 97217
8beds
4,204sqft
Multi Family
Built in 2026
-- sqft lot
$-- Zestimate®
$354/sqft
$-- HOA
What's special
Durable modern finishesOpen gathering spaces belowStainless steel appliancesHighly livable layoutDedicated in home laundry
- 4 days
- 78
- 8
Zillow last checked:
Listing updated:
Listed by:
Darryl Bodle 503-709-4632,
Keller Williams Realty Portland Premiere,
Kelly Christian 908-328-1873,
Keller Williams Realty Portland Premiere
Source: RMLS (OR),MLS#: 599886701
Facts & features
Interior
Bedrooms & bathrooms
- Bedrooms: 8
- Bathrooms: 12
- Full bathrooms: 8
- Partial bathrooms: 4
Heating
- Heat Pump, Mini Split
Cooling
- Heat Pump, Air Conditioning
Appliances
- Included: Range, Electric Water Heater, Tank Water Heater
- Laundry: Washer Dryer Hookup
Features
- Basement: Crawl Space
Interior area
- Total structure area: 4,204
- Total interior livable area: 4,204 sqft
Video & virtual tour
Property
Parking
- Parking features: On Street
- Has uncovered spaces: Yes
Features
- Stories: 2
- Patio & porch: Deck
- Has view: Yes
- View description: Trees/Woods
Lot
- Size: 4,791 Square Feet
- Dimensions: 50' x 100'
- Features: Level, SqFt 3000 to 4999
Details
- Parcel number: New Construction
- Zoning: R2.5
Construction
Type & style
- Home type: MultiFamily
- Property subtype: Multi Family
Materials
- Board & Batten Siding, Cement Siding, Lap Siding
- Foundation: Concrete Perimeter, Stem Wall
- Roof: Composition
Condition
- New Construction
- Year built: 2026
Utilities & green energy
- Sewer: Public Sewer
- Water: Public
Community & HOA
Community
- Security: Sidewalk
- Subdivision: Kenton
Location
- Region: Portland
Financial & listing details
- Price per square foot: $354/sqft
- Date on market: 10/19/2026
- Listing terms: Cash,Conventional
- Total actual rent: 9700
- Road surface type: Paved
Estimated market value
Not available
Estimated sales range
Not available
Not available
Price history
| Date | Event | Price |
|---|---|---|
| 10/19/2026 | Listed for sale | $1,489,900$354/sqft |
Source:  RMLS (OR) #599886701 Report a problem | ||
Public tax history
Tax history is unavailable.
Monthly payment
Est. payment
Payment breakdown
Explore the cost of this home by adjusting the details. Changes won't be saved.Climate risks
Neighborhood: Kenton
Nearby schools
Schools provided by the listing agent
- Elementary: Peninsula
- Middle: Ockley Green
- High: Jefferson,Roosevelt
Source: RMLS (OR). This data may not be complete. We recommend contacting the local school district to confirm school assignments for this home.

Similar homes
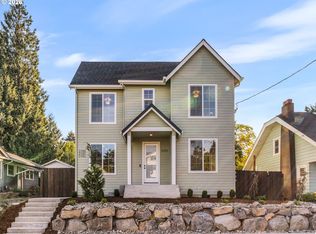
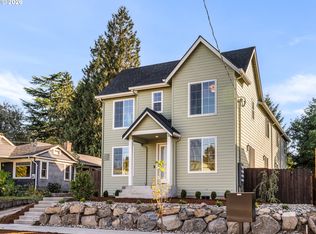
- $1,595,0008 bd8 ba3.7k sqft6841 N Montana Ave, Portland, OR 97217Active

 MLS ID #298974579, Darryl Bodle, Keller Williams Realty Portland Premiere. RMLS (OR)
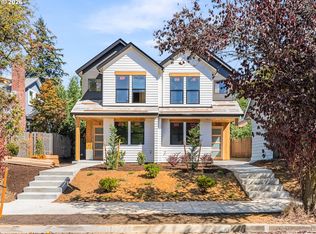
- $1,649,90010 bd12 ba3.9k sqft6214 N Kerby Ave, Portland, OR 97217Active
 MLS ID #542848396, Darryl Bodle, Keller Williams Realty Portland Premiere. RMLS (OR)
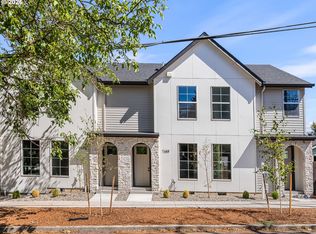
- $1,799,90011 bd16 ba5.7k sqft7694 N Montana Ave, Portland, OR 97217Active
 MLS ID #208472607, Darryl Bodle, Keller Williams Realty Portland Premiere. RMLS (OR)
- $1,089,0005 bd5 ba3.8k sqft437 NE Fargo St, Portland, OR 97212For Sale
 MLS ID #846831, PAUL BORISYUK, Dat Real Estate Solutions, Pc. WVMLS
- $1,549,9008 bd12 ba3.6k sqft3138 NE 72nd Ave, Portland, OR 97213ActiveMLS ID #695188748, Darryl Bodle, Keller Williams Realty Portland Premiere. RMLS (OR)
- $1,190,0005 bd5 ba5k sqft1815 NW Rosefinch Ln, Portland, OR 97229ActiveMLS ID #125302007, Clint Currin, RE/MAX Equity Group. RMLS (OR)
- $1,499,9008 bd8 ba3.4k sqft4881 SE 63rd Ave, Portland, OR 97206ActiveMLS ID #23173818, Darryl Bodle, Keller Williams Realty Portland Premiere. RMLS (OR)
- $1,859,9008 bd12 ba4.3k sqft4996 NE 26th Ave, Portland, OR 97211ActiveMLS ID #398503183, Darryl Bodle, Keller Williams Realty Portland Premiere. RMLS (OR)
- $1,399,9005 bd3 ba4.2k sqft2625 NE 18th Ave, Portland, OR 97212ActiveMLS ID #391641293, Jordan Snook, Dream Dwelling. RMLS (OR)
- $1,399,9005 bd5 ba3.9k sqft10999 NW Rainmont Rd, Portland, OR 97229ActiveMLS ID #412031777, Paul Trakarn, LUXE Forbes Global Properties. RMLS (OR)
- $1,609,90010 bd12 ba4.1k sqft2938 NE 62nd Ave, Portland, OR 97213ActiveMLS ID #204317021, Darryl Bodle, Keller Williams Realty Portland Premiere. RMLS (OR)
- $1,269,9505 bd5 ba4.3k sqft4842 NE 25th Ave, Portland, OR 97211ActiveMLS ID #613864043, Carmel Siler, Windermere Realty Trust. RMLS (OR)
- $949,0008 bd4 ba3.7k sqft6855 SW Capitol Hwy, Portland, OR 97219ActiveMLS ID #293054745, Tim Shannon, Tim Shannon Realty, Inc.. RMLS (OR)
- $1,594,6007 bd11 ba3.3k sqft3940 SE Ivon St, Portland, OR 97202ActiveMLS ID #203236971, Vince Kinney, Matin Real Estate. RMLS (OR)
- $1,399,9995 bd4 ba3.1k sqft3533 NE Hassalo St, Portland, OR 97232ActiveMLS ID #616161249, Brian Bowman, MORE Realty. RMLS (OR)
- $1,249,9006 bd9 ba2.9k sqft5135 SE Morrison St, Portland, OR 97215ActiveMLS ID #472671851, Darryl Bodle, Keller Williams Realty Portland Premiere. RMLS (OR)
- $1,199,9007 bd9 ba3k sqft2892 NE 61st Ave, Portland, OR 97213ActiveMLS ID #653353170, Darryl Bodle, Keller Williams Realty Portland Premiere. RMLS (OR)
- $995,0006 bd5 ba4.5k sqft414 W 12th St, Vancouver, WA 98660ActiveMLS ID #737276255, Ryan Lapointe, Premiere Property Group LLC. RMLS (OR)
- $1,300,0005 bd4 ba4k sqft2520 SE Ellsworth Rd, Vancouver, WA 98664ActiveMLS ID #283125426, Milla Meyer, eXp Realty LLC. RMLS (OR)
