Rare new construction multifamily opportunity in SE Portland! This thoughtfully designed four-unit property offers modern construction, quality finishes, energy-efficient systems, and desirable features throughout, making it an excellent opportunity for investors or owner-occupants. Each residence features a functional two-level layout with stylish LVP flooring on the main level, contemporary kitchens with quartz countertops, islands/eatbars, stainless steel appliances, and convenient in-home laundry. Upper levels offer comfortable bedrooms with wall-to-wall carpeting, generous walk-in closets, and well-appointed bathrooms, including private ensuites in select units. Dining areas feature sliding doors opening to private outdoor spaces, while fully fenced yards and patios provide valuable outdoor living space. An impressive attic area with vaulted ceilings and a large skylight adds versatility and natural light.Built for comfort, performance, and energy savings, these Energy Trust of Oregon EPS Certified and ENERGY STAR® certified homes are designed to be approximately 27–30% more energy efficient than homes built to current Oregon code. Features include a tight building envelope, R-23 blown-in blanket fiberglass wall insulation, high-efficiency ductless heat pumps, ENERGY STAR® appliances, a high-efficiency heat pump water heater, and an Energy Recovery Ventilation (ERV) system that continuously supplies fresh outdoor air while improving indoor air quality. ENERGY STAR® bath fans provide quiet operation, while third-party inspections and performance testing help ensure efficiency and quality. All-electric and solar-ready, these homes offer lower utility costs, modern energy-efficient systems, private outdoor areas, and low-maintenance living in a thoughtfully designed new construction community. Buyer to verify all information, dimensions, permits, zoning, and applicable development requirements. Very close to Division and local attractions.
Active
$1,619,600
3940 SE Ivon St, Portland, OR 97202
7beds
3,300sqft
Multi Family
Built in 2026
-- sqft lot
$-- Zestimate®
$491/sqft
$-- HOA
What's special
Quality finishesModern constructionEnergy-efficient systemsHigh-efficiency ductless heat pumpsModern energy-efficient systemsWell-appointed bathroomsStainless steel appliances
- 7 days
- 151
- 7
Zillow last checked:
Listing updated:
Listed by:
Vince Kinney 503-840-2627,
Matin Real Estate
Source: RMLS (OR),MLS#: 203236971
Facts & features
Interior
Bedrooms & bathrooms
- Bedrooms: 7
- Bathrooms: 11
- Full bathrooms: 7
- Partial bathrooms: 4
Heating
- ENERGY STAR Qualified Equipment, Heat Pump
Cooling
- Heat Pump, Air Conditioning
Appliances
- Included: Dishwasher, ENERGY STAR Qualified Water Heater, Tank Water Heater
- Laundry: Washer Dryer Hookup
Features
- Attic: Storage
Interior area
- Total structure area: 3,300
- Total interior livable area: 3,300 sqft
Property
Features
- Stories: 2
Lot
- Features: Level, SqFt 3000 to 4999
Details
- Parcel number: New Construction
- Zoning: R
Construction
Type & style
- Home type: MultiFamily
- Property subtype: Multi Family
Materials
- Wood Siding
- Roof: Composition
Condition
- New Construction
- Year built: 2026
Utilities & green energy
- Sewer: Public Sewer
- Water: Public
Community & HOA
Location
- Region: Portland
Financial & listing details
- Price per square foot: $491/sqft
- Annual tax amount: $433
- Date on market: 9/3/2026
- Listing terms: Cash,Conventional,FHA,VA Loan
- Road surface type: Paved
Estimated market value
Not available
Estimated sales range
Not available
Not available
Price history
| Date | Event | Price |
|---|---|---|
| 9/4/2026 | Listed for sale | $1,619,600$491/sqft |
Source:  RMLS (OR) #203236971 Report a problem RMLS (OR) #203236971 Report a problem | ||
Public tax history
Tax history is unavailable.
Monthly payment
Est. payment
Payment breakdown
Explore the cost of this home by adjusting the details. Changes won't be saved.Climate risks
Neighborhood: Richmond
Nearby schools
Schools provided by the listing agent
- Elementary: Creston
- Middle: Hosford
- High: Franklin
Source: RMLS (OR). This data may not be complete. We recommend contacting the local school district to confirm school assignments for this home.
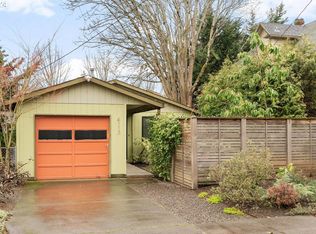
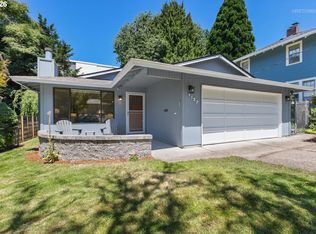
Similar homes
- $1,225,0005 bd4 ba3.5k sqft4135 SE 30th Ave, Portland, OR 97202Active

 MLS ID #598231524, Lydia Hallay, Ello Realty. RMLS (OR)
 - $1,295,0004 bd4 ba3.8k sqft7607 SE 31st Ave, Portland, OR 97202Active
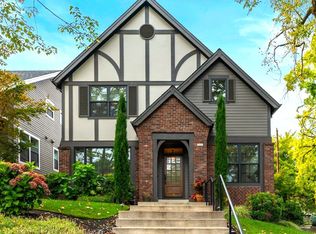 MLS ID #561738614, Trisha Highland, John L. Scott Portland Central. RMLS (OR)
 - $--5 bd5 ba3.4k sqft1305 SE Main St, Portland, OR 97214Auction
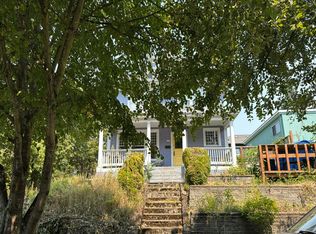 Auction.com 2
 - $1,299,0004 bd2 ba2.9k sqft2528 SE 43rd Ave, Portland, OR 97206Active
 MLS ID #547817221, Andrew Pienovi, Christie's International Real Estate Evergreen. RMLS (OR)
 - $1,595,0004 bd4 ba4.1k sqft2925 SE Carlton St, Portland, OR 97202ActiveMLS ID #184593698, Linda Skeele, Windermere Realty Trust. RMLS (OR)
- $950,0005 bd3 ba3.3k sqft2415 SE Ivon St, Portland, OR 97202ActiveMLS ID #129710429, Lauren Goche, Think Real Estate. RMLS (OR)
- $1,095,0006 bd3 ba3.1k sqft2320 SE Morrison St, Portland, OR 97214ActiveMLS ID #657152545, Kristen Riggs, District Real Estate, LLC. RMLS (OR)
- $825,0007 bd4 ba3.3k sqft2910 SE Gladstone St, Portland, OR 97202ActiveMLS ID #551945503, Benjamin Ficker, Rarebird Real Estate. RMLS (OR)
- $1,599,9509 bd6 ba4k sqft5484 SE Boise St, Portland, OR 97206ActiveMLS ID #107317339, Kelly Asmus, Berkshire Hathaway HomeServices NW Real Estate. RMLS (OR)
- $825,0004 bd4 ba2.7k sqft3392 SE Waverleigh Blvd, Portland, OR 97202ActiveMLS ID #684280159, Greg Carnese, Realty First. RMLS (OR)
- $1,295,0005 bd4 ba4.2k sqft8867 SE 10th Ave, Portland, OR 97202For Sale
 MLS ID #845412, MARIE HOSKINS, Berkshire Hathaway Homeservices R E Prof. WVMLS
 - $1,100,0004 bd3 ba2.5k sqft1728 SE Lambert St, Portland, OR 97202ActiveMLS ID #119782180, Kara Girod, MORE Realty. RMLS (OR)
- $1,625,0004 bd3 ba3.9k sqft2725 SW Sherwood Dr, Portland, OR 97201ActiveMLS ID #120569790, Eric Hagstette, Inhabit Real Estate. RMLS (OR)
- $835,0007 bd5 ba3.3k sqft3026 SE Tacoma St, Portland, OR 97202ActiveMLS ID #562144251, Atussa Valenti, Coldwell Banker Bain. RMLS (OR)
- $1,800,0004 bd4 ba4.2k sqft3328 SE Crystal Springs Blvd, Portland, OR 97202ActiveMLS ID #663108885, Michael Jacobson, Windermere Realty Trust. RMLS (OR)
- $990,0004 bd4 ba2.6k sqft1604 SE Lambert St, Portland, OR 97202ActiveMLS ID #463209064, Traci Holder, Think Real Estate. RMLS (OR)
- $1,095,0004 bd4 ba4.1k sqft914 SE Umatilla St, Portland, OR 97202ActiveMLS ID #277823469, Scott Magee, Windermere Realty Trust. RMLS (OR)
- $915,0004 bd3 ba2.5k sqft7531 SE Reed College Pl, Portland, OR 97202ActiveMLS ID #622098183, Kimberly Gellatly, Berkshire Hathaway HomeServices NW Real Estate. RMLS (OR)
- $1,549,0004 bd4 ba3.4k sqft604 SE Andover Pl, Portland, OR 97202ActiveMLS ID #598255572, Dan Volkmer, Windermere Realty Trust. RMLS (OR)
- $1,499,9008 bd8 ba3.4k sqft4881 SE 63rd Ave, Portland, OR 97206ActiveMLS ID #23173818, Darryl Bodle, Keller Williams Realty Portland Premiere. RMLS (OR)
