Experience the perfect blend of modern luxury, thoughtful design, and quality craftsmanship in this beautiful reimagined 5-bedroom 4-bathroom home. Extensively renovated from top to bottom. Nearly everything is new, Plumbing, electrical, HVAC, siding, flooring, and stylishly finished throughout. The interior showcases elevated details and custom tile work, creating a sophisticated, contemporary feel while offer generous space for everyday living and entertaining. Outside offers a large front porch, a private back yard, and a one car garage. All of this in one of Portland's most desirable neighborhoods. Large unfinished bonus room on 3rd floor still waiting for buyers' custom touches. Inquire for details as to why it is not finished. Agent owns Home and is a licensed real estate agent in Oregon.
Active
Price cut: $25K (10/13)
$1,399,999
3533 NE Hassalo St, Portland, OR 97232
5beds
3,150sqft
Residential, Single Family Residence
Built in 1923
5,227 Square Feet Lot
$-- Zestimate®
$444/sqft
$-- HOA
What's special
Thoughtful designSophisticated contemporary feelStylishly finished throughoutQuality craftsmanshipModern luxuryElevated detailsCustom tile work
- 47 days
- 849
- 46
Zillow last checked:
Listing updated:
Listed by:
Brian Bowman 503-913-8449,
MORE Realty
Source: RMLS (OR),MLS#: 616161249
Facts & features
Interior
Bedrooms & bathrooms
- Bedrooms: 5
- Bathrooms: 4
- Full bathrooms: 4
- Main level bathrooms: 1
Rooms
- Room types: Bedroom 4, Bedroom 5, Bedroom 2, Bedroom 3, Dining Room, Family Room, Kitchen, Living Room, Primary Bedroom
Primary bedroom
- Features: Balcony, Bathroom, Hardwood Floors, Bathtub With Shower, Walkin Closet
- Level: Upper
Bedroom 2
- Features: Hardwood Floors, Closet
- Level: Upper
Bedroom 3
- Features: Hardwood Floors, Closet
- Level: Upper
Bedroom 4
- Features: Hardwood Floors
- Level: Main
Bedroom 5
- Features: Hardwood Floors
- Level: Main
Dining room
- Features: Hardwood Floors
- Level: Main
Family room
- Features: Fireplace, Hardwood Floors
- Level: Main
Kitchen
- Features: Island, Pantry, Quartz
- Level: Main
Living room
- Features: Fireplace, Hardwood Floors
- Level: Main
Heating
- Forced Air, Fireplace(s)
Cooling
- Central Air
Appliances
- Included: Dishwasher, Disposal, Free-Standing Gas Range, Gas Appliances, Microwave, Range Hood, Tank Water Heater
- Laundry: Laundry Room
Features
- Soaking Tub, Closet, Kitchen Island, Pantry, Quartz, Balcony, Bathroom, Bathtub With Shower, Walk-In Closet(s), Tile
- Flooring: Hardwood
- Windows: Vinyl Frames
- Basement: Finished,Full
- Number of fireplaces: 1
- Fireplace features: Electric
Interior area
- Total structure area: 3,150
- Total interior livable area: 3,150 sqft
Video & virtual tour
Property
Parking
- Total spaces: 1
- Parking features: Driveway, Detached
- Garage spaces: 1
- Has uncovered spaces: Yes
Features
- Stories: 3
- Exterior features: Balcony
Lot
- Size: 5,227 Square Feet
- Features: SqFt 5000 to 6999
Details
- Parcel number: R202902
Construction
Type & style
- Home type: SingleFamily
- Architectural style: Other
- Property subtype: Residential, Single Family Residence
Materials
- Cement Siding
- Foundation: Concrete Perimeter
- Roof: Composition
Condition
- Restored
- New construction: No
- Year built: 1923
Details
- Warranty included: Yes
Utilities & green energy
- Gas: Gas
- Sewer: Public Sewer
- Water: Public
Community & HOA
HOA
- Has HOA: No
Location
- Region: Portland
Financial & listing details
- Price per square foot: $444/sqft
- Tax assessed value: $655,650
- Annual tax amount: $7,834
- Date on market: 8/27/2026
- Listing terms: Cash,Conventional,FHA,VA Loan
- Road surface type: Paved
Estimated market value
Not available
Estimated sales range
Not available
Not available
Price history
| Date | Event | Price |
|---|---|---|
| 10/13/2026 | Price change | $1,399,999-1.8%$444/sqft |
Source:  RMLS (OR) #616161249 Report a problem RMLS (OR) #616161249 Report a problem | ||
| 10/9/2026 | Price change | $1,425,000-5%$452/sqft |
Source: RMLS (OR) #616161249 Report a problem | ||
| 8/27/2026 | Listed for sale | $1,499,999+140%$476/sqft |
Source: RMLS (OR) #616161249 Report a problem | ||
| 11/14/2025 | Sold | $625,000$198/sqft |
Source: RMLS (OR) #113257277 Report a problem | ||
| 10/29/2025 | Pending sale | $625,000$198/sqft |
Source: RMLS (OR) #113257277 Report a problem | ||
| 10/24/2025 | Listed for sale | $625,000+22%$198/sqft |
Source: RMLS (OR) #113257277 Report a problem | ||
| 4/18/2024 | Sold | $512,500$163/sqft |
Source: Public Record Report a problem | ||
Public tax history
| Year | Property taxes | Tax assessment |
|---|---|---|
| 2025 | $7,834 +3.7% | $290,750 +3% |
| 2024 | $7,553 +4% | $282,290 +3% |
| 2023 | $7,263 +2.2% | $274,070 +3% |
| 2022 | $7,105 +1.7% | $266,090 +3% |
| 2021 | $6,985 +9% | $258,340 +3% |
| 2020 | $6,408 +3.8% | $250,820 +3% |
| 2019 | $6,172 | $243,520 +3% |
| 2018 | $6,172 +3% | $236,430 +3% |
| 2017 | $5,991 +14% | $229,550 +3% |
| 2016 | $5,255 | $222,870 +3% |
| 2015 | $5,255 +2.7% | $216,380 +3% |
| 2014 | $5,117 +3.9% | $210,080 +3% |
| 2013 | $4,922 +10.5% | $203,970 +3% |
| 2012 | $4,453 +3.9% | $198,030 +3% |
| 2011 | $4,285 +5.4% | $192,270 +3% |
| 2010 | $4,066 +2.7% | $186,670 +3% |
| 2009 | $3,960 +6% | $181,240 +3% |
| 2008 | $3,737 +0.3% | $175,970 +3% |
| 2007 | $3,726 +11.4% | $170,850 +3% |
| 2006 | $3,346 +4.7% | $165,880 +3% |
| 2005 | $3,195 -8.2% | $161,050 +3% |
| 2004 | $3,480 +2.3% | $156,360 +3% |
| 2003 | $3,403 +8.9% | $151,810 +3% |
| 2002 | $3,125 +7.7% | $147,390 +6.1% |
| 2000 | $2,903 | $138,940 |
Find assessor info on the county website
Monthly payment
Est. payment
Payment breakdown
Explore the cost of this home by adjusting the details. Changes won't be saved.Climate risks
Neighborhood: Laurelhurst
Nearby schools
Schools provided by the listing agent
- Elementary: Laurelhurst
- Middle: Laurelhurst
- High: Grant
Source: RMLS (OR). This data may not be complete. We recommend contacting the local school district to confirm school assignments for this home.
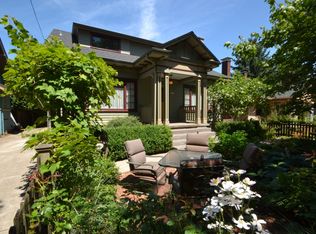
Similar homes
- $1,269,9505 bd5 ba4.3k sqft4842 NE 25th Ave, Portland, OR 97211Active
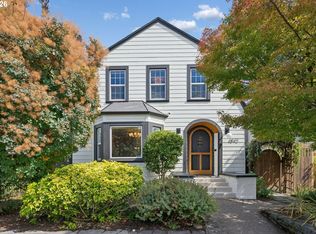
 MLS ID #613864043, Carmel Siler, Windermere Realty Trust. RMLS (OR)
 - $1,550,0005 bd4 ba3.9k sqft5144 SW Hewett Blvd, Portland, OR 97221Active
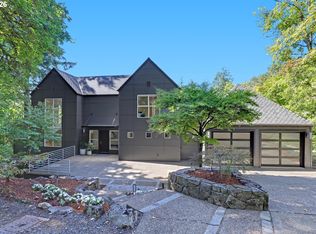 MLS ID #270300769, Amy Toyoshima, Toyoshima Realty. RMLS (OR)
 - $1,195,0005 bd4 ba3.6k sqft1234 SW 57th Ave, Portland, OR 97221Active
 MLS ID #603338453, Mercede Azizi, Archibald Relocation. RMLS (OR)
 - $1,299,0003 bd3 ba3.4k sqft4321 SW Dosch Rd, Portland, OR 97239Active
 MLS ID #760981452, Jacob Serrill, Kelly Right Real Estate of Portland, LLC. RMLS (OR)
 - $1,795,0004 bd5 ba3.9k sqft526 SE 65th Ave, Portland, OR 97215ActiveMLS ID #164398971, Adrienne Brinkerhoff, Move Real Estate Inc. RMLS (OR)
- $1,195,0003 bd4 ba3.4k sqft1941 SW Montgomery Pl, Portland, OR 97201ActiveMLS ID #352872222, Macey Laurick, Windermere Realty Trust. RMLS (OR)
- $750,0004 bd4 ba2.3k sqft1587 NE 22nd Ave, Portland, OR 97232ActiveMLS ID #346752356, Jordan Snook, Dream Dwelling. RMLS (OR)
- $1,500,0003 bd4 ba2.7k sqft1295 SW Cardinell Dr, Portland, OR 97201ActiveMLS ID #752495652, Joe Dressman, Think Real Estate. RMLS (OR)
- $1,615,0005 bd4 ba3.3k sqft203 SW Kingston Ave, Portland, OR 97205ActiveMLS ID #702691398, Steve Odermann, LUXE Forbes Global Properties. RMLS (OR)
- $1,075,0004 bd3 ba2.6k sqft4942 NE 35th Ave, Portland, OR 97211ActiveMLS ID #576813576, Atussa Valenti, Coldwell Banker Bain. RMLS (OR)
- $1,299,0004 bd4 ba3.8k sqft2801 SW Hillsboro St, Portland, OR 97239ActiveMLS ID #177171329, Sue Hill-Sullivan, Windermere Realty Trust. RMLS (OR)
- $1,495,0004 bd4 ba4.2k sqft4411 SW 63rd Ave, Portland, OR 97221ActiveMLS ID #209394243, Kevin Hall, Cascade Hasson Sotheby's International Realty. RMLS (OR)
- $1,425,0003 bd2 ba3k sqft8795 SW Birchwood Rd, Portland, OR 97225ActiveMLS ID #791242400, Breylan Deal-Eriksen, Think Real Estate. RMLS (OR)
- $1,444,0004 bd4 ba2.6k sqft4515 Sw 59th Ave, Portland, OR 97206ActiveMLS ID #594335088, Sohee Anderson, Where, Inc. RMLS (OR)
- $1,050,0005 bd4 ba3.7k sqft3127 SW Champlain Dr, Portland, OR 97205ActiveMLS ID #736562087, Jessica Corcoran, The Agency Portland. RMLS (OR)
- $825,0004 bd2 ba2.5k sqft2333 SE 40th Ave, Portland, OR 97214ActiveMLS ID #176208294, Kristina Horning, Premiere Property Group, LLC. RMLS (OR)
- $1,749,0004 bd5 ba4.3k sqft3926 SW Martins Ln, Portland, OR 97239ActiveMLS ID #591137406, Tracy Hasson, Cascade Hasson Sotheby's International Realty. RMLS (OR)
- $1,675,0003 bd3 ba3.2k sqft5202 SW Burton Dr, Portland, OR 97221ActiveMLS ID #427344862, Marisa Swenson, Modern Homes Collective. RMLS (OR)
- $1,099,9004 bd3 ba3.2k sqft808 SW Regency Ter, Portland, OR 97225ActiveMLS ID #248254336, Sohee Anderson, Where, Inc. RMLS (OR)
- $1,800,0004 bd4 ba4.2k sqft3328 SE Crystal Springs Blvd, Portland, OR 97202ActiveMLS ID #663108885, Michael Jacobson, Windermere Realty Trust. RMLS (OR)
