The Alpine by The Portlock Company at Sunrise Ridge — an exclusive pre-sale opportunity within an intimate three-home luxury community in the heart of West Linn. Set on a large lot with Mt Hood and peek-a-boo downtown skyline views, The Alpine is thoughtfully designed for the way people truly live, blending warm gathering spaces, practical everyday functionality, and timeless Northwest-inspired design. The main level offers an open-concept kitchen, casual dining area, and expansive great room that seamlessly connect to a covered outdoor patio, well suited for quiet mornings or hosting family and friends. A main-level guest suite with adjacent full bath adds flexibility for visitors or a private home office. Upstairs, the layout was carefully designed to balance privacy and connection, featuring a spacious primary retreat with spa-inspired bath and oversized walk-in closet, three additional bedrooms, a large bonus room, and centrally located laundry. The hard-to-find 3-car garage, mudroom, and covered front porch all add to the effortless livability of the home. Buyers still have time to personalize interior selections and finishes alongside our talented design team at Envision Interiors, creating a home that feels distinctly yours. READY-TO-LIVE OCT/NOV 2026.
Active
Price increase: $50K (7/2)
$1,699,999
6157 Skyline Dr, West Linn, OR 97068
5beds
3,608sqft
:
Get pre-qualified$11,243/mo
Residential, Single Family Residence
Built in 2026
-- sqft lot
$-- Zestimate®
$471/sqft
$-- HOA
What's special
Spa-inspired bathLarge lotLarge bonus roomWarm gathering spacesCovered outdoor patioOpen-concept kitchenSpacious primary retreat
- 88 days |
- 287 |
- 6 |
Zillow last checked:
Listing updated:
Listed by:
Aaron Moomaw 503-260-9286,
Cascade Hasson Sotheby's International Realty
Source: RMLS (OR),MLS#: 588612514
Facts & features
Interior
Bedrooms & bathrooms
- Bedrooms: 5
- Bathrooms: 4
- Full bathrooms: 4
- Main level bathrooms: 1
Rooms
- Room types: Bedroom 4, Bonus Room, Bedroom 5, Bedroom 2, Bedroom 3, Dining Room, Family Room, Kitchen, Living Room, Primary Bedroom
Primary bedroom
- Features: Ensuite, Walkin Closet, Walkin Shower
- Level: Upper
- Area: 289
- Dimensions: 17 x 17
Bedroom 2
- Level: Upper
- Area: 156
- Dimensions: 13 x 12
Bedroom 3
- Level: Upper
- Area: 156
- Dimensions: 13 x 12
Bedroom 4
- Features: Ensuite
- Level: Upper
- Area: 156
- Dimensions: 13 x 12
Bedroom 5
- Level: Main
- Area: 168
- Dimensions: 14 x 12
Dining room
- Level: Main
- Area: 260
- Dimensions: 13 x 20
Kitchen
- Level: Main
Heating
- Forced Air 95 Plus
Cooling
- Central Air
Appliances
- Included: Built In Oven, Cooktop, Dishwasher, Gas Appliances, Microwave, Range Hood, Stainless Steel Appliance(s), Tankless Water Heater
Features
- High Ceilings, Quartz, Walk-In Closet(s), Walkin Shower, Kitchen Island, Pantry
- Flooring: Engineered Hardwood, Tile
- Windows: Double Pane Windows, Vinyl Frames
- Basement: Crawl Space
- Number of fireplaces: 1
- Fireplace features: Gas
Interior area
- Total structure area: 3,608
- Total interior livable area: 3,608 sqft
Property
Parking
- Total spaces: 3
- Parking features: Driveway, Attached
- Attached garage spaces: 3
- Has uncovered spaces: Yes
Features
- Levels: Two
- Stories: 2
- Patio & porch: Covered Deck, Porch
- Exterior features: Yard
- Fencing: Fenced
- Has view: Yes
- View description: Territorial
Lot
- Features: Sprinkler, SqFt 10000 to 14999
Details
- Parcel number: New Construction
Construction
Type & style
- Home type: SingleFamily
- Property subtype: Residential, Single Family Residence
Materials
- Cement Siding
- Foundation: Concrete Perimeter
- Roof: Composition
Condition
- Under Construction
- New construction: Yes
- Year built: 2026
Details
- Warranty included: Yes
Utilities & green energy
- Gas: Gas
- Sewer: Public Sewer
- Water: Public
Community & HOA
HOA
- Has HOA: No
Location
- Region: West Linn
Financial & listing details
- Price per square foot: $471/sqft
- Tax assessed value: $166,876
- Date on market: 5/14/2026
- Listing terms: Cash,Conventional
- Road surface type: Paved
Estimated market value
Not available
Estimated sales range
Not available
Not available
Price history
| Date | Event | Price |
|---|---|---|
| 7/2/2026 | Price change | $1,699,999+3%$471/sqft |
Source:  RMLS (OR) #588612514 Report a problem RMLS (OR) #588612514 Report a problem | ||
| 6/16/2026 | Price change | $1,649,999+8.2%$457/sqft |
Source: RMLS (OR) #588612514 Report a problem | ||
| 5/14/2026 | Listed for sale | $1,524,999$423/sqft |
Source: RMLS (OR) #588612514 Report a problem | ||
Public tax history
| Year | Property taxes | Tax assessment |
|---|---|---|
| 2025 | -- | $89,612 |
Find assessor info on the county website
Monthly payment
Est. payment
Payment breakdown
Explore the cost of this home by adjusting the details. Changes won't be saved.Climate risks
Neighborhood: 97068
Nearby schools
GreatSchools rating
- 10/10Bolton Primary SchoolGrades: PK-5Distance: 0.4 mi
- 6/10Athey Creek Middle SchoolGrades: 6-8Distance: 2.8 mi
- 10/10West Linn High SchoolGrades: 9-12Distance: 0.6 mi
Schools provided by the listing agent
- Elementary: Willamette
- Middle: Athey Creek
- High: West Linn
Source: RMLS (OR). This data may not be complete. We recommend contacting the local school district to confirm school assignments for this home.
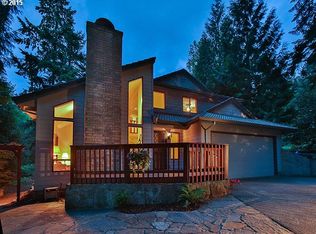
- $676,7003 bd3 ba2.3k sqft5147 Firwood Ct, West Linn, OR 97068Off Market
- $999,6004 bd3 ba3.1k sqft6175 Skyline Dr, West Linn, OR 97068Off Market

- $711,0004 bd3 ba2.9k sqft5127 Firwood Dr, West Linn, OR 97068Off Market

- $1,546,2545 bd4 ba3.4k sqft6123 Skyline Dr, West Linn, OR 97068Sold

- $600,0004 bd2 ba2.7k sqft5111 Firwood Dr, West Linn, OR 97068Sold
- $769,0004 bd3 ba2.6k sqft5109 Firwood Dr, West Linn, OR 97068Sold
- $787,0004 bd3 ba3k sqft5151 Firwood Ct, West Linn, OR 97068Off Market
- $1,760,3995 bd4 ba4k sqft6141 Skyline Dr, West Linn, OR 97068Pending
A local agent can set up tours, give advice and negotiate with sellers.
Similar homes
- $1,695,0006 bd5 ba4.3k sqft2763 Dahlia Dr, West Linn, OR 97068Active

 MLS ID #149150309, Wendy Martin, Cascade Hasson Sotheby's International Realty. RMLS (OR)
 - $1,599,9995 bd4 ba3.4k sqft4581 Calaroga Dr, West Linn, OR 97068Active
 MLS ID #159446039, Aaron Moomaw, Cascade Hasson Sotheby's International Realty. RMLS (OR)
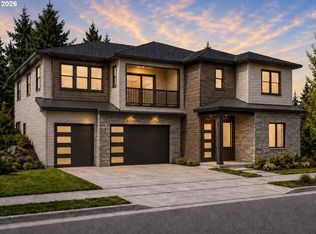
 - $1,549,9995 bd5 ba3.6k sqft2236 Satter St, West Linn, OR 97068Active
 MLS ID #101463923, Aaron Moomaw, Cascade Hasson Sotheby's International Realty. RMLS (OR)
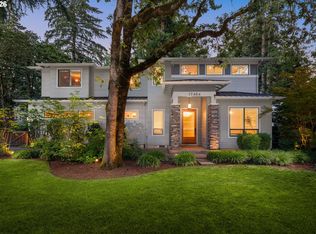
 - $1,695,0004 bd4 ba3.7k sqft17484 Bryant Rd, Lake Oswego, OR 97035Active
 MLS ID #475001618, Declan O'Connor, Cascade Hasson Sotheby's International Realty. RMLS (OR)
 - $1,120,0005 bd4 ba3.4k sqft4002 Roxbury Dr, West Linn, OR 97068ActiveMLS ID #118629372, Joe Liu, Keller Williams PDX Central. RMLS (OR)
- $1,649,0004 bd3 ba3.1k sqft1923 Mapleleaf Ct, Lake Oswego, OR 97034ActiveMLS ID #439423374, Carolyn Spurlock, Real Broker. RMLS (OR)
- $1,514,4254 bd4 ba4.3k sqft17667 Hillside Dr, West Linn, OR 97068ActiveMLS ID #425000872, Julia Ward, Pulte Homes of Oregon. RMLS (OR)
- $1,650,0005 bd4 ba4.5k sqft5911 SW Briar Patch Ln, Wilsonville, OR 97070ActiveMLS ID #323750652, Nick Shivers, eXp Realty, LLC. RMLS (OR)
- $1,500,0004 bd3 ba4.3k sqft19484 SW Lorna Ln, Lake Oswego, OR 97035ActiveMLS ID #767168224, Jesse Udom, Jesse Udom Real Estate. RMLS (OR)
- $1,649,0005 bd4 ba3.7k sqft21272 SW Mountain Home Rd, Sherwood, OR 97140ActiveRMLS (OR)
- $1,695,0005 bd4 ba3.3k sqft16200 Waluga Dr, Lake Oswego, OR 97035ActiveMLS ID #681291064, Katharine Granum, Real Broker. RMLS (OR)
- $1,675,0004 bd4 ba3.6k sqft2126 Wembley Pl, Lake Oswego, OR 97034ActiveMLS ID #575781899, Randy Bylsma, Premiere Property Group, LLC. RMLS (OR)
- $1,549,0004 bd4 ba3k sqft1108 Spruce St, Lake Oswego, OR 97034ActiveMLS ID #278437315, Randy Bylsma, Premiere Property Group, LLC. RMLS (OR)
- $1,895,0005 bd4 ba3.5k sqft2123 S Military Rd, Portland, OR 97219ActiveMLS ID #655080489, Kevin Hall, Cascade Hasson Sotheby's International Realty. RMLS (OR)
- $1,675,0004 bd3 ba3.4k sqftNW 83rd Pl, Portland, OR 97229ActiveMLS ID #109573088, Gail Moebius, Windermere West LLC. RMLS (OR)
- $1,376,0003 bd4 ba3k sqftS Tyee Ln, Oregon City, OR 97045ActiveMLS ID #179213618, Cortney Robinson, Pacific Lifestyle Homes Inc. RMLS (OR)
- $1,780,0005 bd3 ba5.2k sqft17440 SW Reusser Ct, Beaverton, OR 97007ActiveMLS ID #743825031, Marie Boatsman, Berkshire Hathaway HomeServices NW Real Estate. RMLS (OR)
- $1,925,0005 bd4 ba4.1k sqft2065 SW 75th Ave, Portland, OR 97225ActiveMLS ID #207880079, Zachary Eaton, Keller Williams Realty Professionals. RMLS (OR)
- $1,890,0005 bd4 ba3.4k sqft15592 Waluga Dr, Lake Oswego, OR 97035ActiveMLS ID #151684069, Drew McCulloch, Windermere Realty Trust. RMLS (OR)
- $1,175,0004 bd5 ba3.3k sqft10159 SE Brookmore Ct, Happy Valley, OR 97086ActiveMLS ID #426943844, Cody Gibson, Keller Williams PDX Central. RMLS (OR)
