TO LEARN MORE COME VISIT OUR PORTLOCK COMPANY MODEL HOME AT 6157 SKYLINE DR WEST LINN OPEN SAT OCT 24TH 10A-4P OR SUn OCT 25TH 12-5P. Introducing The Summit by The Portlock Company at Centerpoint Heights — an incredible pre-sale opportunity in one of West Linn’s most sought-after neighborhoods. Thoughtfully designed for comfortable everyday living, The Summit offers main-level living with the kitchen, great room, covered outdoor spaces, primary suite, second bedroom with ensuite bath, an office, powder bath, and laundry all conveniently located on the second floor. The flexible lower level provides space for guests, kids, movie nights, hobbies, or multigenerational living. Hard to find 3-car garage. Buyers still have time to personalize the home and select all interior finishes with the support of our talented design team at Envision Interiors, creating a home that truly feels like your own. Located directly across the street from The Portlock Company’s 2025 Street of Dreams home, this is a rare opportunity to get into one of West Linn’s premier new construction communities. READY-TO-LIVE WINTER 2027. Taxes TBD. Sample photos of recently built Portlock Company home, but are not of the same floor plan.
Active
$1,549,999
2236 Satter St, West Linn, OR 97068
5beds
3,695sqft
Residential, Single Family Residence
Built in 2027
-- sqft lot
$-- Zestimate®
$419/sqft
$-- HOA
What's special
Covered outdoor spacesPowder bathPrimary suite
- 122 days
- 200
- 23
Zillow last checked:
Listing updated:
Listed by:
Aaron Moomaw 503-260-9286,
Cascade Hasson Sotheby's International Realty
Source: RMLS (OR),MLS#: 101463923
Facts & features
Interior
Bedrooms & bathrooms
- Bedrooms: 5
- Bathrooms: 5
- Full bathrooms: 4
- Partial bathrooms: 1
- Main level bathrooms: 2
Rooms
- Room types: Bedroom 4, Bedroom 5, Office, Bedroom 2, Bedroom 3, Dining Room, Family Room, Kitchen, Living Room, Primary Bedroom
Primary bedroom
- Features: Ensuite, Walkin Closet, Walkin Shower
- Level: Upper
- Area: 240
- Dimensions: 16 x 15
Bedroom 2
- Features: Ensuite
- Level: Upper
- Area: 168
- Dimensions: 14 x 12
Bedroom 3
- Level: Main
- Area: 195
- Dimensions: 13 x 15
Bedroom 4
- Level: Main
- Area: 156
- Dimensions: 13 x 12
Bedroom 5
- Level: Main
- Area: 182
- Dimensions: 14 x 13
Dining room
- Level: Upper
- Area: 150
- Dimensions: 10 x 15
Family room
- Level: Main
- Area: 255
- Dimensions: 17 x 15
Kitchen
- Level: Main
Office
- Level: Upper
- Area: 140
- Dimensions: 14 x 10
Heating
- Forced Air 95 Plus
Cooling
- Central Air
Appliances
- Included: Built In Oven, Cooktop, Dishwasher, Gas Appliances, Microwave, Range Hood, Stainless Steel Appliance(s), Tankless Water Heater
Features
- High Ceilings, Quartz, Walk-In Closet(s), Walkin Shower, Kitchen Island, Pantry
- Flooring: Engineered Hardwood, Tile
- Windows: Double Pane Windows, Vinyl Frames
- Basement: None
- Number of fireplaces: 1
- Fireplace features: Gas
Interior area
- Total structure area: 3,695
- Total interior livable area: 3,695 sqft
Property
Parking
- Total spaces: 3
- Parking features: Driveway, On Street, Attached
- Attached garage spaces: 3
- Has uncovered spaces: Yes
Features
- Levels: Two
- Stories: 2
- Patio & porch: Covered Deck, Porch
- Exterior features: Gas Hookup, Yard
- Fencing: Fenced
Lot
- Features: SqFt 5000 to 6999
Details
- Additional structures: GasHookup
- Parcel number: New Construction
Construction
Type & style
- Home type: SingleFamily
- Property subtype: Residential, Single Family Residence
Materials
- Cement Siding
- Foundation: Concrete Perimeter
- Roof: Composition,Metal
Condition
- Proposed
- New construction: Yes
- Year built: 2027
Details
- Warranty included: Yes
Utilities & green energy
- Gas: Gas Hookup, Gas
- Sewer: Public Sewer
- Water: Public
Community & HOA
HOA
- Has HOA: No
Location
- Region: West Linn
Financial & listing details
- Price per square foot: $419/sqft
- Tax assessed value: $496,629
- Annual tax amount: $5,140
- Date on market: 6/26/2026
- Listing terms: Cash,Conventional,VA Loan
- Road surface type: Paved
Estimated market value
Not available
Estimated sales range
Not available
Not available
Price history
| Date | Event | Price |
|---|---|---|
| 6/26/2026 | Listed for sale | $1,549,999$419/sqft |
Source:  RMLS (OR) #101463923 Report a problem RMLS (OR) #101463923 Report a problem | ||
Public tax history
| Year | Property taxes | Tax assessment |
|---|---|---|
| 2025 | $5,140 +183.6% | $266,690 +181.2% |
| 2024 | $1,812 | $94,841 |
Find assessor info on the county website
Monthly payment
Est. payment
Payment breakdown
Explore the cost of this home by adjusting the details. Changes won't be saved.Climate risks
Neighborhood: Savanna Oaks
Nearby schools
Schools provided by the listing agent
- Elementary: Trillium Creek
- Middle: Rosemont Ridge
- High: West Linn
Source: RMLS (OR). This data may not be complete. We recommend contacting the local school district to confirm school assignments for this home.
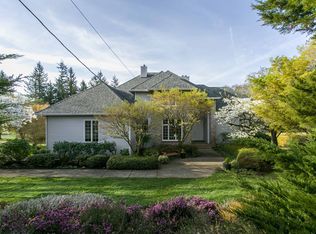
- $874,0554 bd3 ba4.8k sqft22870 Weatherhill Rd, West Linn, OR 97068Off Market
- $1,642,3216 bd5 ba3.7k sqft2202 Satter St, West Linn, OR 97068Pending

- $1,258,3004 bd3 ba3.2k sqft2258 Satter St, West Linn, OR 97068Off Market
- $2,100,0005 bd4 ba4.9k sqft22880 Weatherhill Rd, West Linn, OR 97068New Construction

Similar homes
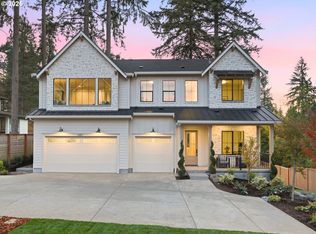
- $1,699,9995 bd4 ba3.6k sqft6157 Skyline Dr, West Linn, OR 97068Active
 MLS ID #498779202, Aaron Moomaw, Cascade Hasson Sotheby's International Realty. RMLS (OR)
 - $1,699,9995 bd5 ba3.4k sqft4581 Calaroga Dr, West Linn, OR 97068Active
 MLS ID #441536070, Aaron Moomaw, Cascade Hasson Sotheby's International Realty. RMLS (OR)
 - $1,515,1954 bd4 ba4.3k sqft17667 Hillside Dr, West Linn, OR 97068Active
 MLS ID #425000872, Julia Ward, Pulte Homes of Oregon. RMLS (OR)
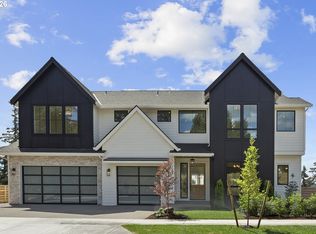
 - $1,999,9885 bd4 ba5.1k sqft22890 Weatherhill Rd, West Linn, OR 97068Active
 MLS ID #115900874, Josh Hackenjos, LUXE Forbes Global Properties. RMLS (OR)
 - $1,549,0004 bd4 ba3k sqft1108 Spruce St, Lake Oswego, OR 97034ActiveMLS ID #278437315, Randy Bylsma, Premiere Property Group, LLC. RMLS (OR)
- $1,599,9904 bd4 ba4.3k sqft17697 Hillside Dr, West Linn, OR 97068ActiveRMLS (OR)
- $1,535,0003 bd4 ba3k sqftS Tyee Ln, Oregon City, OR 97045ActiveMLS ID #179213618, Cortney Robinson, Pacific Lifestyle Homes Inc. RMLS (OR)
- $2,150,0004 bd4 ba4k sqft5455 Childs Rd, Lake Oswego, OR 97035ActiveMLS ID #211726028, Darren Humbert, Cascade Hasson Sotheby's International Realty. RMLS (OR)
- $1,698,0005 bd4 ba3.5k sqft2123 S Military Rd, Portland, OR 97219ActiveMLS ID #655080489, Kevin Hall, Cascade Hasson Sotheby's International Realty. RMLS (OR)
- $1,515,0003 bd4 ba4.1k sqft(Undisclosed Address), Hillsboro, OR 97123ActiveMLS ID #399311996, Rose-Marie Burns, Pacific Lifestyle Homes Inc. RMLS (OR)
- $1,665,0005 bd4 ba3.3k sqft16200 Waluga Dr, Lake Oswego, OR 97035ActiveMLS ID #681291064, Katharine Granum, Real Broker. RMLS (OR)
- $1,175,0005 bd4 ba3.4k sqft10071 SW 8th Pl, Portland, OR 97219ActiveMLS ID #454756053, Marissa Sainz, Living Room Realty. RMLS (OR)
- $2,199,0005 bd5 ba4.4k sqft1921 Mapleleaf Ct, Lake Oswego, OR 97034ActiveMLS ID #162770319, Carrie Spurlock, Real Broker. RMLS (OR)
- $1,750,0005 bd4 ba4.4k sqft32108 SW Willamette Way E, Wilsonville, OR 97070ActiveMLS ID #433058972, Ben Droukas, Keller Williams PDX Central. RMLS (OR)
- $1,675,0004 bd3 ba3.4k sqftNW 83rd Pl, Portland, OR 97229ActiveMLS ID #109573088, Gail Moebius, Windermere West LLC. RMLS (OR)
- $1,224,0004 bd4 ba3.3k sqft14109 S Kora Louise Ln, Mulino, OR 97042ActiveMLS ID #361573710, Cortney Robinson, Pacific Lifestyle Homes Inc. RMLS (OR)
- $1,207,9905 bd4 ba3.4k sqft7035 SW Alder St, Wilsonville, OR 97070ActiveRMLS (OR)
- $1,925,0005 bd4 ba4.1k sqft2065 SW 75th Ave, Portland, OR 97225ActiveMLS ID #207880079, Zachary Eaton, Keller Williams Realty Professionals. RMLS (OR)
- $1,749,0004 bd4 ba3.8k sqft28410 NE Bell Rd, Newberg, OR 97132ActiveMLS ID #754817908, Paul Sheffield, Pacific Lifestyle Homes Inc. RMLS (OR)
- $1,195,0004 bd4 ba4.4k sqft13980 SE Claremont St, Happy Valley, OR 97086ActiveMLS ID #555493679, Matt Mahaffy, Windermere Realty Trust. RMLS (OR)
