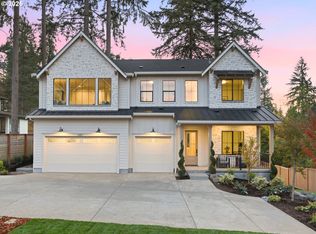
Experience exceptional riverfront living in this stunning 4,440-square-foot Wilsonville residence, built as the builder’s personal home with exceptional attention to quality, craftsmanship, and luxury. Offering 5 bedrooms, 2 private offices, and a dedicated gym, this thoughtfully designed home provides an ideal blend of sophistication and functionality. Soaring two-story ceilings in the living room create a dramatic sense of scale, while the spacious lower-level family room offers a separate space for relaxing and entertaining. Beautiful 10-inch-wide hardwood floors add warmth, character, and an elevated sense of quality throughout the main living areas. The gourmet kitchen is a true showpiece, featuring a BlueStar range, Miele steam oven, and commercial-grade Hestan refrigerator, complemented by high-end finishes throughout. The spa-inspired primary suite, with heated floors, provides a luxurious retreat with a beautiful soaking tub and steam shower. Motorized blinds on the south and east sides of the home provide effortless light control and privacy. The rear of the home faces south toward the Willamette River, filling the living spaces with abundant natural light while showcasing breathtaking river views and enhancing the exceptional riverfront setting. Enjoy HOA access to a private riverfront dock, with the opportunity to purchase a boat slip at a later date. A rare opportunity to own a remarkable luxury home where exceptional craftsmanship, high-end amenities, abundant natural light, and stunning riverfront living come together.
Active
Price cut: $55K (10/27)
$1,695,000
32108 SW Willamette Way E, Wilsonville, OR 97070
5beds
4,404sqft
Residential, Single Family Residence
Built in 2020
-- sqft lot
$-- Zestimate®
$385/sqft
$13/mo HOA
What's special
Bluestar rangeMiele steam ovenCommercial-grade hestan refrigeratorHigh-end finishes throughoutDedicated gymBreathtaking river viewsSpacious lower-level family room
- 23 days
- 698
- 54
Likely to sell faster than
Zillow last checked:
Listing updated:
Listed by:
Ben Droukas 503-522-4645,
Keller Williams PDX Central,
Amy Walsh 408-761-0036,
Keller Williams PDX Central
Source: RMLS (OR),MLS#: 433058972
Facts & features
Interior
Bedrooms & bathrooms
- Bedrooms: 5
- Bathrooms: 4
- Full bathrooms: 4
- Main level bathrooms: 1
Rooms
- Room types: Bedroom 4, Bedroom 5, Office, Bedroom 2, Bedroom 3, Dining Room, Family Room, Kitchen, Living Room, Primary Bedroom
Primary bedroom
- Features: Closet Organizer, Coved, Deck, Hardwood Floors, Trash Compactor, Ensuite, High Ceilings, Solid Surface Countertop, Suite
- Level: Upper
- Area: 286
- Dimensions: 13 x 22
Bedroom 2
- Level: Upper
- Area: 100
- Dimensions: 10 x 10
Bedroom 3
- Level: Upper
- Area: 110
- Dimensions: 10 x 11
Bedroom 4
- Level: Upper
- Area: 110
- Dimensions: 10 x 11
Bedroom 5
- Level: Main
- Area: 120
- Dimensions: 10 x 12
Dining room
- Features: Hardwood Floors
- Level: Main
- Area: 176
- Dimensions: 16 x 11
Family room
- Features: Fireplace
- Level: Lower
- Area: 368
- Dimensions: 16 x 23
Kitchen
- Features: Builtin Range, Builtin Refrigerator, Dishwasher, Disposal, Eat Bar, Gourmet Kitchen, Island, Microwave, Pantry, Builtin Oven, Double Oven, Solid Surface Countertop
- Level: Main
- Area: 170
- Width: 17
Living room
- Features: Deck, Fireplace, Hardwood Floors, Sliding Doors, High Ceilings
- Level: Main
- Area: 528
- Dimensions: 16 x 33
Office
- Level: Main
- Area: 120
- Dimensions: 10 x 12
Heating
- Forced Air 95 Plus, Fireplace(s)
Cooling
- Central Air
Appliances
- Included: Built In Oven, Built-In Range, Built-In Refrigerator, Convection Oven, Dishwasher, Disposal, Double Oven, Gas Appliances, Microwave, Plumbed For Ice Maker, Range Hood, Stainless Steel Appliance(s), Washer/Dryer, Trash Compactor, Gas Water Heater
- Laundry: Laundry Room
Features
- High Ceilings, Quartz, Soaking Tub, Eat Bar, Gourmet Kitchen, Kitchen Island, Pantry, Closet Organizer, Coved, Suite
- Flooring: Concrete, Hardwood, Tile
- Doors: Sliding Doors
- Windows: Double Pane Windows, Vinyl Frames
- Basement: Finished,Full
- Number of fireplaces: 2
- Fireplace features: Gas
Interior area
- Total structure area: 4,404
- Total interior livable area: 4,404 sqft
Property
Parking
- Total spaces: 3
- Parking features: Driveway, On Street, Garage Door Opener, Attached, Oversized
- Attached garage spaces: 3
- Has uncovered spaces: Yes
Features
- Stories: 3
- Patio & porch: Covered Deck, Covered Patio, Deck, Porch
- Exterior features: Gas Hookup, Water Feature, Yard
- Has view: Yes
- View description: River
- Has water view: Yes
- Water view: River
- Waterfront features: River Front
- Body of water: Willamette River
Lot
- Features: Sloped, SqFt 10000 to 14999
Details
- Additional structures: GasHookup
- Parcel number: 01509111
Construction
Type & style
- Home type: SingleFamily
- Architectural style: Contemporary,Craftsman
- Property subtype: Residential, Single Family Residence
Materials
- Cement Siding, Cultured Stone
- Foundation: Concrete Perimeter
- Roof: Composition
Condition
- Resale
- New construction: No
- Year built: 2020
Utilities & green energy
- Gas: Gas Hookup, Gas
- Sewer: Public Sewer
- Water: Public
Community & HOA
Community
- Security: Fire Sprinkler System
HOA
- Has HOA: Yes
- HOA fee: $160 annually
Location
- Region: Wilsonville
Financial & listing details
- Price per square foot: $385/sqft
- Tax assessed value: $1,683,149
- Annual tax amount: $17,807
- Date on market: 10/19/2026
- Listing terms: Cash,Conventional,VA Loan
- Road surface type: Paved
Estimated market value
Not available
Estimated sales range
Not available
Not available
Price history
| Date | Event | Price |
|---|---|---|
| 10/27/2026 | Price change | $1,695,000-3.1%$385/sqft |
Source:  RMLS (OR) #433058972 Report a problem | ||
| 10/19/2026 | Listed for sale | $1,750,000+40%$397/sqft |
Source: RMLS (OR) #433058972 Report a problem | ||
| 8/25/2021 | Sold | $1,250,000-7.4%$284/sqft |
Source: Public Record Report a problem | ||
| 1/20/2021 | Listing removed | -- |
Source:  RMLS (OR) Report a problem | ||
| 1/2/2021 | Pending sale | $1,350,000$307/sqft |
Source: Keller Williams PDX Central #20682718 Report a problem | ||
| 12/28/2020 | Listed for sale | $1,350,000+440%$307/sqft |
Source: Keller Williams PDX Central #20682718 Report a problem | ||
| 3/2/2020 | Sold | $250,000-15.3%$57/sqft |
Source: Public Record Report a problem | ||
| 1/9/2020 | Pending sale | $295,000$67/sqft |
Source: Olympic Homes, Inc. #19580755 Report a problem | ||
| 8/15/2019 | Listed for sale | $295,000$67/sqft |
Source: Olympic Homes, Inc. #19580755 Report a problem | ||
| 6/21/2019 | Pending sale | $295,000$67/sqft |
Source: Olympic Homes, Inc. #19580755 Report a problem | ||
| 6/10/2019 | Listed for sale | $295,000$67/sqft |
Source: Olympic Homes, Inc. #19580755 Report a problem | ||
Public tax history
| Year | Property taxes | Tax assessment |
|---|---|---|
| 2025 | $17,202 +3.8% | $892,005 +3% |
| 2024 | $16,571 +2.9% | $866,025 +3% |
| 2023 | $16,105 +3.1% | $840,801 +3% |
| 2022 | $15,615 +118.8% | $816,312 +113.7% |
| 2021 | $7,138 +88.9% | $381,904 +95.9% |
| 2020 | $3,778 +4.9% | $194,971 +3% |
| 2019 | $3,603 +4.7% | $189,293 +3% |
| 2018 | $3,442 | $183,780 +3% |
| 2017 | $3,442 +6.8% | $178,427 +3% |
| 2016 | $3,223 | $173,230 +3% |
| 2015 | $3,223 +5.4% | $168,184 +3% |
| 2014 | $3,059 +7.9% | $163,285 +3% |
| 2013 | $2,834 -0.2% | $158,529 +3% |
| 2012 | $2,841 +2.8% | $153,912 +3% |
| 2011 | $2,763 +1.5% | $149,429 +3% |
| 2010 | $2,723 +3.5% | $145,077 +3% |
| 2009 | $2,632 +6.9% | $140,851 +3% |
| 2008 | $2,462 +1.7% | $136,749 +3% |
| 2007 | $2,422 +5.3% | $132,766 +3% |
| 2006 | $2,301 +5.8% | $128,899 +3% |
| 2005 | $2,175 +5.7% | $125,145 +3% |
| 2004 | $2,058 +8.3% | $121,500 +8.9% |
| 2003 | $1,900 -51.5% | $111,557 +1% |
| 2002 | $3,918 +128.1% | $110,505 +5% |
| 2001 | $1,718 +0.7% | $105,243 -3.3% |
| 2000 | $1,706 | $108,780 |
Find assessor info on the county website
Monthly payment
Est. payment
Payment breakdown
Explore the cost of this home by adjusting the details. Changes won't be saved.Climate risks
Neighborhood: 97070
Nearby schools
Schools provided by the listing agent
- Elementary: Boones Ferry
- Middle: Wood
- High: Wilsonville
Source: RMLS (OR). This data may not be complete. We recommend contacting the local school district to confirm school assignments for this home.
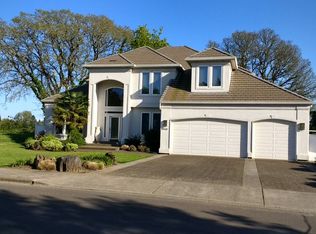
- $1,183,2004 bd2 ba3k sqft32112 SW Willamette Way E, Wilsonville, OR 97070Off Market
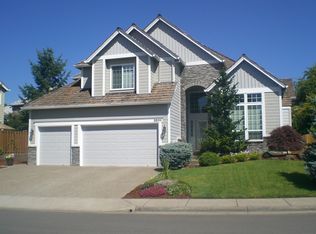
- $1,002,5003 bd3 ba3k sqft32116 SW Willamette Way E, Wilsonville, OR 97070Off Market
- $751,0004 bd2 ba2.9k sqft32111 SW Willamette Way E, Wilsonville, OR 97070Off Market
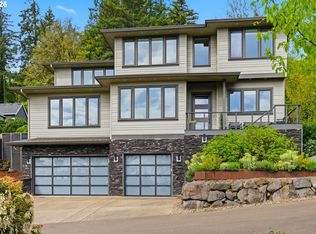
- $1,492,1006 bd4 ba4.2k sqft32104 SW Willamette Way E, Wilsonville, OR 97070Off Market
Similar homes
- $1,700,0006 bd4 ba5.3k sqft3390 Quail Ridge Ct, West Linn, OR 97068Active

 MLS ID #205410469, Sara Bakkum, Premiere Property Group, LLC. RMLS (OR)
- $1,698,0005 bd4 ba3.5k sqft2123 S Military Rd, Portland, OR 97219Active
 MLS ID #655080489, Kevin Hall, Cascade Hasson Sotheby's International Realty. RMLS (OR)
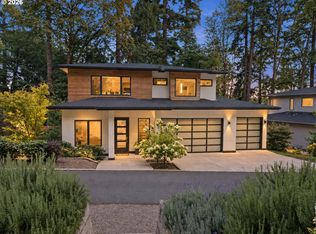
- $1,795,0005 bd3 ba3.4k sqft13344 Briarwood Ln, Lake Oswego, OR 97034Active
 MLS ID #385281167, Matthew Tercek, Real Broker. RMLS (OR)
- $1,699,9995 bd4 ba3.6k sqft6157 Skyline Dr, West Linn, OR 97068Active
 MLS ID #498779202, Aaron Moomaw, Cascade Hasson Sotheby's International Realty. RMLS (OR)
- $1,749,0004 bd5 ba4.3k sqft3926 SW Martins Ln, Portland, OR 97239ActiveMLS ID #591137406, Tracy Hasson, Cascade Hasson Sotheby's International Realty. RMLS (OR)
- $1,950,0005 bd6 ba6.5k sqft21685 NE Ornduff Rd, Hillsboro, OR 97123ActiveMLS ID #265120672, Lisa Miller, Knipe Realty ERA Powered. RMLS (OR)
- $1,665,0005 bd4 ba3.3k sqft16200 Waluga Dr, Lake Oswego, OR 97035ActiveMLS ID #681291064, Katharine Granum, Real Broker. RMLS (OR)
- $1,550,0005 bd4 ba3.9k sqft5144 SW Hewett Blvd, Portland, OR 97221ActiveMLS ID #270300769, Amy Toyoshima, Toyoshima Realty. RMLS (OR)
- $2,100,0005 bd4 ba3.7k sqft15630 NE McDougall Rd, Dayton, OR 97114ActiveMLS ID #694661802, Martin Weil, RE/MAX Equity Group. RMLS (OR)
- $1,925,0005 bd4 ba4.1k sqft2065 SW 75th Ave, Portland, OR 97225ActiveMLS ID #207880079, Zachary Eaton, Keller Williams Realty Professionals. RMLS (OR)
- $1,799,9995 bd4 ba3.9k sqft3151 Alber Spring Ct, Lake Oswego, OR 97034ActiveMLS ID #390613483, Carrie Wellhouser, Real Broker. RMLS (OR)
- $2,150,0004 bd4 ba4k sqft5455 Childs Rd, Lake Oswego, OR 97035ActiveMLS ID #211726028, Darren Humbert, Cascade Hasson Sotheby's International Realty. RMLS (OR)
- $1,799,9504 bd5 ba4.6k sqft3046 SW Fairmount Blvd, Portland, OR 97239ActiveMLS ID #540782365, Monika Gray, Opt. RMLS (OR)
- $1,875,0004 bd4 ba3.3k sqft15003 Twin Fir Rd, Lake Oswego, OR 97035ActiveMLS ID #314363848, Patrick Krause, Soldera Properties, Inc. RMLS (OR)
- $1,800,0004 bd4 ba4.2k sqft3328 SE Crystal Springs Blvd, Portland, OR 97202ActiveMLS ID #663108885, Michael Jacobson, Windermere Realty Trust. RMLS (OR)
- $1,699,0005 bd4 ba3.4k sqft15592 Waluga Dr, Lake Oswego, OR 97035ActiveMLS ID #151684069, Drew McCulloch, Windermere Realty Trust. RMLS (OR)
- $1,395,0005 bd4 ba4.4k sqft290 SW Moonridge Pl, Portland, OR 97225ActiveMLS ID #523791287, Jason Mendell, eXp Realty, LLC. RMLS (OR)
- $1,395,0003 bd4 ba3.1k sqft19335 NE Trunk Rd, Dundee, OR 97115ActiveMLS ID #295330428, Gillian Dressel, Cascade Hasson Sotheby's International Realty. RMLS (OR)
- $1,849,0005 bd6 ba5.4k sqft18284 Meadowlark Ln, Lake Oswego, OR 97034ActiveMLS ID #240417241, Laura Cavanaugh, Harnish Company Realtors. RMLS (OR)
- $1,795,0003 bd3 ba3.2k sqft1930 Indian Trl, Lake Oswego, OR 97034ActiveMLS ID #348138575, Gillian Dressel, Cascade Hasson Sotheby's International Realty. RMLS (OR)
