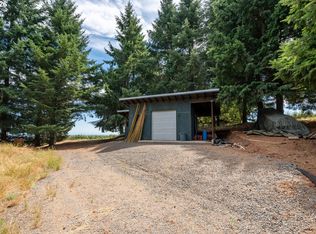
This dreamy farmhouse has been thoughtfully renovated to the studs and sits on a gated 3.86-acre lot with stunning views of the surrounding vineyards and hills. The beautiful, sunlit great room features a modern kitchen with quartz countertops and stainless appliances, a dual-sided stone fireplace, built-ins, vaulted ceilings, skylights, engineered hardwood floors, and living and dining areas with picture windows that showcase the panorama. The expansive deck, with its vaulted ceiling, is perfect for relaxing or entertaining guests. The home offers three spacious en suite bedrooms, each with a walk-in closet, dual sinks, and quartz counters, plus a half bath, a bonus room, and abundant storage. Outside, you'll find a large covered patio and winding paths leading to a stone fireplace, a charming barn, a stall, pastures, and a grassy yard, creating versatile spaces for various uses. Located in the heart of wine country, it's mere moments from many award-winning wineries and gourmet restaurants. This rare find has earned top ratings as a short-term rental and comes fully furnished, so you can move in or rent it out right away. Enjoy the added benefit of low taxes on this incredible property.
Active
$1,395,000
19335 NE Trunk Rd, Dundee, OR 97115
3beds
3,117sqft
Residential, Single Family Residence
Built in 1965
3.86 Acres Lot
$-- Zestimate®
$448/sqft
$-- HOA
What's special
Grassy yardDual-sided stone fireplaceCharming barnBonus roomHalf bathAbundant storageBeautiful sunlit great room
- 11 days
- 672
- 71
Likely to sell faster than
Zillow last checked:
Listing updated:
Listed by:
Gillian Dressel 503-939-7734,
Cascade Hasson Sotheby's International Realty
Source: RMLS (OR),MLS#: 295330428
Facts & features
Interior
Bedrooms & bathrooms
- Bedrooms: 3
- Bathrooms: 4
- Full bathrooms: 3
- Partial bathrooms: 1
- Main level bathrooms: 3
Rooms
- Room types: Laundry, Storage, Bedroom 2, Bedroom 3, Dining Room, Family Room, Kitchen, Living Room, Primary Bedroom
Primary bedroom
- Features: Double Sinks, Engineered Hardwood, Suite, Walkin Closet, Walkin Shower
- Level: Main
Bedroom 2
- Features: Double Sinks, Engineered Hardwood, Suite, Walkin Closet, Walkin Shower
- Level: Main
Bedroom 3
- Features: Exterior Entry, Double Sinks, Suite, Walkin Closet, Walkin Shower
- Level: Lower
Dining room
- Features: Deck, Engineered Hardwood, Vaulted Ceiling
- Level: Main
Family room
- Features: Closet, Wallto Wall Carpet
- Level: Lower
Kitchen
- Features: Disposal, Eating Area, Fireplace, Island, Engineered Hardwood, Quartz
- Level: Main
Living room
- Features: Deck, Fireplace, Engineered Hardwood, Vaulted Ceiling
- Level: Main
Heating
- Forced Air, Fireplace(s)
Cooling
- Central Air
Appliances
- Included: Built-In Range, Convection Oven, Dishwasher, Disposal, Free-Standing Refrigerator, Gas Appliances, Range Hood, Wine Cooler, Washer/Dryer, Electric Water Heater
Features
- High Ceilings, Quartz, Vaulted Ceiling(s), Double Vanity, Suite, Walk-In Closet(s), Walkin Shower, Closet, Eat-in Kitchen, Kitchen Island
- Flooring: Engineered Hardwood, Wall to Wall Carpet
- Windows: Vinyl Frames
- Basement: Daylight,Exterior Entry,Finished
- Number of fireplaces: 1
- Fireplace features: Wood Burning, Outside
- Furnished: Yes
Interior area
- Total structure area: 3,117
- Total interior livable area: 3,117 sqft
Property
Parking
- Parking features: Driveway, RV Access/Parking
- Has uncovered spaces: Yes
Features
- Stories: 2
- Patio & porch: Covered Deck, Covered Patio, Porch, Deck
- Exterior features: Raised Beds, Yard, Exterior Entry
- Fencing: Cross Fenced,Fenced
- Has view: Yes
- View description: Mountain(s), Territorial, Vineyard
Lot
- Size: 3.86 Acres
- Features: Gated, Gentle Sloping, Level, Pasture, Private, Terraced, Acres 3 to 5
Details
- Additional structures: Barn, Outbuilding, RVParking, Furnished, Barnnull
- Parcel number: 84223
- Zoning: EF-20
Construction
Type & style
- Home type: SingleFamily
- Architectural style: Farmhouse,NW Contemporary
- Property subtype: Residential, Single Family Residence
Materials
- Board & Batten Siding
- Foundation: Slab
- Roof: Composition
Condition
- Updated/Remodeled
- New construction: No
- Year built: 1965
Utilities & green energy
- Gas: Propane
- Sewer: Septic Tank
- Water: Well
- Utilities for property: Satellite Internet Service
Community & HOA
HOA
- Has HOA: No
Location
- Region: Dundee
Financial & listing details
- Price per square foot: $448/sqft
- Tax assessed value: $1,060,647
- Annual tax amount: $6,575
- Date on market: 10/19/2026
- Listing terms: Cash,Conventional
Estimated market value
Not available
Estimated sales range
Not available
Not available
Price history
| Date | Event | Price |
|---|---|---|
| 10/19/2026 | Listed for sale | $1,395,000+156%$448/sqft |
Source:  RMLS (OR) #295330428 Report a problem | ||
| 8/24/2015 | Sold | $545,000+3.8%$175/sqft |
Source: Public Record Report a problem | ||
| 12/9/2011 | Listing removed | $524,900$168/sqft |
Source: Prudential Northwest Properties #11310448 Report a problem | ||
| 9/30/2011 | Price change | $524,900-4.5%$168/sqft |
Source: Prudential Northwest Properties #11310448 Report a problem | ||
| 7/27/2011 | Listed for sale | $549,900+37.5%$176/sqft |
Source: Prudential Northwest Properties #11310448 Report a problem | ||
| 7/6/2004 | Sold | $400,000$128/sqft |
Source: Public Record Report a problem | ||
Public tax history
| Year | Property taxes | Tax assessment |
|---|---|---|
| 2025 | $6,576 +1.5% | $569,849 +3% |
| 2024 | $6,479 +2.7% | $553,251 +3% |
| 2023 | $6,306 +1.7% | $537,137 +3% |
| 2022 | $6,199 +2% | $521,492 +3% |
| 2021 | $6,079 +12.9% | $506,303 +3% |
| 2020 | $5,385 -0.3% | $491,556 +3% |
| 2019 | $5,404 -1.7% | $477,239 +3% |
| 2018 | $5,495 | $463,339 +3% |
| 2017 | $5,495 +14.5% | $449,844 +29.9% |
| 2016 | $4,800 | $346,403 +4.5% |
| 2015 | $4,800 +6.6% | $331,611 -1.4% |
| 2014 | $4,505 +6.8% | $336,315 +2.6% |
| 2013 | $4,218 -1.1% | $327,925 -1% |
| 2012 | $4,266 +4.8% | $331,156 +1.5% |
| 2011 | $4,071 -4% | $326,356 +3% |
| 2010 | $4,241 +3.7% | $316,853 +3% |
| 2009 | $4,089 +3.5% | $307,624 +3% |
| 2008 | $3,950 +1.1% | $298,664 +3% |
| 2007 | $3,906 +5.3% | $289,965 +3% |
| 2006 | $3,711 +2.6% | $281,520 +3% |
| 2005 | $3,616 +2.6% | $273,320 +3% |
| 2004 | $3,526 +25.2% | $265,359 +30.8% |
| 2003 | $2,817 +17.8% | $202,936 -1.8% |
| 2002 | $2,392 -2.4% | $206,607 -1.1% |
| 2001 | $2,450 -65.4% | $208,880 -1.2% |
| 2000 | $7,083 | $211,522 |
Find assessor info on the county website
Monthly payment
Est. payment
Payment breakdown
Explore the cost of this home by adjusting the details. Changes won't be saved.Climate risks
Neighborhood: 97115
Nearby schools
Schools provided by the listing agent
- Elementary: Dundee
- Middle: Chehalem Valley
- High: Newberg
Source: RMLS (OR). This data may not be complete. We recommend contacting the local school district to confirm school assignments for this home.
Similar homes
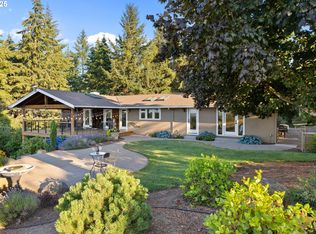
- $1,399,0003 bd3 ba2.4k sqft29965 SW Buckhaven Rd, Hillsboro, OR 97123Active
 MLS ID #515462920, Suzan Hopman, RE/MAX Equity Group. RMLS (OR)
- $1,250,0004 bd4 ba2.7k sqft7825 NE Highway 240, Yamhill, OR 97148Active
 MLS ID #246155888, Eric Dawson, Coldwell Banker Professional. RMLS (OR)
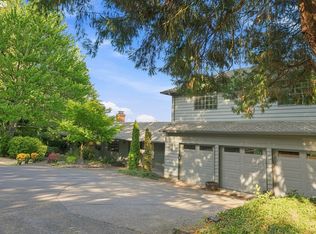
- $1,499,0004 bd4 ba3.3k sqft21360 SW Hillsboro Hwy, Newberg, OR 97132Active
 MLS ID #128640493, Tina Smith, Coldwell Banker Professional. RMLS (OR)
- $1,299,9993 bd4 ba4.3k sqft35890 SW Orchid Hill Ln, Hillsboro, OR 97123Active
 MLS ID #345181677, Christine Kem, Premiere Property Group, LLC. RMLS (OR)
- $1,395,0005 bd3 ba3.1k sqft1488 SW Borland Rd, West Linn, OR 97068ActiveMLS ID #696849393, Cortney Robinson, Pacific Lifestyle Homes Inc. RMLS (OR)
- $885,0003 bd2 ba2.3k sqft27075 NE Mountain Top Rd, Newberg, OR 97132ActiveMLS ID #560169492, Nick Knight, Knight Realty Group LLC. RMLS (OR)
- $1,350,0004 bd4 ba3.6k sqft14821 SW Bell Rd, Sherwood, OR 97140ActiveMLS ID #448573366, Marie Boatsman, Berkshire Hathaway HomeServices NW Real Estate. RMLS (OR)
- $1,275,0004 bd3 ba3k sqft6550 NE Memory Ln, Yamhill, OR 97148ActiveMLS ID #628873270, Dominic Doty, Windermere Pacific Crest Realty. RMLS (OR)
- $1,300,0006 bd4 ba3.6k sqft19020 SW Christensen Rd, McMinnville, OR 97128For Sale
 MLS ID #846531, KADEN ANDERSON, Keller Williams Realty Portland Premiere. WVMLS
- $999,9994 bd3 ba2.4k sqft23420 NE Hyland Dr, Newberg, OR 97132ActiveMLS ID #563265792, Linsey Macy, Premiere Property Group, LLC. RMLS (OR)
- $779,0005 bd3 ba2.8k sqft545 SE Palmer Ln, Dayton, OR 97114ActiveMLS ID #501783513, Debbe Crawford, eXp Realty, LLC. RMLS (OR)
- $1,200,0004 bd2 ba3.6k sqft9803 SW Old Highway 47, Gaston, OR 97119ActiveMLS ID #598652679, Christina Spry, Premiere Property Group, LLC. RMLS (OR)
- $1,170,0003 bd4 ba3k sqft8580 SE Hillview Dr, Amity, OR 97101ActiveMLS ID #739538471, Kelly Hagglund, The Kelly Group Real Estate. RMLS (OR)
- $1,099,9004 bd3 ba2.4k sqft21303 SW Hells Canyon Rd, Sherwood, OR 97140ActiveMLS ID #526028644, Sheldon Doherty, Hardy Properties. RMLS (OR)
- $1,000,0005 bd3 ba2.9k sqft2043 NE Chehalem Dr, Newberg, OR 97132ActiveMLS ID #328693669, Michael Beirwagen, Berkshire Hathaway HomeServices NW Real Estate. RMLS (OR)
- $1,350,0004 bd4 ba3.1k sqft16294 Parker Rd, Lake Oswego, OR 97035ActiveMLS ID #640204164, Kevin Hall, Cascade Hasson Sotheby's International Realty. RMLS (OR)
- $1,150,0004 bd4 ba3.1k sqft4350 SW Halcyon Rd, Tualatin, OR 97062ActiveMLS ID #611109892, Ward Spears, Spears Property Group. RMLS (OR)
- $1,199,0004 bd5 ba4.3k sqft7490 SW Schroeder Way, Wilsonville, OR 97070ActiveMLS ID #774446514, John Carswell, Bella Casa Real Estate Group. RMLS (OR)
- $799,0004 bd1 ba2.5k sqft24305 NE Highway 240, Newberg, OR 97132ActiveMLS ID #367668335, Kelly Hagglund, The Kelly Group Real Estate. RMLS (OR)
- $1,125,0003 bd2 ba2.6k sqft10925 SW Wilsonville Rd, Wilsonville, OR 97070ActiveMLS ID #329112649, Noelle Craddock, Cascade Hasson Sotheby's International Realty. RMLS (OR)
