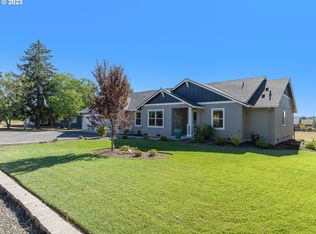
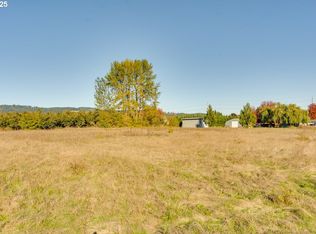
Zillow Users: please visit Realtor.com for 3D. The Newberg Homestead Haven is almost 3000SF on a flat .83-acre lot with scenic territorial views. Enjoy the benefits of peaceful country living while remaining close to town and within walking distance to local schools. The main level features a primary suite, formal dining room, and a remodeled kitchen boasting quartz counters, a full-height backsplash, stainless steel appliances and sizeable walk-in pantry. The kitchen flows seamlessly into the open living room centered around a cozy stone fireplace. A flexible second main-floor bedroom or home office sits adjacent to a full bath to complete the first floor. Upstairs provides an ideal setup for multi-generational living or a premium guest suite, featuring 2 floor to ceiling windows, 3 additional bedrooms, an updated full bath, and a spacious second living room/family room complete with a wet bar, sink, mini-fridge, and microwave.The ultimate highlight is the massive, covered back patio with a cozy stone "see through" fireplace, built for year-round Pacific NW outdoor living. The sprawling, usable grounds are a homesteader's dream, complete with a designated garden, chicken coop, greenhouse, and a detached country style shed and spacious garage. A rare blend of rural freedom and town convenience!
Active
$1,000,000
2043 NE Chehalem Dr, Newberg, OR 97132
5beds
2,933sqft
Residential, Single Family Residence
Built in 1955
0.83 Acres Lot
$-- Zestimate®
$341/sqft
$-- HOA
What's special
Cozy stone fireplaceDetached country style shedDesignated gardenScenic territorial viewsRemodeled kitchenChicken coopFormal dining room
- 21 days
- 1,904
- 174
Zillow last checked:
Listing updated:
Listed by:
Michael Beirwagen 503-810-0505,
Berkshire Hathaway HomeServices NW Real Estate,
Emilie Evans 971-221-5469,
Berkshire Hathaway HomeServices NW Real Estate
Source: RMLS (OR),MLS#: 328693669
Facts & features
Interior
Bedrooms & bathrooms
- Bedrooms: 5
- Bathrooms: 3
- Full bathrooms: 3
- Main level bathrooms: 2
Rooms
- Room types: Bedroom 4, Den, Bedroom 2, Bedroom 3, Dining Room, Family Room, Kitchen, Living Room, Primary Bedroom
Primary bedroom
- Features: Double Sinks, Walkin Closet, Walkin Shower
- Level: Main
- Area: 240
- Dimensions: 16 x 15
Bedroom 2
- Level: Upper
- Area: 143
- Dimensions: 13 x 11
Bedroom 3
- Level: Upper
- Area: 180
- Dimensions: 15 x 12
Bedroom 4
- Level: Upper
- Area: 140
- Dimensions: 14 x 10
Dining room
- Features: Formal
- Level: Main
- Area: 165
- Dimensions: 15 x 11
Family room
- Features: Builtin Features, Wet Bar
- Level: Upper
- Area: 288
- Dimensions: 24 x 12
Kitchen
- Features: Builtin Range, Dishwasher, Eating Area, Microwave, Pantry, Engineered Hardwood, Vaulted Ceiling
- Level: Main
- Area: 253
- Width: 11
Living room
- Features: Fireplace, Vaulted Ceiling
- Level: Main
- Area: 299
- Dimensions: 23 x 13
Heating
- Forced Air 90, Fireplace(s)
Cooling
- Central Air
Appliances
- Included: Built-In Range, Dishwasher, Free-Standing Refrigerator, Microwave, Stainless Steel Appliance(s), Gas Water Heater
Features
- Quartz, Walk-In Closet(s), Formal, Built-in Features, Wet Bar, Eat-in Kitchen, Pantry, Vaulted Ceiling(s), Double Vanity, Walkin Shower
- Flooring: Luxury Vinyl Plank, Engineered Hardwood
- Windows: Vinyl Frames
- Basement: Crawl Space
- Number of fireplaces: 1
- Fireplace features: Gas
Interior area
- Total structure area: 2,933
- Total interior livable area: 2,933 sqft
Property
Parking
- Total spaces: 2
- Parking features: Driveway, Attached
- Attached garage spaces: 2
- Has uncovered spaces: Yes
Features
- Levels: Two
- Stories: 2
- Patio & porch: Covered Patio, Porch
- Exterior features: Garden, Raised Beds, Yard
- Has spa: Yes
- Spa features: Free Standing Hot Tub
- Has view: Yes
- View description: Territorial
Lot
- Size: 0.83 Acres
- Features: Level, SqFt 20000 to Acres1
Details
- Additional structures: Greenhouse, PoultryCoop, ToolShed
- Parcel number: 635635
Construction
Type & style
- Home type: SingleFamily
- Property subtype: Residential, Single Family Residence
Materials
- Cement Siding
- Foundation: Concrete Perimeter
- Roof: Composition
Condition
- Updated/Remodeled
- New construction: No
- Year built: 1955
Utilities & green energy
- Gas: Gas
- Sewer: Septic Tank
- Water: Shared Well
Community & HOA
HOA
- Has HOA: No
Location
- Region: Newberg
Financial & listing details
- Price per square foot: $341/sqft
- Tax assessed value: $867,561
- Annual tax amount: $5,142
- Date on market: 6/16/2026
- Listing terms: Cash,Conventional
- Road surface type: Gravel, Paved
Estimated market value
Not available
Estimated sales range
Not available
Not available
Price history
| Date | Event | Price |
|---|---|---|
| 9/29/2026 | Listed for sale | $1,000,000$341/sqft |
Source:  RMLS (OR) #328693669 Report a problem RMLS (OR) #328693669 Report a problem | ||
| 8/19/2026 | Pending sale | $1,000,000$341/sqft |
Source: RMLS (OR) #328693669 Report a problem | ||
| 7/14/2026 | Price change | $1,000,000-4.8%$341/sqft |
Source: RMLS (OR) #328693669 Report a problem | ||
| 6/16/2026 | Listed for sale | $1,050,000+358.5%$358/sqft |
Source: RMLS (OR) #328693669 Report a problem | ||
| 1/17/2016 | Listing removed | $229,000$78/sqft |
Source: RE/MAX Equity Group #14457499 Report a problem | ||
| 1/13/2016 | Sold | $229,000$78/sqft |
Source: RMLS (OR) #14457499 Report a problem | ||
| 6/30/2015 | Pending sale | $229,000$78/sqft |
Source: RE/MAX EQUITY GROUP-HILLSBORO OFFICE #14457499 Report a problem | ||
| 6/17/2015 | Price change | $229,000-10.2%$78/sqft |
Source: RE/MAX EQUITY GROUP-HILLSBORO OFFICE #14457499 Report a problem | ||
| 6/9/2015 | Price change | $255,000+11.4%$87/sqft |
Source: RE/MAX EQUITY GROUP-HILLSBORO OFFICE #14457499 Report a problem | ||
| 3/7/2015 | Pending sale | $229,000$78/sqft |
Source: RE/MAX EQUITY GROUP-HILLSBORO OFFICE #14457499 Report a problem | ||
| 2/21/2015 | Listed for sale | $229,000$78/sqft |
Source: RE/MAX EQUITY GROUP-HILLSBORO OFFICE #14457499 Report a problem | ||
| 1/14/2015 | Pending sale | $229,000$78/sqft |
Source: RE/MAX EQUITY GROUP-HILLSBORO OFFICE #14457499 Report a problem | ||
| 12/12/2014 | Listed for sale | $229,000$78/sqft |
Source: RE/MAX EQUITY GROUP-HILLSBORO OFFICE #14457499 Report a problem | ||
| 3/17/2014 | Pending sale | $229,000$78/sqft |
Source: RE/MAX EQUITY GROUP-HILLSBORO OFFICE #14457499 Report a problem | ||
| 3/17/2014 | Listed for sale | $229,000$78/sqft |
Source: RE/MAX EQUITY GROUP-HILLSBORO OFFICE #14457499 Report a problem | ||
Public tax history
| Year | Property taxes | Tax assessment |
|---|---|---|
| 2025 | $5,142 +3.5% | $393,697 +3% |
| 2024 | $4,969 +3% | $382,230 +3% |
| 2023 | $4,825 +2% | $371,097 +3% |
| 2022 | $4,728 +2.1% | $360,288 +3% |
| 2021 | $4,631 +12.1% | $349,794 +3% |
| 2020 | $4,130 +0.4% | $339,606 +3% |
| 2019 | $4,114 -1.8% | $329,715 +3% |
| 2018 | $4,189 | $320,112 +3% |
| 2017 | $4,189 +4.6% | $310,788 +3% |
| 2016 | $4,004 | $301,736 +3% |
| 2015 | $4,004 +4.1% | $292,949 +3% |
| 2014 | $3,847 +11.9% | $284,419 +3% |
| 2013 | $3,439 +3.4% | $276,136 +3% |
| 2012 | $3,324 +3.4% | $268,095 +3% |
| 2011 | $3,214 -4.1% | $260,289 +3% |
| 2010 | $3,351 +3.7% | $252,709 +3% |
| 2009 | $3,231 +3.5% | $245,349 +3% |
| 2008 | $3,120 +1.1% | $238,203 +3% |
| 2007 | $3,086 +5.3% | $231,265 +3% |
| 2006 | $2,931 +2.6% | $224,529 +3% |
| 2005 | $2,857 +2.6% | $217,989 +3% |
| 2004 | $2,786 +62.6% | $211,639 +69.9% |
| 2003 | $1,714 +27.7% | $124,555 +3.9% |
| 2002 | $1,342 +20.3% | $119,902 +23% |
| 2001 | $1,116 +219.9% | $97,475 +219.8% |
| 2000 | $349 | $30,478 |
Find assessor info on the county website
Monthly payment
Est. payment
Payment breakdown
Explore the cost of this home by adjusting the details. Changes won't be saved.Climate risks
Neighborhood: 97132
Nearby schools
Schools provided by the listing agent
- Elementary: Antonia Crater
- Middle: Chehalem Valley
- High: Newberg
Source: RMLS (OR). This data may not be complete. We recommend contacting the local school district to confirm school assignments for this home.
Similar homes
- $799,0005 bd4 ba3.1k sqft5102 E Longest Dr, Newberg, OR 97132For Sale

 MLS ID #843388, DANIELLE JACKSON, Willcuts Company Real Estate. WVMLS
 - $899,9004 bd3 ba2.5k sqft13988 SW Lambert Ln, Gaston, OR 97119Active

 MLS ID #158994820, Christina Skipper, eXp Realty, LLC. RMLS (OR)
 - $930,0005 bd3 ba3k sqft21149 SW Nursery Way, Sherwood, OR 97140Active
 MLS ID #272686823, James Martinson, Redfin. RMLS (OR)
 - $1,013,1763 bd3 ba2.8k sqft4520 Calaroga Dr, West Linn, OR 97068Active
 MLS ID #326751626, Richard Brooke, Premiere Property Group, LLC. RMLS (OR)
 - $824,9005 bd3 ba2.8k sqft21337 Sw Yorkshire Way, Sherwood, OR 97140ActiveMLS ID #249901104, Salena Griffith, Willner Properties LLC. RMLS (OR)
- $1,399,0003 bd3 ba2.4k sqft29965 SW Buckhaven Rd, Hillsboro, OR 97123ActiveMLS ID #515462920, Suzan Hopman, RE/MAX Equity Group. RMLS (OR)
- $799,0005 bd3 ba2.7k sqft17499 SW Kinglet Dr, Sherwood, OR 97140ActiveMLS ID #562209685, Donna Ellison, Keller Williams Realty Portland Premiere. RMLS (OR)
- $1,125,0004 bd5 ba3.9k sqft23526 SW McLoughlin Ct, Sherwood, OR 97140ActiveMLS ID #787875581, Marie Boatsman, Berkshire Hathaway HomeServices NW Real Estate. RMLS (OR)
- $940,0004 bd4 ba3k sqft142 NW Canyon Creek Dr, McMinnville, OR 97128ActiveMLS ID #312150074, Wendy Martin, Cascade Hasson Sotheby's International Realty. RMLS (OR)
- $1,275,0004 bd3 ba3k sqft6550 NE Memory Ln, Yamhill, OR 97148ActiveMLS ID #628873270, Dominic Doty, Windermere Pacific Crest Realty. RMLS (OR)
- $1,199,0004 bd5 ba4.3k sqft7490 SW Schroeder Way, Wilsonville, OR 97070ActiveMLS ID #774446514, John Carswell, Bella Casa Real Estate Group. RMLS (OR)
- $1,050,0004 bd4 ba3.3k sqft1201 SW Ophelia St, Portland, OR 97219ActiveMLS ID #586240572, Hannah Novak, The Agency Portland. RMLS (OR)
- $1,094,9505 bd3 ba3.5k sqft22379 SW 107th Ave, Tualatin, OR 97062ActiveMLS ID #451531860, Geissel Marquez, MORE Realty. RMLS (OR)
- $1,185,0004 bd3 ba2.8k sqft14232 Meadow Grass St, Lake Oswego, OR 97035ActiveMLS ID #359460694, Michael McKillion, Keller Williams Sunset Corridor. RMLS (OR)
- $1,095,0004 bd3 ba3.3k sqft3390 Crescent Dr, West Linn, OR 97068ActiveMLS ID #740188775, Kimberly Gellatly, Berkshire Hathaway HomeServices NW Real Estate. RMLS (OR)
- $899,9004 bd4 ba3k sqft10874 SW Teal Crest Pl, Tigard, OR 97223ActiveMLS ID #268235198, Michael Enloe, Premiere Property Group, LLC. RMLS (OR)
- $1,049,5005 bd4 ba3.7k sqft2510 Satter St, West Linn, OR 97068ActiveMLS ID #591842641, Steve Kaer, Kaer Property Group. RMLS (OR)
- $750,0004 bd3 ba2.8k sqft16283 SW Stahl Dr, Tigard, OR 97223ActiveMLS ID #492770616, Mike Mercado-Smith, Willcuts Company Real Estate. RMLS (OR)
- $1,395,0005 bd3 ba3.1k sqft1488 SW Borland Rd, West Linn, OR 97068ActiveMLS ID #696849393, Cortney Robinson, Pacific Lifestyle Homes Inc. RMLS (OR)
- $1,048,8005 bd3 ba4k sqft5174 NW 133rd Ave, Portland, OR 97229ActiveMLS ID #706121500, Thanh Quach-Hua, MORE Realty. RMLS (OR)
