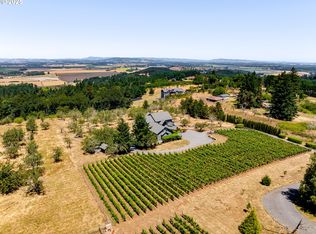
Discover a furnished Vineyard Retreat with Views! Perched above the quiet hills of Amity, this one-of-a-kind estate is more than just a home, it’s a destination. Designed for those who dream of a slower, richer, creative lifestyle, this Mediterranean-inspired retreat offers panoramic views, sunset evenings by the pool, and the chance to craft your own wine right from your own backyard, wine making equipment included. Set on 4.85 scenic acres and zoned AF-10, the estate welcomes you with fresh new siding and paint in March 2025, multiple garage bays (or flexible creative spaces), a sparkling in-ground pool, and a charming gazebo with wood-burning fireplace and pizza oven, perfect for alfresco evenings with friends and family. Every room is filled with light, opening onto covered terraces and balconies that invite you to slow down, take in the hillsides, and enjoy the serenity that only country living can offer. Inside, the spacious layout allows for both elegant entertaining and comfortable daily life. The open kitchen includes a new refrigerator and dishwasher and flows easily into formal and casual living and dining areas. The primary suite feels like a luxury hotel getaway, complete with a private balcony, jetted tub, walk-in shower, and walk-in closet space. Downstairs, guests (or multigenerational living) are thoughtfully accommodated with auxiliary bedrooms and a large living room featuring a wet bar. And the dedicated wine studio? It’s already inspiring its next vintner. The vineyard and cherry orchard are ready for your vision, whether that’s producing your own label, planting new varietals, or simply enjoying the rustic charm they bring to your backyard. If you’ve been craving more space, more sky, and more purpose and the most amazing sunsets, this property is your invitation to dream bigger. Located just outside of McMinnville and Linfield University, it offers a true retreat from the bustle, with flexible living spaces, a legacy feel and room to grow.
Active
Price cut: $25K (7/30)
$1,170,000
8580 SE Hillview Dr, Amity, OR 97101
3beds
3,080sqft
Residential, Single Family Residence
Built in 1995
4.85 Acres Lot
$-- Zestimate®
$380/sqft
$-- HOA
What's special
Panoramic viewsFlexible living spacesSparkling in-ground poolDedicated wine studioVineyard and cherry orchardWalk-in showerAuxiliary bedrooms
- 550 days
- 464
- 40
Zillow last checked:
Listing updated:
Listed by:
Kelly Hagglund 503-538-4531,
The Kelly Group Real Estate
Source: RMLS (OR),MLS#: 739538471
Facts & features
Interior
Bedrooms & bathrooms
- Bedrooms: 3
- Bathrooms: 4
- Full bathrooms: 3
- Partial bathrooms: 1
- Main level bathrooms: 2
Rooms
- Room types: Laundry, Library, Bedroom 2, Bedroom 3, Dining Room, Family Room, Kitchen, Living Room, Primary Bedroom
Primary bedroom
- Features: Balcony, Bathroom, French Doors, Double Sinks, Ensuite, Jetted Tub, Laminate Flooring, Suite, Tile Floor, Vaulted Ceiling, Walkin Closet, Walkin Shower
- Level: Upper
- Area: 306
- Dimensions: 17 x 18
Bedroom 2
- Features: Bathroom, Ensuite, Laminate Flooring, Sink, Suite, Tile Floor, Walkin Closet, Walkin Shower
- Level: Main
- Area: 108
- Dimensions: 9 x 12
Bedroom 3
- Features: French Doors, Patio, Closet, Laminate Flooring
- Level: Main
- Area: 143
- Dimensions: 11 x 13
Dining room
- Features: Fireplace, Formal, Laminate Flooring
- Level: Upper
- Area: 176
- Dimensions: 11 x 16
Family room
- Features: Formal, French Doors, Great Room, Patio, Closet, Free Standing Refrigerator, Laminate Flooring, Sink, Wet Bar
- Level: Main
- Area: 280
- Dimensions: 14 x 20
Kitchen
- Features: Balcony, Cook Island, Dishwasher, Eating Area, French Doors, Builtin Oven, Double Oven, Free Standing Refrigerator, Sink, Tile Floor
- Level: Upper
- Area: 294
- Width: 21
Living room
- Features: Bay Window, Fireplace, Formal, Laminate Flooring
- Level: Upper
- Area: 513
- Dimensions: 19 x 27
Heating
- Forced Air, Heat Pump, Fireplace(s)
Cooling
- Central Air
Appliances
- Included: Built In Oven, Convection Oven, Cooktop, Dishwasher, Double Oven, Free-Standing Refrigerator, Gas Appliances, Instant Hot Water, Plumbed For Ice Maker, Stainless Steel Appliance(s), Wine Cooler, Washer/Dryer, Electric Water Heater, ENERGY STAR Qualified Appliances
- Laundry: Laundry Room
Features
- Central Vacuum, High Ceilings, High Speed Internet, Vaulted Ceiling(s), Built-in Features, Sink, Bookcases, Bathroom, Suite, Walk-In Closet(s), Walkin Shower, Closet, Formal, Great Room, Wet Bar, Balcony, Cook Island, Eat-in Kitchen, Double Vanity, Tile
- Flooring: Laminate, Tile
- Doors: French Doors
- Windows: Bay Window(s)
- Number of fireplaces: 1
- Fireplace features: Electric, Outside
- Furnished: Yes
Interior area
- Total structure area: 3,080
- Total interior livable area: 3,080 sqft
Video & virtual tour
Property
Parking
- Total spaces: 2
- Parking features: Driveway, RV Access/Parking, Garage Door Opener, Attached
- Attached garage spaces: 2
- Has uncovered spaces: Yes
Features
- Levels: Multi/Split
- Stories: 2
- Patio & porch: Covered Patio, Patio
- Exterior features: Dog Run, Yard, Exterior Entry, Balcony
- Has private pool: Yes
- Has spa: Yes
- Spa features: Bath
- Has view: Yes
- View description: Mountain(s), Territorial, Vineyard
Lot
- Size: 4.85 Acres
- Dimensions: 330' x 660'
- Features: Gentle Sloping, Private, Sloped, Trees, Sprinkler, Acres 3 to 5
Details
- Additional structures: Gazebo, Furnished
- Parcel number: 495598
- Zoning: AF10
Construction
Type & style
- Home type: SingleFamily
- Architectural style: Mediterranean
- Property subtype: Residential, Single Family Residence
Materials
- Cement Siding, Insulation and Ceiling Insulation
- Roof: Tile
Condition
- Resale
- New construction: No
- Year built: 1995
Utilities & green energy
- Gas: Propane
- Sewer: Septic Tank
- Water: Well
Community & HOA
Community
- Security: Security Lights, Security System Owned
- Subdivision: Hill-Crest Walnut Plantings
HOA
- Has HOA: No
Location
- Region: Amity
Financial & listing details
- Price per square foot: $380/sqft
- Tax assessed value: $1,319,935
- Annual tax amount: $8,189
- Date on market: 3/27/2025
- Listing terms: Cash,Conventional
- Road surface type: Paved
Estimated market value
Not available
Estimated sales range
Not available
Not available
Price history
| Date | Event | Price |
|---|---|---|
| 7/30/2026 | Price change | $1,170,000-2.1%$380/sqft |
Source:  RMLS (OR) #739538471 Report a problem RMLS (OR) #739538471 Report a problem | ||
| 2/12/2026 | Price change | $1,195,000-6.3%$388/sqft |
Source: RMLS (OR) #739538471 Report a problem | ||
| 10/8/2025 | Price change | $1,275,000-3.8%$414/sqft |
Source:  WVMLS #831234 Report a problem WVMLS #831234 Report a problem | ||
| 7/31/2025 | Price change | $1,325,000-3.6%$430/sqft |
Source: WVMLS #831234 Report a problem | ||
| 6/12/2025 | Price change | $1,375,000-3.5%$446/sqft |
Source: RMLS (OR) #739538471 Report a problem | ||
| 3/27/2025 | Listed for sale | $1,425,000+9.6%$463/sqft |
Source: RMLS (OR) #739538471 Report a problem | ||
| 3/15/2022 | Sold | $1,300,000-0.8%$422/sqft |
Source: RMLS (OR) #22279638 Report a problem | ||
| 1/14/2022 | Pending sale | $1,310,000+0.8%$425/sqft |
Source: RMLS (OR) #22279638 Report a problem | ||
| 12/19/2021 | Listed for sale | $1,300,000$422/sqft |
Source: Owner Report a problem | ||
| 12/10/2021 | Pending sale | $1,300,000$422/sqft |
Source: Owner Report a problem | ||
| 3/3/2021 | Listed for sale | $1,300,000+62.6%$422/sqft |
Source: Owner Report a problem | ||
| 2/14/2007 | Sold | $799,500$260/sqft |
Source: Public Record Report a problem | ||
Public tax history
| Year | Property taxes | Tax assessment |
|---|---|---|
| 2025 | $8,190 +2.5% | $660,550 +3% |
| 2024 | $7,991 +3.3% | $641,311 +3% |
| 2023 | $7,739 +2.1% | $622,632 +3% |
| 2022 | $7,577 +2.5% | $604,497 +3% |
| 2021 | $7,392 +2.5% | $586,890 +3% |
| 2020 | $7,210 +1.4% | $569,796 +3% |
| 2019 | $7,110 +2.8% | $553,200 +3% |
| 2018 | $6,915 | $537,087 +3% |
| 2017 | $6,915 +4.8% | $521,444 +3% |
| 2016 | $6,601 | $506,256 +3% |
| 2015 | $6,601 +6.5% | $491,512 +3% |
| 2014 | $6,198 +6.8% | $477,198 +3% |
| 2013 | $5,805 +1.5% | $463,300 +3% |
| 2012 | $5,719 +2.8% | $449,807 +3% |
| 2011 | $5,565 +4.5% | $436,707 +3% |
| 2010 | $5,325 +2.3% | $423,989 +3% |
| 2009 | $5,203 +13.3% | $411,640 +3% |
| 2008 | $4,594 +2.3% | $399,651 +3% |
| 2007 | $4,491 +15.2% | $388,011 +3% |
| 2006 | $3,899 -5.1% | $376,710 +3% |
| 2005 | $4,109 +7.2% | $365,738 +3% |
| 2004 | $3,832 -7.9% | $355,085 +3% |
| 2003 | $4,162 -10.4% | $344,743 +8.7% |
| 2002 | $4,647 +23.4% | $317,133 +3% |
| 2001 | $3,765 -1.1% | $307,896 +3% |
| 2000 | $3,806 | $298,928 |
Find assessor info on the county website
Monthly payment
Est. payment
Payment breakdown
Explore the cost of this home by adjusting the details. Changes won't be saved.Climate risks
Neighborhood: 97101
Nearby schools
Schools provided by the listing agent
- Elementary: Buel
- Middle: Patton
- High: Mcminnville
Source: RMLS (OR). This data may not be complete. We recommend contacting the local school district to confirm school assignments for this home.
Similar homes
- $1,490,0003 bd2 ba2.2k sqft20700 SE Cherry Blossom Ln, Amity, OR 97101Active
 MLS ID #609149279, Lucy Bellville, Cascade Hasson Sotheby's International Realty. RMLS (OR)
 - $999,9003 bd3 ba1.6k sqft7625 SE Seawood Rd, Amity, OR 97101Active
 MLS ID #24598703, Devri Doty, Windermere Pacific Crest Realty. RMLS (OR)
 - $750,0003 bd2 ba1.7k sqft7280 SE Eola Hills Rd, Amity, OR 97101Active
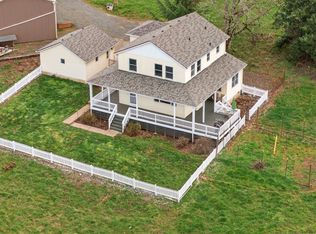 MLS ID #740066694, Patrice Irving, Bella Casa Real Estate Group. RMLS (OR)
 - $1,199,9994 bd3 ba2.6k sqft16493 NE Major Ln, Yamhill, OR 97148Active
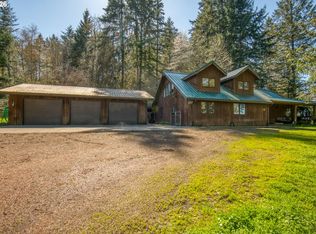 MLS ID #556137372, Adam Shepard, John L. Scott Portland Central. RMLS (OR)
 - $1,299,9003 bd3 ba2.2k sqft23032 NE Hagey Rd, Dundee, OR 97115ActiveMLS ID #464204092, Robin Martsolf, Performance Real Estate Professionals. RMLS (OR)
- $1,050,0004 bd3 ba2.4k sqft23420 NE Hyland Dr, Newberg, OR 97132ActiveMLS ID #563265792, Linsey Macy, Premiere Property Group, LLC. RMLS (OR)
- $1,119,0004 bd3 ba2.4k sqft21303 SW Hells Canyon Rd, Sherwood, OR 97140ActiveMLS ID #526028644, Sheldon Doherty, Hardy Properties. RMLS (OR)
- $1,179,0003 bd3 ba2.4k sqft16800 NW Willis Rd, McMinnville, OR 97128ActiveMLS ID #795980435, Beth Jacobsen, Windermere Pacific Crest Realty. RMLS (OR)
- $799,0003 bd3 ba3.5k sqft9595 SW Bayou Dr, McMinnville, OR 97128ActiveMLS ID #356423135, Travis Carver, The Agency Lake Oswego. RMLS (OR)
- $1,275,0004 bd3 ba3k sqft6550 NE Memory Ln, Yamhill, OR 97148ActiveMLS ID #628873270, Dominic Doty, Windermere Pacific Crest Realty. RMLS (OR)
- $1,195,0003 bd2 ba1.7k sqft4500 Hart Rd, Dallas, OR 97338ActiveMLS ID #716690130, Ryann Reinhofer, Thoroughbred Real Estate Group Inc. RMLS (OR)
- $1,060,0003 bd3 ba2.4k sqft10920 Martin Ln NE, Aurora, OR 97002ActiveMLS ID #258111162, Karin Johnson, Knipe Realty ERA Powered. RMLS (OR)
- $780,0004 bd3 ba3.4k sqft1180 SE Villard St, McMinnville, OR 97128ActiveMLS ID #588197223, Jon Gross, Berkshire Hathaway HomeServices NW Real Estate. RMLS (OR)
- $1,269,0004 bd3 ba3.2k sqft15051 NW Crane Ln, Yamhill, OR 97148ActiveMLS ID #369562076, Kelly Hagglund, The Kelly Group Real Estate. RMLS (OR)
- $1,390,0006 bd4 ba3.6k sqft19020 SW Christensen Rd, McMinnville, OR 97128ActiveMLS ID #621519505, Bobbi Jenkins, MORE Realty. RMLS (OR)
- $1,425,0004 bd4 ba4.4k sqft15000 NW Blacktail Ln, McMinnville, OR 97128ActiveMLS ID #305197509, Catherine Summers, Bella Casa Real Estate Group. RMLS (OR)
- $1,495,0004 bd3 ba2.7k sqft3600 Oak Grove Rd, Rickreall, OR 97371ActiveMLS ID #388529723, Matthew Tackett, Premiere Property Group, LLC. RMLS (OR)
- $999,9993 bd2 ba1.5k sqft11795 NE Finn Hill Loop, Carlton, OR 97111ActiveMLS ID #641207193, Beth Jacobsen, Windermere Pacific Crest Realty. RMLS (OR)
- $945,0004 bd3 ba2.5k sqft14788 NE David Ct, Newberg, OR 97132ActiveMLS ID #686386973, Heather Banta, Premiere Property Group, LLC. RMLS (OR)
- $843,9004 bd2 ba1.9k sqft9400 SW Arrowwood Rd, McMinnville, OR 97128For Sale
 MLS ID #845764, DWIGHT POLIVKA, Bella Casa Real Estate Group. WVMLS
