WILLAMETTE VALLEY & SUNSET VIEWS! Just 5min. east of Salem. PLUS A BUILDABLE LOT NEXT DOOR! Quiet rural setting of acreage homes. Extensive remodeling & upgrades done under this ownership since 2017. All systems have been worked on from well, septic, to shop heating system. Basement remodel created a wonderful indoor entertaining space. Outdoor living space built in 2019 includes a red brick fireplace. Exterior paint job in Aug. '26. Shop for RV, tractor, boat. Catch a view of the sunsets from this enormous, covered patio. Small barn for chickens or animals.
For sale
Listed by: Silverton Realty, Inc. • MICHAEL SCHMIDT • Contact: Agent: 503-580-3210
Price cut: $25K (9/8)
$1,460,000
6840 Burnett St SE, Salem, OR 97317
3beds
3,117sqft
Single Family Residence
Built in 1963
4.27 Acres Lot
$1,386,300 Zestimate®
$468/sqft
$-- HOA
What's special
Double lots
- 36 days
- 406
- 12
Zillow last checked:
Listing updated:
Listed by:
MICHAEL SCHMIDT Agent:503-580-3210,
Silverton Realty, Inc.
Source: WVMLS,MLS#: 844214
Facts & features
Interior
Bedrooms & bathrooms
- Bedrooms: 3
- Bathrooms: 3
- Full bathrooms: 3
Primary bedroom
- Level: Upper
- Area: 286.4
- Dimensions: 16 x 17.9
Bedroom 2
- Level: Upper
- Area: 162.5
- Dimensions: 12.5 x 13
Bedroom 3
- Level: Upper
- Area: 210
- Dimensions: 12.5 x 16.8
Dining room
- Features: Area (Combination)
- Level: Main
Family room
- Level: Lower
- Area: 405.24
- Dimensions: 13.2 x 30.7
Kitchen
- Level: Main
Living room
- Level: Main
- Area: 357
- Dimensions: 17 x 21
Heating
- Natural Gas, Forced Air, Ductless/Mini-Split
Cooling
- Central Air
Appliances
- Included: Dishwasher, Disposal, Electric Range, Built-In Range, Microwave, Range Included, Down Draft, Gas Water Heater
- Laundry: Lower Level
Features
- Den, Office, High Speed Internet
- Flooring: Carpet, Wood
- Basement: Daylight,Finished,Full
- Has fireplace: Yes
- Fireplace features: Family Room, Other Room, Wood Burning
Interior area
- Total structure area: 3,117
- Total interior livable area: 3,117 sqft
Video & virtual tour
Property
Parking
- Total spaces: 1
- Parking features: Attached, RV Garage
- Attached garage spaces: 1
Features
- Levels: Tri-Level
- Patio & porch: Covered Patio, Patio
- Exterior features: Green
- Has spa: Yes
- Spa features: Heated
- Fencing: Partial
- Has view: Yes
- View description: Mountain(s)
Lot
- Size: 4.27 Acres
- Dimensions: 356 x 522
- Features: Dimension Above, Landscaped
Details
- Additional structures: Barn(s), Workshop, Shed(s), RV/Boat Storage
- Parcel number: 524609
- Zoning: AR
Construction
Type & style
- Home type: SingleFamily
- Property subtype: Single Family Residence
Materials
- Cedar, Lap Siding
- Foundation: Continuous, Slab
- Roof: Composition
Condition
- New construction: No
- Year built: 1963
Utilities & green energy
- Electric: Lower/Basement
- Sewer: Septic Tank
- Water: Well
Community & HOA
HOA
- Has HOA: No
Location
- Region: Salem
Financial & listing details
- Price per square foot: $468/sqft
- Tax assessed value: $863,570
- Annual tax amount: $7,538
- Price range: $1.5M - $1.5M
- Date on market: 8/4/2026
- Listing agreement: Exclusive Right To Sell
- Listing terms: Cash,FHA,Conventional
- Inclusions: Hot Tub, 2 fuel tanks, watering tanks
Estimated market value
$1,386,300
$1.32M - $1.46M
$3,434/mo
Price history
| Date | Event | Price |
|---|---|---|
| 9/8/2026 | Price change | $1,460,000-1.7%$468/sqft |
Source:  WVMLS #844214 Report a problem WVMLS #844214 Report a problem | ||
| 8/4/2026 | Listed for sale | $1,485,000+15.6%$476/sqft |
Source: WVMLS #844214 Report a problem | ||
| 7/28/2026 | Listing removed | $1,285,000$412/sqft |
Source: WVMLS #842038 Report a problem | ||
| 6/10/2026 | Listed for sale | $1,285,000+116.9%$412/sqft |
Source: WVMLS #842038 Report a problem | ||
| 11/8/2017 | Sold | $592,500$190/sqft |
Source:  RMLS (OR) #17234707 Report a problem RMLS (OR) #17234707 Report a problem | ||
Public tax history
| Year | Property taxes | Tax assessment |
|---|---|---|
| 2025 | $6,067 +3% | $418,630 +3% |
| 2024 | $5,889 +5.4% | $406,440 +6.1% |
| 2023 | $5,586 +3% | $383,120 |
| 2022 | $5,423 +0.9% | $383,120 +3% |
| 2021 | $5,373 +7.3% | $371,970 +6.1% |
| 2020 | $5,006 -1.2% | $350,630 |
| 2019 | $5,065 +1.4% | -- |
| 2018 | $4,993 | -- |
| 2017 | $4,993 +32.5% | -- |
| 2016 | $3,769 | -- |
| 2015 | $3,769 +5.6% | -- |
| 2014 | $3,569 | -- |
Find assessor info on the county website
Monthly payment
Est. payment
Payment breakdown
Explore the cost of this home by adjusting the details. Changes won't be saved.Climate risks
Neighborhood: 97317
Nearby schools
Schools provided by the listing agent
- Elementary: Marion Miller
- Middle: Houck
- High: North Salem
Source: WVMLS. This data may not be complete. We recommend contacting the local school district to confirm school assignments for this home.

Similar homes
- $1,249,9794 bd5 ba3.7k sqft8623 Blackhawk Ct SE, Salem, OR 97317For Sale
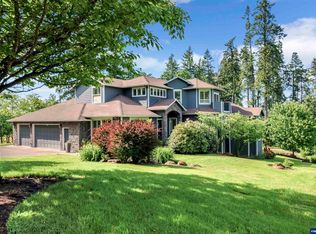
 MLS ID #828825, MICHELE MCCORMACK, Exp Realty, Llc. WVMLS
 - $1,100,0004 bd3 ba3.1k sqft230 Howell Prairie Rd SE, Salem, OR 97317For Sale
 MLS ID #844964, ANDREA BEYER, Coldwell Banker Mountain West Real Estate, Inc.. WVMLS
 - $829,9504 bd3 ba2.9k sqft6995 Aumsville Hwy SE, Salem, OR 97317For Sale
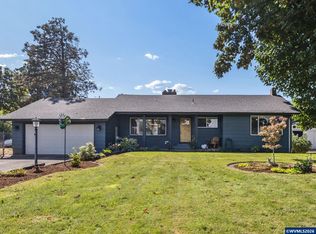 MLS ID #845373, JAMISON ERWIN, Berkshire Hathaway Homeservices Northwest Real Estate. WVMLS
 - $1,250,0003 bd3 ba3k sqft3002 Mahalo Ct SE, Salem, OR 97317For Sale
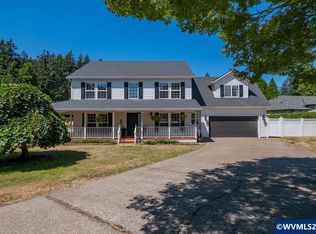 MLS ID #844279, CHRISTINE KITES, Exp Realty, Llc. WVMLS
 - $995,0004 bd5 ba3.2k sqft6723 Rippling Brook Dr SE, Salem, OR 97317For SaleMLS ID #840266, CASSANDRE MOSS, Willcuts Company Real Estate. WVMLS
- $985,0004 bd4 ba3.4k sqft8161 Mystical Ln SE, Salem, OR 97317For SaleMLS ID #844106, JUTTA ANTHONY, Berkshire Hathaway Homeservices R E Prof. WVMLS
- $864,9003 bd3 ba2.4k sqft3875 Trailblazer Pl SE, Salem, OR 97317For SaleMLS ID #840593, CHRIS FORRETTE, Homesmart Realty Group. WVMLS
- $975,0004 bd3 ba2.5k sqft8131 Pudding Creek Dr SE, Salem, OR 97317For SaleMLS ID #840987, DAMONIAN PIKE, Berkshire Hathaway Homeservices R E Prof. WVMLS
- $899,0004 bd2 ba2.5k sqft8471 Tyrone Ln SE, Salem, OR 97317For SaleMLS ID #841076, LACEY STARK, Windermere Heritage. WVMLS
- $838,9954 bd2 ba1.6k sqft5750 Macleay Rd SE, Salem, OR 97317For SaleMLS ID #838167, TEREZA MATEO, Smi Real Estate. WVMLS
- $1,395,0003 bd3 ba3k sqft3021 Concomly Rd S, Salem, OR 97306For SaleMLS ID #844360, ERIC FISKUM, Re/Max Integrity - Salem. WVMLS
- $845,0004 bd3 ba2.2k sqft1350 119th Ave SE, Salem, OR 97317For SaleMLS ID #843459, AMY MCLEOD P.C., Keller Williams Capital City. WVMLS
- $1,690,0003 bd4 ba3.9k sqft7474 Battle Creek Rd SE, Salem, OR 97317For SaleMLS ID #838872, RHONDA MARSHALL, Knipe Realty Era Powered. WVMLS
- $1,100,0004 bd4 ba3.7k sqft8325 Redwood Dr SE, Aumsville, OR 97325For SaleMLS ID #843480, CAROLYN ALEXANDER, Homesmart Realty Group. WVMLS
- $1,425,0004 bd4 ba3.5k sqft3694 View Top Ln SE, Turner, OR 97392For SaleMLS ID #837271, SANDI HUNSAKER (ELWOOD), Berkshire Hathaway Homeservices R E Prof. WVMLS
- $1,200,0004 bd3 ba3.2k sqft6135 Skyline Rd S, Salem, OR 97306For SaleMLS ID #841695, JANELL KOLENC P.C., Results Realty. WVMLS
- $1,688,8883 bd4 ba3.8k sqft3509 Torrey Pines Dr S, Salem, OR 97302For SaleMLS ID #845109, DEWEY WHITTON, The Salem Real Estate Group. WVMLS
- $1,324,0004 bd4 ba3.8k sqft8306 Wheatland Rd NE, Salem, OR 97303For SaleMLS ID #842161, BOB CHRISTIE, Equity Oregon Real Estate. WVMLS
- $999,0003 bd3 ba3.1k sqft4918 Viewcrest Rd S, Salem, OR 97302For SaleMLS ID #844231, CARRIE CORCORAN, Realty One Group Willamette Valley. WVMLS
- $1,350,0005 bd3 ba3k sqft4575 Eagle Crest Rd NW, Salem, OR 97304For SaleMLS ID #840728, NICK SHIVERS, Exp Realty, Llc. WVMLS
