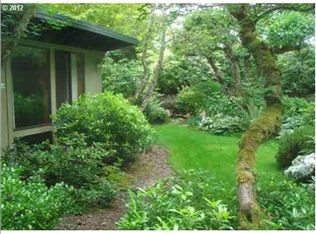
SELLER FINANCING AVAILABLE!!! Inquire for details! Tucked into the rolling hills of Salem’s coveted wine country, this beautifully remodeled 5-bedroom, 3-bath estate offers a rare blend of luxury, privacy, and resort-style living on nearly 2 professionally landscaped acres. Just 6 minutes from downtown, this serene retreat feels worlds away. Designed for both elegant entertaining and everyday comfort, the split-level home features a gourmet kitchen with custom cabinetry, granite countertops, full-height backsplash, high-end black stainless steel appliances, built-in beverage fridge, center island with eat bar, and formal dining room. The main living space blends indoor comfort with outdoor living through expansive sliding glass doors and a built-in fireplace. The expansive primary suite is a true sanctuary with it's own private bath, dual vanities, soaking tub, tiled walk-in shower, and direct access to the breathtaking backyard deck. The daylight lower level is built for entertaining with a spacious great room, cozy brick fireplace, full wet bar, dual beverage coolers, and a stunning custom penny-floored wine cellar with handcrafted racks and ambient lighting. Seamless indoor-outdoor flow leads to the patio, pool, and gardens beyond. Outside, enjoy your own private resort featuring an in-ground pool, outdoor kitchen, greenhouse, raised garden beds, lush flower gardens, large shop, detached 3-car garage, and relaxing hot tub. Spend summers hosting unforgettable pool parties and BBQs, while winters become peaceful escapes surrounded by greenery and blooms in the greenhouse. Views of the surrounding woods create a tranquil backdrop, with future potential for Mt. Hood and valley views. Whether enjoying a glass of your favorite refreshment under the stars, working remotely from the bright home office, or simply breathing in the fresh country air, this one-of-a-kind property delivers the ultimate Oregon lifestyle.
For sale
Listed by: Exp Realty, Llc • NICK SHIVERS • Contact: Cell: 503-389-0821
$1,350,000
4575 Eagle Crest Rd NW, Salem, OR 97304
5beds
3,024sqft
Single Family Residence
Built in 1968
1.8 Acres Lot
$1,300,200 Zestimate®
$446/sqft
$-- HOA
What's special
Built-in fireplaceCozy brick fireplaceLarge shopLush flower gardensRelaxing hot tubFormal dining roomPrivate bath
- 128 days
- 248
- 14
Zillow last checked:
Listing updated:
Listed by:
NICK SHIVERS Cell:503-389-0821,
Exp Realty, Llc
Source: WVMLS,MLS#: 840728
Facts & features
Interior
Bedrooms & bathrooms
- Bedrooms: 5
- Bathrooms: 3
- Full bathrooms: 2
- 1/2 bathrooms: 1
- Main level bathrooms: 2
Primary bedroom
- Level: Main
- Area: 255
- Dimensions: 15 x 17
Bedroom 2
- Level: Main
- Area: 140
- Dimensions: 14 x 10
Bedroom 3
- Level: Lower
- Area: 198
- Dimensions: 18 x 11
Bedroom 4
- Level: Lower
- Area: 144
- Dimensions: 12 x 12
Dining room
- Features: Formal
- Level: Main
- Area: 80
- Dimensions: 8 x 10
Family room
- Level: Lower
- Area: 448
- Dimensions: 28 x 16
Kitchen
- Level: Main
- Area: 171
- Dimensions: 19 x 9
Living room
- Level: Main
- Area: 221
- Dimensions: 17 x 13
Heating
- Electric, Forced Air, Heat Pump
Appliances
- Included: Dishwasher, Built-In Range, Electric Range, Electric Water Heater
- Laundry: Lower Level
Features
- Den, Mudroom, Workshop
- Flooring: Carpet, Tile, Wood
- Basement: Daylight
- Has fireplace: Yes
- Fireplace features: Family Room, Living Room, Pellet Stove, Wood Burning
Interior area
- Total structure area: 3,024
- Total interior livable area: 3,024 sqft
Video & virtual tour
Property
Parking
- Total spaces: 3
- Parking features: Detached, RV Garage
- Garage spaces: 3
Features
- Levels: Two,Split Entry
- Stories: 2
- Patio & porch: Covered Deck, Covered Patio
- Exterior features: Grey
- Has private pool: Yes
- Pool features: In Ground
Lot
- Size: 1.8 Acres
Details
- Additional structures: Workshop
- Parcel number: 266488
Construction
Type & style
- Home type: SingleFamily
- Property subtype: Single Family Residence
Materials
- Rock, Stucco, Lap Siding
- Foundation: Slab
- Roof: Shingle
Condition
- New construction: No
- Year built: 1968
Utilities & green energy
- Electric: Lower/Basement
- Sewer: Septic Tank
- Water: Well
Community & HOA
HOA
- Has HOA: No
Location
- Region: Salem
Financial & listing details
- Price per square foot: $446/sqft
- Tax assessed value: $637,310
- Annual tax amount: $3,598
- Price range: $1.4M - $1.4M
- Date on market: 5/7/2026
- Listing agreement: Exclusive Right To Sell
- Listing terms: Cash,Conventional,VA Loan,FHA
Estimated market value
$1,300,200
$1.24M - $1.37M
$3,911/mo
Price history
| Date | Event | Price |
|---|---|---|
| 6/10/2026 | Listed for sale | $1,350,000$446/sqft |
Source:  RMLS (OR) #727264031 Report a problem RMLS (OR) #727264031 Report a problem | ||
| 5/29/2026 | Pending sale | $1,350,000$446/sqft |
Source: RMLS (OR) #727264031 Report a problem | ||
| 5/28/2026 | Contingent | $1,350,000$446/sqft |
Source: eXp Realty #727264031 Report a problem | ||
| 5/6/2026 | Listed for sale | $1,350,000-10%$446/sqft |
Source: RMLS (OR) #727264031 Report a problem | ||
| 12/2/2025 | Listing removed | $1,499,900$496/sqft |
Source:  WVMLS #831689 Report a problem WVMLS #831689 Report a problem | ||
| 10/14/2025 | Price change | $1,499,900-3.2%$496/sqft |
Source: WVMLS #831689 Report a problem | ||
| 7/23/2025 | Listed for sale | $1,550,000+247.6%$513/sqft |
Source: WVMLS #831689 Report a problem | ||
| 8/17/2009 | Listing removed | $445,900$147/sqft |
Source: WINDERMERE/WESTERN VIEW PROP. #609354 Report a problem | ||
| 7/11/2009 | Listed for sale | $445,900+18%$147/sqft |
Source: WINDERMERE/WESTERN VIEW PROP. #609354 Report a problem | ||
| 5/16/2006 | Sold | $378,000$125/sqft |
Source: Public Record Report a problem | ||
Public tax history
| Year | Property taxes | Tax assessment |
|---|---|---|
| 2025 | $3,598 +3% | $317,130 +3% |
| 2024 | $3,492 +2.4% | $307,900 +3% |
| 2023 | $3,411 +3.6% | $298,940 +3% |
| 2022 | $3,291 +3.3% | $290,240 +3% |
| 2021 | $3,185 +2.9% | $281,790 +3% |
| 2020 | $3,096 +3.9% | $273,590 +3% |
| 2019 | $2,980 | $265,630 +3% |
| 2018 | $2,980 +1.8% | $257,900 +3% |
| 2017 | $2,927 +15.6% | $250,390 +3% |
| 2016 | $2,533 +4.2% | $243,100 +3% |
| 2015 | $2,430 -6.6% | $236,020 +3% |
| 2014 | $2,602 +8% | $229,150 +3% |
| 2013 | $2,409 +2.5% | $222,480 +3% |
| 2012 | $2,349 +5.5% | $216,000 +3% |
| 2011 | $2,227 +5.3% | $209,710 +3% |
| 2010 | $2,115 +0.5% | $203,610 +3% |
| 2009 | $2,103 +4.1% | $197,680 +3% |
| 2008 | $2,021 +3% | $191,930 +3% |
| 2007 | $1,962 +4.9% | $186,340 +3% |
| 2006 | $1,871 +0.9% | $180,920 +3% |
| 2005 | $1,853 -3% | $175,660 +1.8% |
| 2004 | $1,910 +11% | $172,520 +6.1% |
| 2002 | $1,721 +1.8% | $162,630 +3% |
| 2001 | $1,690 +3.7% | $157,900 +3% |
| 2000 | $1,630 | $153,310 |
Find assessor info on the county website
Monthly payment
Est. payment
Payment breakdown
Explore the cost of this home by adjusting the details. Changes won't be saved.Climate risks
Neighborhood: 97304
Nearby schools
Schools provided by the listing agent
- Elementary: Brush College
- Middle: Straub
- High: West Salem
Source: WVMLS. This data may not be complete. We recommend contacting the local school district to confirm school assignments for this home.
Similar homes
- $1,325,0005 bd5 ba4.5k sqft846 55th Ave NW, Salem, OR 97304For Sale

 MLS ID #842844, JERUSHA MALAER, John L. Scott-Salem. WVMLS
 - $1,324,0004 bd4 ba3.8k sqft8306 Wheatland Rd NE, Salem, OR 97303For Sale
 MLS ID #842161, BOB CHRISTIE, Equity Oregon Real Estate. WVMLS
 - $1,395,0003 bd3 ba3k sqft3021 Concomly Rd S, Salem, OR 97306For Sale
 MLS ID #844360, ERIC FISKUM, Re/Max Integrity - Salem. WVMLS
 - $1,200,0004 bd3 ba3.2k sqft6135 Skyline Rd S, Salem, OR 97306For Sale
 MLS ID #841695, JANELL KOLENC P.C., Results Realty. WVMLS
 - $800,0005 bd3 ba3.3k sqft3272 Basswood St NW, Salem, OR 97304For SaleMLS ID #844500, ZACH FISCHER, Windermere Heritage. WVMLS
- $1,300,0004 bd3 ba3k sqft7487 Acorn Hill Ct SE, Salem, OR 97317For SaleMLS ID #843999, HEATHER YATES, Homesmart Realty Group. WVMLS
- $749,9004 bd3 ba3k sqft1423 35th Ave NW, Salem, OR 97304For SaleMLS ID #841667, LAURIE ISALY (DAVIS), Coldwell Banker Mountain West Real Estate, Inc.. WVMLS
- $999,0004 bd3 ba4.2k sqft4135 Rivercrest Dr N, Keizer, OR 97303For SaleMLS ID #845136, BARB NORRIS, Redfin. WVMLS
- $1,095,0003 bd3 ba2.4k sqft21980 SE Upper Matthews Creek Ln, Amity, OR 97101For SaleMLS ID #843230, MASON GARDNER, Premiere Property Group, Llc Albany. WVMLS
- $1,125,0004 bd3 ba4k sqft3876 Kalakala Cir S, Salem, OR 97306For SaleMLS ID #841525, BRIDGET WELBORN, Homesmart Realty Group. WVMLS
- $785,0005 bd3 ba3.4k sqft2745 Upper Breckenridge Loop NW, Salem, OR 97304For SaleMLS ID #843026, EMILY BROCK, Keller Williams Capital City. WVMLS
- $1,100,0004 bd3 ba3.1k sqft230 Howell Prairie Rd SE, Salem, OR 97317For SaleMLS ID #844964, ANDREA BEYER, Coldwell Banker Mountain West Real Estate, Inc.. WVMLS
- $750,0004 bd4 ba3.4k sqft1665 Sisters Ct NW, Salem, OR 97304For SaleMLS ID #842557, RHONDA SMITH, Windermere Heritage. WVMLS
- $1,599,0005 bd5 ba4.3k sqft20265 SE Poco Ln, Amity, OR 97101For SaleMLS ID #842843, ANDY WILCOX, Matin Real Estate. WVMLS
- $1,460,0003 bd3 ba3.1k sqft6840 Burnett St SE, Salem, OR 97317For SaleMLS ID #844214, MICHAEL SCHMIDT, Silverton Realty, Inc.. WVMLS
- $739,9003 bd3 ba2.5k sqft2015 Landaggard Dr NW, Salem, OR 97304For SaleMLS ID #840969, SAM LABBE, Coldwell Banker Mountain West Real Estate, Inc.. WVMLS
- $1,250,0003 bd3 ba3k sqft3002 Mahalo Ct SE, Salem, OR 97317For SaleMLS ID #844279, CHRISTINE KITES, Exp Realty, Llc. WVMLS
- $799,0004 bd4 ba4.3k sqft1155 Morningstar Pl NW, Salem, OR 97304For SaleMLS ID #844327, ALLIE SAUNDERS, Havenrose Real Estate. WVMLS
- $1,169,0005 bd3 ba3.6k sqft3995 S Kings Valley Hwy, Dallas, OR 97338For SaleMLS ID #841029, RICK MAURMANN, Realty One Group Willamette Valley. WVMLS
- $695,0004 bd3 ba2.5k sqft591 Timber View St NW, Salem, OR 97304For SaleMLS ID #843108, AMBER ARCHIBALD, Made Out West Land Company, Llc. WVMLS
