A Bumpable Offer has Been Accepted. Rare Willamette Riverfront opportunity on 1.25 acres in desirable Rivercrest! This spacious 4-bdrm, 3-bath home offers 4,260 SF of flexible living space with breathtaking river views and plenty of room to enjoy the outdoors. The main level features a welcoming entry, formal living and dining rooms, a spacious kitchen with granite countertops and stainless appliances, office/den, and generously sized bdrms. The finished lower level adds exceptional flexibility with two bedrooms, and multiple living areas. The lower level also includes a fireplace, and full bath—ideal for guests, extended living, or potential dual-living arrangements. The primary suite features a walk-in closet and custom shower. Outside, enjoy the expansive fenced yard, fire pit, sprinkler system, easy river access, and peaceful setting. 3 oversized attached garages provide abundant parking, storage, and workspace. 5 year old roof, new furnace 2018, new AC 5 years ago. 2 water heaters (1 tankless, one regular) A truly special riverfront property with privacy, space, and possibilities rarely found this close to town. The well is for irrigation only. **Front .3 acre of lot is being partitioned into a separate lot. Can wrap into one sale.**
For sale
Listed by: Redfin • BARB NORRIS • Contact: Cell: 503-881-5057
Price cut: $151K (8/28)
$999,000
4135 Rivercrest Dr N, Keizer, OR 97303
4beds
4,260sqft
Single Family Residence
Built in 1950
1.25 Acres Lot
$961,500 Zestimate®
$235/sqft
$-- HOA
What's special
Easy river accessExpansive fenced yardPeaceful settingFire pitBreathtaking river viewsWelcoming entrySprinkler system
- 53 days
- 760
- 48
Zillow last checked:
Listing updated:
Listed by:
BARB NORRIS Cell:503-881-5057,
Redfin
Source: WVMLS,MLS#: 845136
Facts & features
Interior
Bedrooms & bathrooms
- Bedrooms: 4
- Bathrooms: 3
- Full bathrooms: 3
- Main level bathrooms: 2
Primary bedroom
- Level: Main
- Area: 315
- Dimensions: 21 x 15
Bedroom 2
- Level: Main
- Area: 240
- Dimensions: 16 x 15
Bedroom 3
- Level: Main
- Area: 192
- Dimensions: 16 x 12
Bedroom 4
- Level: Lower
- Area: 195
- Dimensions: 15 x 13
Dining room
- Features: Formal
- Level: Main
- Area: 238
- Dimensions: 17 x 14
Family room
- Level: Main
- Area: 378
- Dimensions: 27 x 14
Kitchen
- Level: Main
- Area: 276
- Dimensions: 23 x 12
Living room
- Level: Main
- Area: 513
- Dimensions: 27 x 19
Heating
- Natural Gas, Forced Air, Zoned
Cooling
- Central Air
Appliances
- Included: Dishwasher, Disposal, Gas Range, Microwave, Range Included, Gas Water Heater
Features
- Office, Rec Room, Smart Home
- Flooring: Carpet, Wood, Tile
- Basement: Full,Finished
- Has fireplace: Yes
- Fireplace features: Living Room, Family Room, Other Room, Wood Burning, Gas
Interior area
- Total structure area: 4,260
- Total interior livable area: 4,260 sqft
Video & virtual tour
Property
Parking
- Parking features: Attached, RV Access/Parking, RV Disposal
- Attached garage spaces: 4
Features
- Levels: Two
- Stories: 2
- Patio & porch: Patio
- Exterior features: White
- Fencing: Partial
- Has view: Yes
- View description: Territorial
- Has water view: Yes
- Waterfront features: Waterfront
Lot
- Size: 1.25 Acres
- Features: Landscaped
Details
- Additional structures: Shed(s), RV/Boat Storage
- Parcel number: 525514
- Zoning: RSF
Construction
Type & style
- Home type: SingleFamily
- Property subtype: Single Family Residence
Materials
- Cedar, Wood Siding, Lap Siding
- Roof: Composition,Asbestos Shingle
Condition
- New construction: No
- Year built: 1950
Utilities & green energy
- Sewer: Public Sewer
- Water: Well, Public
Community & HOA
HOA
- Has HOA: No
Location
- Region: Keizer
Financial & listing details
- Price per square foot: $235/sqft
- Tax assessed value: $1,698,870
- Annual tax amount: $11,292
- Price range: $999K - $999K
- Date on market: 8/28/2026
- Listing agreement: Exclusive Right To Sell
- Listing terms: VA Loan,Cash,Conventional
Estimated market value
$961,500
$913,000 - $1.01M
$3,777/mo
Price history
| Date | Event | Price |
|---|---|---|
| 8/28/2026 | Price change | $999,000-13.1%$235/sqft |
Source:  WVMLS #845136 Report a problem WVMLS #845136 Report a problem | ||
| 7/12/2026 | Price change | $1,150,000-8%$270/sqft |
Source: Owner Report a problem | ||
| 4/8/2026 | Listed for sale | $1,250,000+85.2%$293/sqft |
Source: Owner Report a problem | ||
| 1/28/2026 | Listing removed | $4,595$1/sqft |
Source: Zillow Rentals Report a problem | ||
| 11/13/2025 | Listed for rent | $4,595$1/sqft |
Source: Zillow Rentals Report a problem | ||
| 4/26/2017 | Sold | $675,000$158/sqft |
Source: Public Record Report a problem | ||
Public tax history
| Year | Property taxes | Tax assessment |
|---|---|---|
| 2025 | $11,292 +3% | $664,210 +3% |
| 2024 | $10,964 +5.1% | $644,870 +6.1% |
| 2023 | $10,435 +3% | $607,860 |
| 2022 | $10,131 +3.3% | $607,860 +3% |
| 2021 | $9,811 +2.7% | $590,160 +12.4% |
| 2020 | $9,551 +10.2% | $525,090 |
| 2019 | $8,667 +3.1% | -- |
| 2018 | $8,405 | -- |
| 2017 | $8,405 +16.3% | -- |
| 2016 | $7,227 | -- |
| 2015 | $7,227 +3.2% | -- |
| 2014 | $7,006 | -- |
Find assessor info on the county website
Monthly payment
Est. payment
Payment breakdown
Explore the cost of this home by adjusting the details. Changes won't be saved.Climate risks
Neighborhood: 97303
Nearby schools
Schools provided by the listing agent
- Elementary: Cummings
- Middle: Claggett Creek
- High: McNary
Source: WVMLS. This data may not be complete. We recommend contacting the local school district to confirm school assignments for this home.
Similar homes
- $945,0004 bd2 ba2.2k sqft3094 Perkins St NE, Salem, OR 97303For Sale
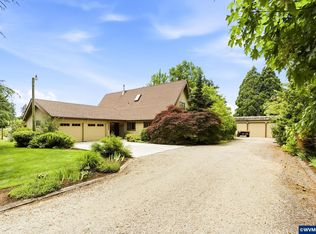
 MLS ID #841459, JOHN AND SANDY VAN DYK, Paramount Real Estate Services. WVMLS
 - $540,0004 bd2 ba2.6k sqft5130 7th Ave NE, Keizer, OR 97303For Sale
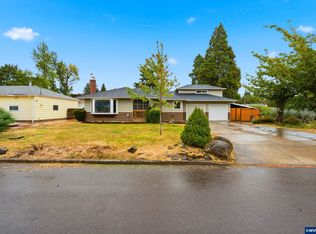 MLS ID #845349, DAVE SMITH, Tradition Real Estate Partners. WVMLS
 - $995,0004 bd6 ba5.1k sqft6644 Rippling Brook Dr SE, Salem, OR 97317For Sale
 MLS ID #845757, LAUREN IAQUINTA, Cascade Hasson Sotheby's International Realty. WVMLS
 - $1,299,0004 bd4 ba3.8k sqft8306 Wheatland Rd NE, Salem, OR 97303For Sale
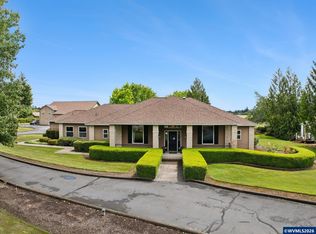 MLS ID #842161, BOB CHRISTIE, Equity Oregon Real Estate. WVMLS
 - $919,0004 bd3 ba3.7k sqft6890 Canyon St SE, Salem, OR 97317For SaleMLS ID #845334, HEATHER ALLEY, Oregon Life Homes. WVMLS
- $675,0003 bd3 ba2.8k sqft1351 Lawless St NE, Keizer, OR 97303For SaleMLS ID #844138, SHELLEY HANSON, Sundance Realty Llc. WVMLS
- $985,0004 bd4 ba3.4k sqft8161 Mystical Ln SE, Salem, OR 97317For SaleMLS ID #844106, JUTTA ANTHONY, Berkshire Hathaway Homeservices R E Prof. WVMLS
- $1,095,0004 bd4 ba4.1k sqft3582 El Dorado Loop S, Salem, OR 97302For SaleMLS ID #845660, HEIDI LITCHFIELD, Homestar Brokers. WVMLS
- $879,0004 bd3 ba2.8k sqft278 Quinalt St SE, Salem, OR 97306For SaleMLS ID #846312, VISAY NAGGI, Berkshire Hathaway Homeservices R E Prof. WVMLS
- $735,0003 bd4 ba3k sqft6719 Westridge Ct N, Keizer, OR 97303For SaleMLS ID #836646, TROY RENSHAW, Homesmart Realty Group. WVMLS
- $950,0004 bd5 ba3.2k sqft6723 Rippling Brook Dr SE, Salem, OR 97317For SaleMLS ID #840266, CASSANDRE MOSS, Willcuts Company Real Estate. WVMLS
- $689,0003 bd4 ba2.9k sqft4665 Bradford Loop SE, Salem, OR 97302For SaleMLS ID #846707, RICK MAURMANN, Realty One Group Willamette Valley. WVMLS
- $965,0004 bd3 ba2.5k sqft8131 Pudding Creek Dr SE, Salem, OR 97317For SaleMLS ID #840987, DAMONIAN PIKE, Berkshire Hathaway Homeservices R E Prof. WVMLS
- $675,0003 bd3 ba2.8k sqft6515 Whisper Creek Loop NE, Keizer, OR 97303For SaleMLS ID #841300, LAURIE ISALY (DAVIS), Coldwell Banker Mountain West Real Estate, Inc.. WVMLS
- $582,0004 bd3 ba2.3k sqft1116 Glazemeadow St NE, Keizer, OR 97303For SaleMLS ID #843032, JEAN MINOR, More Realty. WVMLS
- $629,9005 bd3 ba3.5k sqft762 Burgundy Ave NE, Keizer, OR 97303For SaleMLS ID #842639, JULIE ROGERS, Coldwell Banker Mountain West Real Estate, Inc.. WVMLS
- $995,0003 bd3 ba2.4k sqft21980 SE Upper Matthews Creek Ln, Amity, OR 97101For SaleMLS ID #843230, MASON GARDNER, Premiere Property Group, Llc Albany. WVMLS
- $525,0006 bd4 ba2.6k sqft5356 Verda Ln NE, Keizer, OR 97303For SaleMLS ID #842867, ANGIE MILLARD, Heart & Soul Realty. WVMLS
- $899,8004 bd4 ba3.5k sqft2470 Crestmont Cir S, Salem, OR 97302For SaleMLS ID #840071, AMY CLARK, Brighthome Real Estate Group. WVMLS
- $595,0004 bd3 ba2.4k sqft1995 Zachris Ct NE, Keizer, OR 97303For SaleMLS ID #841836, JENNIFER LARSON, Homestar Brokers. WVMLS
