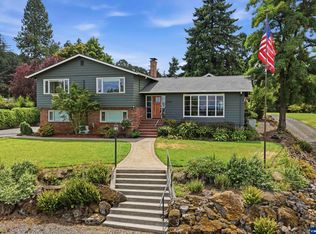
Soaring vaulted cedar ceilings and abundant natural light give this home incredible character. The kitchen has been updated, offers XL island & 3 ovens. Primary suite features an oversized en-suite with soaking tub, walk-in shower & huge walk in closet. Additional bedrooms offer en-suite baths. A massive single-level add on with bonus room, fireplace, and built-ins. This would be a great place to create dual living. Set on 1.15 acres with a fully fenced backyard that offers a spacious deck &tool shed. Welcome to 6644 Rippling Brook Drive, a home where space, character, and flexibility come together in a big way. Situated on a fully fenced 1.15-acre lot, this impressive 5,113 sq. ft. home offers 4 bedrooms, 4 full bathrooms and 2 half bathrooms. This home offers room to live, entertain, and spread out. The neighborhood is established with large trees and a quiet, private feel. Step inside and you’re immediately greeted by soaring vaulted ceilings, abundant natural light, and beautiful real wood ceilings that give the main living space warmth and character. A built-in mirrored bar adds a fun touch for entertaining, while the dining room opens to a deck overlooking the property. The kitchen was upgraded and offers an oversized granite island, built in double oven with a THIRD oven in the free standing range, and built in bench seating and tables. The primary suite is truly something to see. The bathroom may actually steal the show, t’s larger than the bedroom itself! Complete with a soaking tub, walk-in shower, and oversized walk-in closet. Two additional bedrooms feature en-suite bathrooms, and with two bedrooms on the main level and two upstairs, the floor plan offers plenty of flexibility for guests, or a home office.One of the home's biggest highlights is the expansive single-level addition at the back of the property. Anchored by a fireplace and beautiful built-in wood bookshelves, the massive bonus room offers endless possibilities. Game room, theater, home office, or separate guest quarters. With the right modifications, this space could make a fantastic dual-living setup for multi-generational living - buyer to verify possibility with county.Outside you'll find an oversized driveway with plenty of room for guest parking, RV or boat storage. The back yard is fully fenced and has a tool shed for yard maintenance items/storage. If you're looking for something with some character, you've found the right house!
For sale
Listed by: Cascade Hasson Sotheby's International Realty • LAUREN IAQUINTA • Contact: Cell: 503-602-9834
$995,000
6644 Rippling Brook Dr SE, Salem, OR 97317
4beds
5,113sqft
Single Family Residence
Built in 1977
1.15 Acres Lot
$958,000 Zestimate®
$195/sqft
$-- HOA
What's special
Xl islandFully fenced backyardTool shedSpacious deckBuilt-in mirrored barWalk-in showerReal wood ceilings
- 18 days
- 642
- 22
Zillow last checked:
Listing updated:
Listed by:
LAUREN IAQUINTA Cell:503-602-9834,
Cascade Hasson Sotheby's International Realty
Source: WVMLS,MLS#: 845757
Facts & features
Interior
Bedrooms & bathrooms
- Bedrooms: 4
- Bathrooms: 6
- Full bathrooms: 4
- 1/2 bathrooms: 2
- Main level bathrooms: 4
Primary bedroom
- Level: Upper
- Area: 300
- Dimensions: 20 x 15
Bedroom 2
- Level: Upper
- Area: 198
- Dimensions: 18 x 11
Bedroom 3
- Level: Main
- Area: 216
- Dimensions: 18 x 12
Bedroom 4
- Level: Main
- Area: 221
- Dimensions: 17 x 13
Dining room
- Features: Formal
- Level: Main
- Area: 225
- Dimensions: 15 x 15
Family room
- Level: Main
- Area: 558
- Dimensions: 31 x 18
Kitchen
- Level: Main
- Area: 384
- Dimensions: 24 x 16
Living room
- Level: Main
- Area: 368
- Dimensions: 23 x 16
Heating
- Heat Pump, Forced Air, Ductless/Mini-Split
Cooling
- Central Air
Appliances
- Included: Dishwasher, Disposal, Electric Range, Electric Water Heater
- Laundry: Main Level
Features
- Den, Office, Rec Room, Other(Refer to Remarks)
- Flooring: Carpet, Laminate
- Has fireplace: Yes
- Fireplace features: Family Room, Gas
Interior area
- Total structure area: 5,113
- Total interior livable area: 5,113 sqft
Video & virtual tour
Property
Parking
- Total spaces: 2
- Parking features: Attached, RV Access/Parking
- Attached garage spaces: 2
Features
- Levels: Two
- Stories: 2
- Patio & porch: Deck, Patio
- Exterior features: Blue
- Fencing: Partial,Fenced
Lot
- Size: 1.15 Acres
- Features: Cul-De-Sac, Landscaped
Details
- Additional structures: Shed(s), RV/Boat Storage
- Parcel number: 558791
- Zoning: AR
Construction
Type & style
- Home type: SingleFamily
- Property subtype: Single Family Residence
Materials
- Cedar
- Foundation: Continuous, Slab
- Roof: Composition
Condition
- New construction: No
- Year built: 1977
Utilities & green energy
- Electric: 1/Main
- Sewer: Public Sewer
- Water: Well
Community & HOA
Community
- Security: Security System Owned
- Subdivision: rippling brook acres 2
Location
- Region: Salem
Financial & listing details
- Price per square foot: $195/sqft
- Tax assessed value: $1,243,570
- Annual tax amount: $10,436
- Price range: $995K - $995K
- Date on market: 9/17/2026
- Listing agreement: Exclusive Right To Sell
- Listing terms: VA Loan,Cash,FHA,Conventional
Estimated market value
$958,000
$910,000 - $1.01M
$5,297/mo
Price history
| Date | Event | Price |
|---|---|---|
| 9/17/2026 | Listed for sale | $995,000+99.2%$195/sqft |
Source:  RMLS (OR) #617493755 Report a problem RMLS (OR) #617493755 Report a problem | ||
| 8/30/2005 | Sold | $499,500$98/sqft |
Source: Public Record Report a problem | ||
Public tax history
| Year | Property taxes | Tax assessment |
|---|---|---|
| 2025 | $10,437 +3% | $720,120 +3% |
| 2024 | $10,131 +5.4% | $699,150 +6.1% |
| 2023 | $9,609 | $659,020 |
| 2022 | -- | $659,020 +3% |
| 2021 | -- | $639,830 +6.1% |
| 2020 | $8,610 -1.2% | $603,110 |
| 2019 | $8,712 +1.4% | -- |
| 2018 | $8,588 | -- |
| 2017 | $8,588 +18.3% | -- |
| 2016 | $7,258 | -- |
| 2015 | $7,258 +8.8% | -- |
| 2014 | $6,672 | -- |
Find assessor info on the county website
Monthly payment
Est. payment
Payment breakdown
Explore the cost of this home by adjusting the details. Changes won't be saved.Climate risks
Neighborhood: 97317
Nearby schools
Schools provided by the listing agent
- Elementary: Marion Miller
- Middle: Houck
- High: North Salem
Source: WVMLS. This data may not be complete. We recommend contacting the local school district to confirm school assignments for this home.
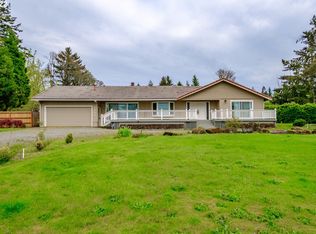
- $694,6003 bd3 ba1.9k sqft6684 Rippling Brook Dr SE, Salem, OR 97317Off Market
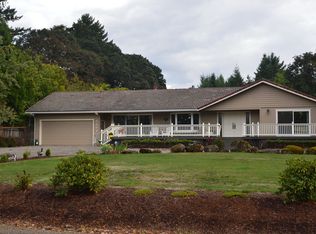
- $779,2004 bd3 ba2.2k sqft6604 Rippling Brook Dr SE, Salem, OR 97317Off Market
- $783,1004 bd3 ba2.2k sqft6604 Rippling Brook Dr Se, Salem, OR 97317Off Market
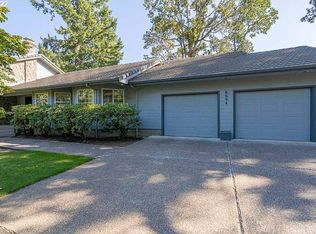
- $872,5004 bd4 ba2.7k sqft6694 Rippling Brook Dr SE, Salem, OR 97317Off Market
Similar homes
- $950,0004 bd5 ba3.2k sqft6723 Rippling Brook Dr SE, Salem, OR 97317For Sale

 MLS ID #840266, CASSANDRE MOSS, Willcuts Company Real Estate. WVMLS
 - $919,0004 bd3 ba3.7k sqft6890 Canyon St SE, Salem, OR 97317For Sale
 MLS ID #845334, HEATHER ALLEY, Oregon Life Homes. WVMLS
 - $985,0004 bd4 ba3.4k sqft8161 Mystical Ln SE, Salem, OR 97317For Sale
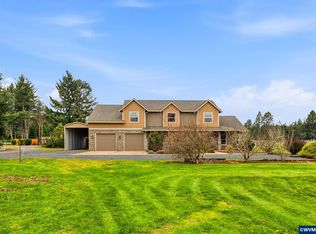 MLS ID #844106, JUTTA ANTHONY, Berkshire Hathaway Homeservices R E Prof. WVMLS
 - $1,180,0003 bd3 ba3.1k sqft6840 Burnett St SE, Salem, OR 97317For Sale
 MLS ID #844214, MICHAEL SCHMIDT, Silverton Realty, Inc.. WVMLS
 - $829,9504 bd3 ba2.9k sqft6995 Aumsville Hwy SE, Salem, OR 97317For SaleMLS ID #845373, JAMISON ERWIN, Berkshire Hathaway Homeservices Northwest Real Estate. WVMLS
- $1,050,0003 bd4 ba2.9k sqft8781 Boulder Ridge Ct SE, Salem, OR 97317For SaleMLS ID #843539, BRIAN AND NINA WHITE, Paramount Real Estate Services. WVMLS
- $999,0004 bd3 ba4.2k sqft4135 Rivercrest Dr N, Keizer, OR 97303For SaleMLS ID #845136, BARB NORRIS, Redfin. WVMLS
- $999,0003 bd3 ba3.1k sqft4918 Viewcrest Rd S, Salem, OR 97302For SaleMLS ID #844231, CARRIE CORCORAN, Realty One Group Willamette Valley. WVMLS
- $875,0004 bd4 ba2.6k sqft9184 Golf Club Rd SE, Aumsville, OR 97325For SaleMLS ID #846187, BARB NORRIS, Redfin. WVMLS
- $1,150,0004 bd4 ba4.1k sqft3582 El Dorado Loop S, Salem, OR 97302For SaleMLS ID #845660, HEIDI LITCHFIELD, Homestar Brokers. WVMLS
- $899,9003 bd3 ba2.7k sqft7925 Zion Ct SE, Turner, OR 97392For SaleMLS ID #845192, BRANT MCMANAMON, Legacy Real Estate. WVMLS
- $569,9004 bd3 ba2.6k sqft778 49th Ave SE, Salem, OR 97317For SaleMLS ID #840382, RHONDA MARSHALL, Knipe Realty Era Powered. WVMLS
- $1,125,0004 bd3 ba4k sqft3876 Kalakala Cir S, Salem, OR 97306For SaleMLS ID #841525, BRIDGET WELBORN, Homesmart Realty Group. WVMLS
- $726,0004 bd2 ba2.8k sqft5963 Shaw Hwy SE, Aumsville, OR 97325For SaleMLS ID #845765, KAY GRENING, Premiere Property Group, Llc Albany. WVMLS
- $1,075,0007 bd6 ba6k sqft5425 Woodmill Dr SE, Salem, OR 97306For SaleMLS ID #839303, JULENE WYNN, Coldwell Banker Mountain West Real Estate, Inc.. WVMLS
- $799,9004 bd5 ba4.3k sqft1866 Merritt St S, Salem, OR 97302For SaleMLS ID #844780, ERIC FISKUM, Re/Max Integrity - Salem. WVMLS
- $799,9003 bd3 ba2.5k sqft3225 Azalea Dr S, Salem, OR 97302For SaleMLS ID #844923, AMY STEELE, Homestar Brokers. WVMLS
- $945,0004 bd4 ba3.2k sqft3955 Sunset Hills Dr SE, Turner, OR 97392For SaleMLS ID #842404, EMILY WILLIAMSON, Hybrid Real Estate. WVMLS
- $725,0003 bd3 ba3.1k sqft1760 John St S, Salem, OR 97302For SaleMLS ID #844686, TY HILDEBRAND, Realty One Group Willamette Valley. WVMLS
- $739,9003 bd4 ba2.9k sqft4665 Bradford Loop SE, Salem, OR 97302For SaleMLS ID #844579, RICK MAURMANN, Realty One Group Willamette Valley. WVMLS
