Elegant Illahe retreat w/4136 SF, 4BR/3.5BA on 0.45 acres. Panoramic windows frame the peaceful forested setting. Main-level office + primary suite w/dual vanities & 2 WICs. Finished daylight bsmt w/3 oversized BRs, media/library rm & versatile shop; unfinished porition offers abundant storage. Fresh paint/woodwork, refinished hardwoods, new carpet & manicured grounds. 3 decks, dbl-sided FP, coffee/wine bar, breakfast nook, built-ins galore & no HOA. A rare find in Illahe Hills-this one is truly special.
For sale
Listed by: Homestar Brokers • HEIDI LITCHFIELD • Contact: Cell: 503-559-7879
Price cut: $55K (10/6)
$1,095,000
3582 El Dorado Loop S, Salem, OR 97302
4beds
4,136sqft
Single Family Residence
Built in 2000
0.45 Acres Lot
$1,072,000 Zestimate®
$265/sqft
$-- HOA
What's special
Versatile shopMain-level officeBreakfast nookManicured groundsRefinished hardwoodsBuilt-ins galoreNew carpet
- 34 days
- 725
- 25
Zillow last checked:
Listing updated:
Listed by:
HEIDI LITCHFIELD Cell:503-559-7879,
Homestar Brokers
Source: WVMLS,MLS#: 845660
Facts & features
Interior
Bedrooms & bathrooms
- Bedrooms: 4
- Bathrooms: 4
- Full bathrooms: 3
- 1/2 bathrooms: 1
Primary bedroom
- Level: Main
Bedroom 2
- Level: Lower
Bedroom 3
- Level: Lower
Bedroom 4
- Level: Lower
Dining room
- Features: Formal
- Level: Main
Family room
- Level: Main
Kitchen
- Level: Main
Living room
- Level: Main
Heating
- Natural Gas, Forced Air
Cooling
- Central Air
Appliances
- Included: Dishwasher, Disposal, Gas Range, Microwave, Gas Water Heater
- Laundry: Lower Level
Features
- Breakfast Room/Nook, Office, Rec Room
- Flooring: Carpet, Wood, Tile
- Basement: Daylight,Finished,Unfinished
- Has fireplace: Yes
- Fireplace features: Living Room, Family Room, Gas
Interior area
- Total structure area: 4,136
- Total interior livable area: 4,136 sqft
Video & virtual tour
Property
Parking
- Total spaces: 3
- Parking features: Attached
- Attached garage spaces: 3
Features
- Levels: Two
- Stories: 2
- Patio & porch: Deck
- Exterior features: Tan
- Fencing: Fenced
Lot
- Size: 0.45 Acres
- Features: Landscaped
Details
- Additional structures: Workshop
- Parcel number: 531568
- Zoning: RS
Construction
Type & style
- Home type: SingleFamily
- Property subtype: Single Family Residence
Materials
- Stucco, Fiber Cement, Lap Siding
- Foundation: Slab
- Roof: Tile
Condition
- New construction: No
- Year built: 2000
Utilities & green energy
- Electric: Lower/Basement
- Sewer: Public Sewer
- Water: Public
Community & HOA
Community
- Security: Security System Owned
- Subdivision: Illahe Hills Estate
HOA
- Has HOA: No
Location
- Region: Salem
Financial & listing details
- Price per square foot: $265/sqft
- Tax assessed value: $1,074,840
- Annual tax amount: $12,298
- Price range: $1.1M - $1.1M
- Date on market: 9/15/2026
- Listing agreement: Exclusive Right To Sell
- Listing terms: VA Loan,Cash,ODVA,Conventional
- Exclusions: Bronze golfer statue in entry.
Estimated market value
$1,072,000
$1.02M - $1.13M
$4,234/mo
Price history
| Date | Event | Price |
|---|---|---|
| 10/6/2026 | Price change | $1,095,000-4.8%$265/sqft |
Source:  WVMLS #845660 Report a problem | ||
| 9/15/2026 | Listed for sale | $1,150,000+84%$278/sqft |
Source: WVMLS #845660 Report a problem | ||
| 3/28/2002 | Sold | $625,000$151/sqft |
Source: Public Record Report a problem | ||
Public tax history
| Year | Property taxes | Tax assessment |
|---|---|---|
| 2025 | $12,298 +7.8% | $598,610 +3% |
| 2024 | $11,411 +3% | $581,180 +6.1% |
| 2023 | $11,075 +2.9% | $547,830 |
| 2022 | $10,765 +2.9% | $547,830 +3% |
| 2021 | $10,457 +3% | $531,880 +6.1% |
| 2020 | $10,152 +3.6% | $501,350 |
| 2019 | $9,795 +1.3% | -- |
| 2018 | $9,669 | -- |
| 2017 | $9,669 +16.3% | -- |
| 2016 | $8,313 | -- |
| 2015 | $8,313 +7.3% | -- |
| 2014 | $7,748 -5.5% | -- |
| 2013 | $8,196 | -- |
| 2012 | $8,196 +4.5% | -- |
| 2011 | $7,842 +4.2% | $418,740 +6.1% |
| 2010 | $7,523 +1.1% | $394,710 |
| 2009 | $7,439 +6% | $394,710 +3% |
| 2008 | $7,018 +3.3% | $383,220 |
| 2007 | $6,796 +1.7% | -- |
| 2006 | $6,685 +2% | -- |
| 2005 | $6,552 -0.4% | -- |
| 2004 | $6,581 +3% | -- |
| 2003 | $6,391 +6.4% | -- |
| 2002 | $6,008 +81.5% | -- |
| 2001 | $3,310 +228.8% | -- |
| 2000 | $1,007 | -- |
Find assessor info on the county website
Monthly payment
Est. payment
Payment breakdown
Explore the cost of this home by adjusting the details. Changes won't be saved.Climate risks
Neighborhood: Southwest
Nearby schools
Schools provided by the listing agent
- Elementary: Schirle
- Middle: Crossler
- High: Sprague
Source: WVMLS. This data may not be complete. We recommend contacting the local school district to confirm school assignments for this home.


Similar homes
- $975,0003 bd3 ba3.1k sqft4918 Viewcrest Rd S, Salem, OR 97302For Sale
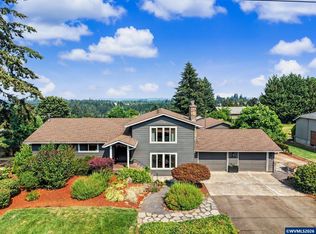
 MLS ID #844231, CARRIE CORCORAN, Realty One Group Willamette Valley. WVMLS
- $689,0003 bd4 ba2.9k sqft4665 Bradford Loop SE, Salem, OR 97302For Sale
 MLS ID #846707, RICK MAURMANN, Realty One Group Willamette Valley. WVMLS
- $899,9004 bd3 ba2.3k sqft6314 Jacinda Ln S, Salem, OR 97302New Construction
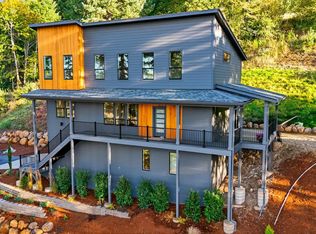 MLS ID #846689, NATALIE RYBAKOV, Homesmart Realty Group. WVMLS
- $1,125,0004 bd3 ba4k sqft3876 Kalakala Cir S, Salem, OR 97306For Sale
 MLS ID #841525, BRIDGET WELBORN, Homesmart Realty Group. WVMLS
- $699,9964 bd3 ba2.5k sqft3863 Saint Andrews Loop S, Salem, OR 97302For SaleMLS ID #840261, DEWEY WHITTON, The Salem Real Estate Group. WVMLS
- $799,0003 bd3 ba3.3k sqft1126 Cascara Loop S, Salem, OR 97302For SaleMLS ID #846391, JOEL BUMGARNER, Redfin. WVMLS
- $985,0004 bd3 ba3k sqft5361 Ballyntyne Creek Ln S, Salem, OR 97302New ConstructionMLS ID #842082, LINDA TIPTON, Berkshire Hathaway Homeservices R E Prof. WVMLS
- $799,9004 bd5 ba4.3k sqft1866 Merritt St S, Salem, OR 97302For SaleMLS ID #844780, ERIC FISKUM, Re/Max Integrity - Salem. WVMLS
- $914,0003 bd3 ba3k sqft6727 River Springs Dr S, Salem, OR 97306For SaleMLS ID #840403, TRISHA FRIZELLE, Windermere Heritage. WVMLS
- $669,9004 bd4 ba3.4k sqft1946 Roberta Ave S, Salem, OR 97302For SaleMLS ID #840104, CHUCK WHITE, Silverton Realty, Inc.. WVMLS
- $1,245,0004 bd5 ba4.8k sqft341 Maple Hill Dr NW, Salem, OR 97304For SaleMLS ID #844366, LAURA DORN, Berkshire Hathaway Homeservices R E Prof. WVMLS
- $995,0004 bd6 ba5.1k sqft6644 Rippling Brook Dr SE, Salem, OR 97317For SaleMLS ID #845757, LAUREN IAQUINTA, Cascade Hasson Sotheby's International Realty. WVMLS
- $999,0004 bd3 ba4.2k sqft4135 Rivercrest Dr N, Keizer, OR 97303For SaleMLS ID #845136, BARB NORRIS, Redfin. WVMLS
- $985,0004 bd4 ba3.4k sqft8161 Mystical Ln SE, Salem, OR 97317For SaleMLS ID #844106, JUTTA ANTHONY, Berkshire Hathaway Homeservices R E Prof. WVMLS
- $759,9003 bd3 ba2.5k sqft3225 Azalea Dr S, Salem, OR 97302For SaleMLS ID #844923, AMY STEELE, Homestar Brokers. WVMLS
- $1,299,0005 bd5 ba4.5k sqft846 55th Ave NW, Salem, OR 97304For SaleMLS ID #842844, JERUSHA MALAER, John L. Scott-Salem. WVMLS
- $599,9003 bd3 ba2.1k sqft3448 Carnoustie Ln S, Salem, OR 97302For SaleMLS ID #838665, TY HILDEBRAND, Realty One Group Willamette Valley. WVMLS
- $725,0003 bd3 ba3.1k sqft1760 John St S, Salem, OR 97302For SaleMLS ID #844686, TY HILDEBRAND, Realty One Group Willamette Valley. WVMLS
- $1,299,0007 bd6 ba4.9k sqft734 Cascade Dr NW, Salem, OR 97304For SaleMLS ID #843848, PATTI WILLIAMSON, Windermere Heritage. WVMLS
- $1,115,0005 bd2 ba3.2k sqft7500 Spring Valley Rd NW, Salem, OR 97304For SaleMLS ID #844748, EMILY BROCK, Keller Williams Capital City. WVMLS
