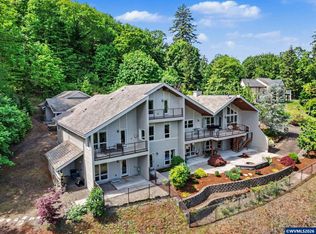
Perched above the Willamette River in the heart of the Eola Hills, this private 8-acre estate offers a rare combination of sweeping views, refined craftsmanship, and complete serenity-just minutes from downtown. Relax on the expansive deck while enjoying evening sunsets and the beautifully landscaped grounds with irrigation, extensive concrete paving, and landscape lighting. Plenty of room for cars or toys in the detached 1200 sqft 4 car garage/shop. Possible multi-generational living option.
For sale
Listed by: Berkshire Hathaway Homeservices R E Prof • LAURA DORN • Contact: Agent: 503-551-6100
Price cut: $50K (8/27)
$1,245,000
341 Maple Hill Dr NW, Salem, OR 97304
4beds
5,618sqft
Single Family Residence
Built in 1983
8.11 Acres Lot
$1,191,700 Zestimate®
$222/sqft
$-- HOA
What's special
Sweeping viewsRefined craftsmanshipLandscape lightingExpansive deckEvening sunsetsBeautifully landscaped grounds
- 33 days
- 673
- 20
Zillow last checked:
Listing updated:
Listed by:
LAURA DORN Agent:503-551-6100,
Berkshire Hathaway Homeservices R E Prof
Source: WVMLS,MLS#: 844366
Facts & features
Interior
Bedrooms & bathrooms
- Bedrooms: 4
- Bathrooms: 5
- Full bathrooms: 4
- 1/2 bathrooms: 1
- Main level bathrooms: 1
Primary bedroom
- Level: Upper
Bedroom 2
- Level: Upper
Bedroom 3
- Level: Upper
Bedroom 4
- Level: Upper
Dining room
- Features: Formal
- Level: Main
Family room
- Level: Main
Kitchen
- Level: Main
Living room
- Level: Main
Heating
- Heat Pump, Forced Air, Ductless/Mini-Split
Appliances
- Included: Dishwasher, Disposal, Gas Range, Built-In Range, Microwave, Gas Water Heater
Features
- Breakfast Room/Nook, Office, Smart Home
- Flooring: Carpet, Wood, Tile
- Basement: Daylight
- Has fireplace: Yes
- Fireplace features: Living Room, Family Room, Other Room
Interior area
- Total structure area: 5,618
- Total interior livable area: 5,618 sqft
Video & virtual tour
Property
Parking
- Parking features: Attached
- Attached garage spaces: 4
Features
- Patio & porch: Deck
- Has view: Yes
- View description: Territorial
Lot
- Size: 8.11 Acres
- Features: Landscaped
Details
- Additional structures: Workshop
- Parcel number: 364908
- Zoning: AR-5
Construction
Type & style
- Home type: SingleFamily
- Architectural style: Other
- Property subtype: Single Family Residence
Materials
- Fiber Cement, Lap Siding
- Foundation: Continuous
- Roof: Composition
Condition
- New construction: No
- Year built: 1983
Utilities & green energy
- Sewer: Septic Tank
- Water: Private/Community/Dist
Community & HOA
Community
- Security: Security System Owned
HOA
- Has HOA: No
Location
- Region: Salem
Financial & listing details
- Price per square foot: $222/sqft
- Tax assessed value: $1,486,750
- Annual tax amount: $11,045
- Price range: $1.2M - $1.2M
- Date on market: 8/7/2026
- Listing agreement: Exclusive Right To Sell
- Listing terms: Cash,Conventional
- Inclusions: Refrigerator in kitchen, Generac Generator, HotTub
- Exclusions: Yard/garden art, 2 floor safes
Estimated market value
$1,191,700
$1.13M - $1.25M
$5,282/mo
Price history
| Date | Event | Price |
|---|---|---|
| 8/27/2026 | Price change | $1,245,000-3.9%$222/sqft |
Source:  WVMLS #844366 Report a problem WVMLS #844366 Report a problem | ||
| 8/7/2026 | Listed for sale | $1,295,000-4.1%$231/sqft |
Source: WVMLS #844366 Report a problem | ||
| 8/6/2026 | Listing removed | $1,350,000$240/sqft |
Source: BHHS broker feed #832124 Report a problem | ||
| 7/1/2026 | Listed for sale | $1,350,000$240/sqft |
Source: WVMLS #832124 Report a problem | ||
| 6/30/2026 | Pending sale | $1,350,000$240/sqft |
Source: BHHS broker feed #832124 Report a problem | ||
| 6/29/2026 | Contingent | $1,350,000$240/sqft |
Source: WVMLS #832124 Report a problem | ||
| 6/15/2026 | Price change | $1,350,000-9.9%$240/sqft |
Source: WVMLS #832124 Report a problem | ||
| 4/17/2026 | Price change | $1,499,000-3.3%$267/sqft |
Source: WVMLS #832124 Report a problem | ||
| 1/6/2026 | Price change | $1,550,000-0.6%$276/sqft |
Source: WVMLS #832124 Report a problem | ||
| 10/1/2025 | Listed for sale | $1,560,000$278/sqft |
Source: WVMLS #832124 Report a problem | ||
| 9/20/2025 | Pending sale | $1,560,000$278/sqft |
Source: BHHS broker feed #832124 Report a problem | ||
| 9/20/2025 | Listed for sale | $1,560,000$278/sqft |
Source: Berkshire Hathaway HomeServices Real Estate Professionals #832124 Report a problem | ||
| 9/20/2025 | Contingent | $1,560,000-2.2%$278/sqft |
Source: WVMLS #832124 Report a problem | ||
| 8/30/2025 | Pending sale | $1,595,000$284/sqft |
Source: BHHS broker feed #832124 Report a problem | ||
| 8/29/2025 | Contingent | $1,595,000$284/sqft |
Source: WVMLS #832124 Report a problem | ||
| 8/15/2025 | Price change | $1,595,000-3.3%$284/sqft |
Source: WVMLS #832124 Report a problem | ||
| 7/31/2025 | Listed for sale | $1,650,000$294/sqft |
Source: WVMLS #832124 Report a problem | ||
Public tax history
| Year | Property taxes | Tax assessment |
|---|---|---|
| 2025 | $11,045 +3% | $927,770 +3% |
| 2024 | $10,721 +2.4% | $900,750 +3% |
| 2023 | $10,467 +3.1% | $874,520 +3% |
| 2022 | $10,152 +2.6% | $849,050 +3% |
| 2021 | $9,891 +2.8% | $824,330 +3% |
| 2020 | $9,618 +3.8% | $800,330 +3% |
| 2019 | $9,269 | $777,020 +3% |
| 2018 | $9,269 +1.9% | $754,390 +3% |
| 2017 | $9,096 +14.7% | $732,420 +3% |
| 2016 | $7,932 +0.7% | $711,090 +3% |
| 2015 | $7,875 -2.5% | $690,380 +6.1% |
| 2014 | $8,079 +12.9% | $650,770 +1.1% |
| 2013 | $7,156 -5.5% | $643,650 -4% |
| 2012 | $7,571 +4.1% | $670,280 +3% |
| 2011 | $7,272 +3.4% | $650,760 +3% |
| 2010 | $7,032 +0.6% | $631,810 +3% |
| 2009 | $6,990 +4.3% | $613,410 +3% |
| 2008 | $6,701 +3.1% | $595,550 +3% |
| 2007 | $6,501 +6.3% | $578,210 +3% |
| 2006 | $6,118 +1.1% | $561,370 +3% |
| 2005 | $6,054 -1.6% | $545,020 +3% |
| 2004 | $6,155 +10.7% | $529,150 +6.1% |
| 2002 | $5,558 +1.9% | $498,780 +3% |
| 2001 | $5,455 +3.7% | $484,260 +3% |
| 2000 | $5,262 | $470,160 |
Find assessor info on the county website
Monthly payment
Est. payment
Payment breakdown
Explore the cost of this home by adjusting the details. Changes won't be saved.Climate risks
Neighborhood: 97304
Nearby schools
Schools provided by the listing agent
- Elementary: Chapman Hill
- Middle: Walker
- High: West Salem
Source: WVMLS. This data may not be complete. We recommend contacting the local school district to confirm school assignments for this home.
Similar homes
- $1,350,0005 bd5 ba4.5k sqft846 55th Ave NW, Salem, OR 97304For Sale

 MLS ID #842844, JERUSHA MALAER, John L. Scott-Salem. WVMLS
 - $1,125,0005 bd2 ba3.2k sqft7500 Spring Valley Rd NW, Salem, OR 97304For Sale
 MLS ID #844748, EMILY BROCK, Keller Williams Capital City. WVMLS
 - $1,350,0005 bd3 ba3k sqft4575 Eagle Crest Rd NW, Salem, OR 97304For Sale
 MLS ID #840728, NICK SHIVERS, Exp Realty, Llc. WVMLS
 - $1,449,0005 bd9 ba5.8k sqft2730 Brush College Rd NW, Salem, OR 97304For Sale
 MLS ID #840850, LAURA DORN, Berkshire Hathaway Homeservices R E Prof. WVMLS
 - $1,200,0004 bd3 ba3.2k sqft6135 Skyline Rd S, Salem, OR 97306For SaleMLS ID #841695, JANELL KOLENC P.C., Results Realty. WVMLS
- $1,299,0007 bd6 ba4.9k sqft734 Cascade Dr NW, Salem, OR 97304For SaleMLS ID #843848, PATTI WILLIAMSON, Windermere Heritage. WVMLS
- $1,125,0004 bd3 ba4k sqft3876 Kalakala Cir S, Salem, OR 97306For SaleMLS ID #841525, BRIDGET WELBORN, Homesmart Realty Group. WVMLS
- $825,0004 bd3 ba3k sqft3460 Eola Dr NW, Salem, OR 97304For SaleMLS ID #843235, MARTA GUAJARDO, Homesmart Realty Group. WVMLS
- $1,395,0003 bd3 ba3k sqft3021 Concomly Rd S, Salem, OR 97306For SaleMLS ID #844360, ERIC FISKUM, Re/Max Integrity - Salem. WVMLS
- $1,324,0004 bd4 ba3.8k sqft8306 Wheatland Rd NE, Salem, OR 97303For SaleMLS ID #842161, BOB CHRISTIE, Equity Oregon Real Estate. WVMLS
- $1,474,0004 bd6 ba5.3k sqft3794 E Nanitch Cir S, Salem, OR 97306For SaleMLS ID #839322, STEPHEN G. TANDY P.C., Homesmart Realty Group. WVMLS
- $1,690,0005 bd5 ba5.5k sqft3650 Christen St S, Salem, OR 97302For SaleMLS ID #842430, ERIC FISKUM, Re/Max Integrity - Salem. WVMLS
- $800,0005 bd3 ba3.3k sqft3272 Basswood St NW, Salem, OR 97304For SaleMLS ID #844500, ZACH FISCHER, Windermere Heritage. WVMLS
- $1,499,0004 bd4 ba5k sqft2725 Kaloken Ct S, Salem, OR 97306For SaleMLS ID #841388, ERIC FISKUM, Re/Max Integrity - Salem. WVMLS
- $1,499,0004 bd4 ba4.9k sqft4005 Cloudview Dr S, Salem, OR 97302For SaleMLS ID #831382, TIM RIST, Dore. WVMLS
- $1,385,0005 bd3 ba3.8k sqft481 NW Douglas St, Dallas, OR 97338For SaleMLS ID #844653, AMBER ARCHIBALD, Made Out West Land Company, Llc. WVMLS
- $1,250,0003 bd3 ba3k sqft3002 Mahalo Ct SE, Salem, OR 97317For SaleMLS ID #844279, CHRISTINE KITES, Exp Realty, Llc. WVMLS
- $999,0004 bd3 ba4.2k sqft4135 Rivercrest Dr N, Keizer, OR 97303For SaleMLS ID #845136, BARB NORRIS, Redfin. WVMLS
- $1,249,9794 bd5 ba3.7k sqft8623 Blackhawk Ct SE, Salem, OR 97317For SaleMLS ID #828825, MICHELE MCCORMACK, Exp Realty, Llc. WVMLS
- $999,0003 bd3 ba3.1k sqft4918 Viewcrest Rd S, Salem, OR 97302For SaleMLS ID #844231, CARRIE CORCORAN, Realty One Group Willamette Valley. WVMLS
