Located in Chinook Estates, one of Salem’s premier acreage communities, this exceptional property offers privacy, space, & panoramic views. Perfectly sited to capture the scenery from both interior and exterior living spaces, the home features a spacious open floor plan with timeless design. Remodeled with refined finishes, the chef’s kitchen is ideal for entertaining. Main-level primary suite allows effortless living. A separate carriage house provides additional parking, greenhouse & shop or hobby spaces. The carriage house also offers potential for conversion into a self-contained guest residence, creating flexibility for multigenerational living, guests, or work-from-home needs. An extraordinary setting that blends quality craftsmanship, thoughtful updates, and versatile spaces in one of Salem’s most desirable acreage neighborhoods.
For sale
Listed by: Re/Max Integrity - Salem • ERIC FISKUM • Contact: Cell: 503-931-8516
Price cut: $100K (8/31)
$1,499,000
2725 Kaloken Ct S, Salem, OR 97306
4beds
5,047sqft
Single Family Residence
Built in 1997
2.21 Acres Lot
$1,451,800 Zestimate®
$297/sqft
$31/mo HOA
What's special
Remodeled with refined finishesTimeless designPanoramic viewsShop or hobby spacesSpacious open floor plan
- 139 days
- 690
- 28
Zillow last checked:
Listing updated:
Listed by:
ERIC FISKUM Cell:503-931-8516,
Re/Max Integrity - Salem
Source: WVMLS,MLS#: 841388
Facts & features
Interior
Bedrooms & bathrooms
- Bedrooms: 4
- Bathrooms: 4
- Full bathrooms: 3
- 1/2 bathrooms: 1
Primary bedroom
- Level: Main
Bedroom 2
- Level: Upper
Bedroom 3
- Level: Upper
Bedroom 4
- Level: Upper
Dining room
- Features: Formal
- Level: Main
Family room
- Level: Main
Kitchen
- Level: Main
Living room
- Level: Main
Heating
- Natural Gas, Forced Air
Cooling
- Central Air
Appliances
- Included: Dishwasher, Disposal, Gas Range, Microwave, Range Included, Gas Water Heater
- Laundry: Main Level
Features
- Breakfast Room/Nook, Den, Office, Rec Room, Walk-in Pantry, Workshop, High Speed Internet
- Flooring: Tile, Wood
- Has fireplace: Yes
- Fireplace features: Family Room, Gas, Living Room, Wood Burning
Interior area
- Total structure area: 5,047
- Total interior livable area: 5,047 sqft
Video & virtual tour
Property
Parking
- Total spaces: 3
- Parking features: Attached
- Attached garage spaces: 3
Features
- Levels: Two
- Stories: 2
- Patio & porch: Deck, Patio
- Exterior features: Beige
- Has spa: Yes
- Spa features: Heated
- Fencing: Fenced
- Has view: Yes
- View description: Mountain(s), Territorial
Lot
- Size: 2.21 Acres
- Features: Dimension Above, Landscaped
Details
- Additional structures: Workshop
- Parcel number: 545439
- Zoning: AR
Construction
Type & style
- Home type: SingleFamily
- Property subtype: Single Family Residence
Materials
- Fiber Cement, Lap Siding
- Foundation: Continuous
- Roof: Composition
Condition
- New construction: No
- Year built: 1997
Utilities & green energy
- Electric: 1/Main
- Sewer: Septic Tank
- Water: Well
Community & HOA
Community
- Security: Security System Owned
- Subdivision: Chinook 05 C
HOA
- Has HOA: Yes
- HOA fee: $375 annually
Location
- Region: Salem
Financial & listing details
- Price per square foot: $297/sqft
- Tax assessed value: $1,653,730
- Annual tax amount: $11,555
- Price range: $1.5M - $1.5M
- Date on market: 5/22/2026
- Listing agreement: Exclusive Right To Sell
- Listing terms: Cash,Conventional,VA Loan
- Inclusions: Microwave, TV bracket, Hot tub
- Exclusions: Stained glass over fireplace
Estimated market value
$1,451,800
$1.38M - $1.52M
$5,931/mo
Price history
| Date | Event | Price |
|---|---|---|
| 8/31/2026 | Price change | $1,499,000-6.3%$297/sqft |
Source:  WVMLS #841388 Report a problem WVMLS #841388 Report a problem | ||
| 5/22/2026 | Listed for sale | $1,599,000-3.1%$317/sqft |
Source: WVMLS #841388 Report a problem | ||
| 5/22/2026 | Listing removed | $1,650,000$327/sqft |
Source: WVMLS #837099 Report a problem | ||
| 1/28/2026 | Listed for sale | $1,650,000+135.7%$327/sqft |
Source: WVMLS #837099 Report a problem | ||
| 8/8/2006 | Sold | $700,000$139/sqft |
Source: Public Record Report a problem | ||
Public tax history
| Year | Property taxes | Tax assessment |
|---|---|---|
| 2025 | $11,556 +3% | $910,330 +3% |
| 2024 | $11,217 +2.5% | $883,820 +6.1% |
| 2023 | $10,947 +2.5% | $833,090 |
| 2022 | $10,677 +2.7% | $833,090 +3% |
| 2021 | $10,400 +2.8% | $808,830 +6.1% |
| 2020 | $10,119 +3.8% | $762,410 |
| 2019 | $9,749 +1.3% | -- |
| 2018 | $9,626 | -- |
| 2017 | $9,626 +19.6% | -- |
| 2016 | $8,048 | -- |
| 2015 | $8,048 -2.7% | -- |
| 2014 | $8,272 | -- |
Find assessor info on the county website
Monthly payment
Est. payment
Payment breakdown
Explore the cost of this home by adjusting the details. Changes won't be saved.Climate risks
Neighborhood: 97306
Nearby schools
Schools provided by the listing agent
- Elementary: Sumpter
- Middle: Crossler
- High: Sprague
Source: WVMLS. This data may not be complete. We recommend contacting the local school district to confirm school assignments for this home.
Similar homes
- $1,395,0003 bd3 ba3k sqft3021 Concomly Rd S, Salem, OR 97306For Sale
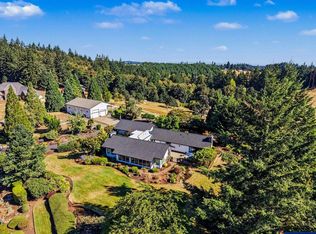
 MLS ID #844360, ERIC FISKUM, Re/Max Integrity - Salem. WVMLS
 - $1,125,0004 bd3 ba4k sqft3876 Kalakala Cir S, Salem, OR 97306For Sale
 MLS ID #841525, BRIDGET WELBORN, Homesmart Realty Group. WVMLS
 - $2,150,0005 bd4 ba4.7k sqft8683 Drury Ln S, Salem, OR 97306For Sale
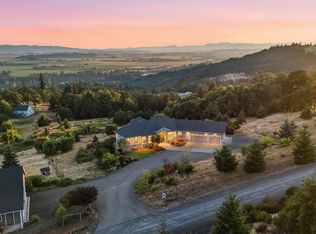 MLS ID #837295, GAVIN & JULIE WISSER, Homestar Brokers. WVMLS
 - $1,498,0004 bd4 ba4.9k sqft4005 Cloudview Dr S, Salem, OR 97302For Sale
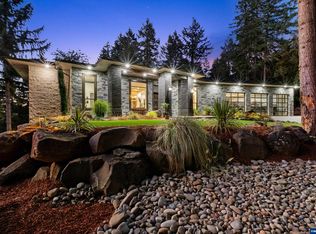 MLS ID #831382, TIM RIST, Dore. WVMLS
 - $1,175,0005 bd4 ba3.7k sqft4468 Fox Ln S, Salem, OR 97306For SaleMLS ID #840038, CHAD JONES, Homesmart Realty Group. WVMLS
- $1,899,9994 bd4 ba5.9k sqft3252 Mount Kuebler Dr S, Salem, OR 97302For SaleMLS ID #845371, KEVIN NUNN, Tradition Real Estate Partners. WVMLS
- $1,690,0005 bd5 ba5.5k sqft3650 Christen St S, Salem, OR 97302For SaleMLS ID #842430, ERIC FISKUM, Re/Max Integrity - Salem. WVMLS
- $1,365,0005 bd6 ba6.5k sqft595 Sahalee Dr SE, Salem, OR 97306For SaleMLS ID #842185, RITA PRICE, Price-Realtors. WVMLS
- $914,0003 bd3 ba3k sqft6727 River Springs Dr S, Salem, OR 97306For SaleMLS ID #840403, TRISHA FRIZELLE, Windermere Heritage. WVMLS
- $1,650,0004 bd5 ba4.7k sqft3965 Croisan Mountain Dr S, Salem, OR 97302For SaleMLS ID #841842, GLADYS BLUM, Blum Real Estate. WVMLS
- $1,599,0003 bd4 ba3.8k sqft3509 Torrey Pines Dr S, Salem, OR 97302For SaleMLS ID #845109, DEWEY WHITTON, The Salem Real Estate Group. WVMLS
- $1,490,0004 bd2 ba2.8k sqft6626 Pony Pl SE, Salem, OR 97317For SaleMLS ID #845353, TAYLOR LADEBY, Homestar Brokers. WVMLS
- $1,399,0005 bd9 ba5.8k sqft2730 Brush College Rd NW, Salem, OR 97304For SaleMLS ID #840850, LAURA DORN, Berkshire Hathaway Homeservices R E Prof. WVMLS
- $1,325,0005 bd3 ba4.5k sqft3383 Hillwood Rd SE, Jefferson, OR 97352For SaleMLS ID #845591, DEWEY WHITTON, The Salem Real Estate Group. WVMLS
- $1,275,0004 bd5 ba6.8k sqft2463 Crestmont Cir S, Salem, OR 97302For SaleMLS ID #845695, AMY RICHARDSON, Berkshire Hathaway Homeservices R E Prof. WVMLS
- $1,295,0004 bd4 ba3.4k sqft2250 27th Pl NW, Salem, OR 97304For SaleMLS ID #844026, TY HILDEBRAND, Realty One Group Willamette Valley. WVMLS
- $1,690,0003 bd4 ba3.9k sqft7474 Battle Creek Rd SE, Salem, OR 97317For SaleMLS ID #838872, RHONDA MARSHALL, Knipe Realty Era Powered. WVMLS
- $1,245,0004 bd5 ba4.8k sqft341 Maple Hill Dr NW, Salem, OR 97304For SaleMLS ID #844366, LAURA DORN, Berkshire Hathaway Homeservices R E Prof. WVMLS
- $789,0004 bd3 ba2.7k sqft2121 Davis Rd S, Salem, OR 97306For SaleMLS ID #845155, CONNIE BRESEE, Realty One Group Willamette Valley. WVMLS
- $1,425,0004 bd4 ba3.5k sqft3694 View Top Ln SE, Turner, OR 97392For SaleMLS ID #837271, SANDI HUNSAKER (ELWOOD), Berkshire Hathaway Homeservices R E Prof. WVMLS
