Perched high on Croisan Mountain sits a stunning Mediterranean style home with elegant, high-end craftsmanship, finishes & architectural details. Highlights include 2 primary suites, gourmet kitchen, walk in pantry, well-appointed movie room & wine room; huge family room. Spacious deck for entertaining! Impeccably maintained property. Enjoy a relaxing hot tub soak while viewing mountain and valley views! Located in a desirable S. Salem neighborhood close to parks, trails, shops. Schedule a private tour.
For sale
Listed by: Berkshire Hathaway Homeservices R E Prof • AMY RICHARDSON • Agent: 503-930-8376
$1,275,000
2463 Crestmont Cir S, Salem, OR 97302
4beds
6,811sqft
Single Family Residence
Built in 2007
0.33 Acres Lot
$1,245,000 Zestimate®
$187/sqft
$63/mo HOA
What's special
Mountain and valley viewsWell-appointed movie roomSpacious deck for entertainingRelaxing hot tub soakWine roomHuge family roomGourmet kitchen
- 50 days
- 667
- 34
Zillow last checked:
Listing updated:
Listed by:
AMY RICHARDSON Agent:503-930-8376,
Berkshire Hathaway Homeservices R E Prof
Source: WVMLS,MLS#: 845695
Facts & features
Interior
Bedrooms & bathrooms
- Bedrooms: 4
- Bathrooms: 5
- Full bathrooms: 3
- 1/2 bathrooms: 2
- Main level bathrooms: 2
Primary bedroom
- Level: Main
- Area: 380
- Dimensions: 20 x 19
Bedroom 2
- Level: Lower
- Area: 510
- Dimensions: 17 x 30
Bedroom 3
- Level: Lower
- Area: 300
- Dimensions: 20 x 15
Bedroom 4
- Level: Lower
- Area: 306
- Dimensions: 17 x 18
Dining room
- Features: Formal
- Level: Main
- Area: 234
- Dimensions: 13 x 18
Family room
- Level: Lower
- Area: 532
- Dimensions: 28 x 19
Kitchen
- Level: Main
- Area: 240
- Dimensions: 12 x 20
Living room
- Level: Main
- Area: 870
- Dimensions: 29 x 30
Heating
- Natural Gas, Forced Air
Cooling
- Central Air
Appliances
- Included: Dishwasher, Disposal, Gas Range, Built-In Range, Microwave, Gas Water Heater
- Laundry: Lower Level
Features
- Breakfast Room/Nook, Rec Room, Walk-in Pantry
- Flooring: Carpet, Wood, Tile
- Has fireplace: Yes
- Fireplace features: Living Room, Family Room, Other Room, Gas
Interior area
- Total structure area: 6,811
- Total interior livable area: 6,811 sqft
Video & virtual tour
Property
Parking
- Total spaces: 3
- Parking features: Attached
- Attached garage spaces: 3
Features
- Levels: Two
- Stories: 2
- Patio & porch: Covered Patio, Deck
- Exterior features: Tan
- Has spa: Yes
- Spa features: Heated
- Has view: Yes
- View description: Mountain(s), Territorial
Lot
- Size: 0.33 Acres
- Features: Irregular Lot, Landscaped
Details
- Parcel number: 570705
- Zoning: RS
Construction
Type & style
- Home type: SingleFamily
- Architectural style: Other
- Property subtype: Single Family Residence
Materials
- Stucco
- Foundation: Slab
- Roof: Tile
Condition
- New construction: No
- Year built: 2007
Utilities & green energy
- Electric: Lower/Basement
- Sewer: Public Sewer
- Water: Public
Community & HOA
Community
- Subdivision: Croisan Mountain
HOA
- Has HOA: Yes
- HOA fee: $750 annually
Location
- Region: Salem
Financial & listing details
- Price per square foot: $187/sqft
- Tax assessed value: $1,654,480
- Annual tax amount: $23,922
- Price range: $1.3M - $1.3M
- Date on market: 9/16/2026
- Listing agreement: Exclusive Right To Sell
- Listing terms: Cash,Conventional
- Inclusions: stove, oven, fridge, dishwasher, microwave, W/D
Estimated market value
$1,245,000
$1.18M - $1.31M
$4,482/mo
Price history
| Date | Event | Price |
|---|---|---|
| 9/16/2026 | Listed for sale | $1,275,000+28.1%$187/sqft |
Source:  WVMLS #845695 Report a problem | ||
| 2/4/2021 | Sold | $995,000-5.2%$146/sqft |
Source: Public Record Report a problem | ||
| 2/1/2021 | Pending sale | $1,050,000$154/sqft |
Source:  RE/MAX International #757586 Report a problem | ||
| 2/1/2021 | Listed for sale | $1,050,000$154/sqft |
Source: WVMLS #757586 Report a problem | ||
| 2/1/2021 | Pending sale | $1,050,000$154/sqft |
Source: RE/MAX Integrity #757586 Report a problem | ||
| 10/6/2020 | Price change | $1,050,000-6.3%$154/sqft |
Source: RE/MAX INTEGRITY - SALEM BRANCH #757586 Report a problem | ||
| 7/10/2020 | Price change | $1,120,000-5.9%$164/sqft |
Source: RE/MAX INTEGRITY - SALEM BRANCH #757586 Report a problem | ||
| 5/6/2020 | Price change | $1,190,000-7.8%$175/sqft |
Source: RE/MAX INTEGRITY - SALEM BRANCH #757586 Report a problem | ||
| 11/21/2019 | Listed for sale | $1,290,000+11%$189/sqft |
Source: RE/MAX INTEGRITY - SALEM #757586 Report a problem | ||
| 2/28/2018 | Sold | $1,162,500-10.2%$171/sqft |
Source:  RMLS (OR) #17199830 Report a problem | ||
| 12/11/2017 | Pending sale | $1,295,000$190/sqft |
Source: HomeStar Brokers #17199830 Report a problem | ||
| 7/17/2017 | Price change | $1,295,000-5.5%$190/sqft |
Source: HOMESTAR BROKERS #720196 Report a problem | ||
| 6/22/2017 | Listed for sale | $1,370,000+508.9%$201/sqft |
Source: HOMESTAR BROKERS #720196 Report a problem | ||
| 6/8/2005 | Sold | $225,000$33/sqft |
Source: Public Record Report a problem | ||
Public tax history
| Year | Property taxes | Tax assessment |
|---|---|---|
| 2025 | $23,922 +7.8% | $1,164,390 +3% |
| 2024 | $22,196 +3% | $1,130,480 +6.1% |
| 2023 | $21,542 | $1,065,600 |
| 2022 | -- | $1,065,600 +3% |
| 2021 | -- | $1,034,570 +11% |
| 2020 | $19,308 +8.9% | $931,980 |
| 2019 | $17,730 +4.3% | -- |
| 2018 | $16,991 | -- |
| 2017 | $16,991 -0.9% | -- |
| 2016 | $17,153 | -- |
| 2015 | $17,153 +2.6% | -- |
| 2014 | $16,725 +2.9% | -- |
| 2013 | $16,246 0% | -- |
| 2012 | $16,246 +4.5% | -- |
| 2011 | $15,543 +4.2% | $830,010 +6.1% |
| 2010 | $14,911 +1.1% | $782,370 |
| 2009 | $14,744 +6% | $782,370 +3% |
| 2008 | $13,910 +3.3% | $759,590 |
| 2007 | $13,471 +71.6% | -- |
| 2006 | $7,850 +362.4% | -- |
| 2005 | $1,698 -0.4% | -- |
| 2004 | $1,705 +13.1% | -- |
| 2003 | $1,507 +2.8% | -- |
| 2002 | $1,466 -0.9% | -- |
| 2001 | $1,479 -9.2% | -- |
| 2000 | $1,629 | -- |
Find assessor info on the county website
Monthly payment
Est. payment
Payment breakdown
Explore the cost of this home by adjusting the details. Changes won't be saved.Climate risks
Neighborhood: Southwest
Nearby schools
Schools provided by the listing agent
- Elementary: Candalaria
- Middle: Leslie
- High: South Salem
Source: WVMLS. This data may not be complete. We recommend contacting the local school district to confirm school assignments for this home.
- $1,015,7003 bd1 ba4.5k sqft2461 Crestmont Cir S, Salem, OR 97302Off Market
- $856,7003 bd2 ba3.8k sqft2465 Crestmont Cir S, Salem, OR 97302Off Market
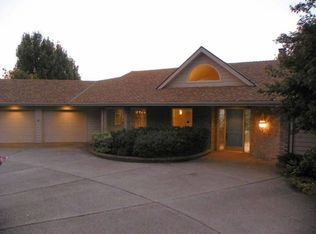
- $989,4003 bd4 ba4.7k sqft3971 Croisan Mountain Dr S, Salem, OR 97302Off Market
- $854,9005 bd3 ba3.7k sqft3973 Croisan Mountain Dr S, Salem, OR 97302Off Market
Similar homes
- $1,050,0004 bd4 ba4.1k sqft3582 El Dorado Loop S, Salem, OR 97302For Sale
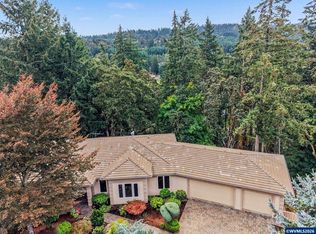
 MLS ID #845660, HEIDI LITCHFIELD, Homestar Brokers. WVMLS
- $1,450,0005 bd5 ba5.5k sqft3650 Christen St S, Salem, OR 97302For Sale
 MLS ID #842430, ERIC FISKUM, Re/Max Integrity - Salem. WVMLS
- $1,650,0004 bd5 ba4.7k sqft3965 Croisan Mountain Dr S, Salem, OR 97302For Sale
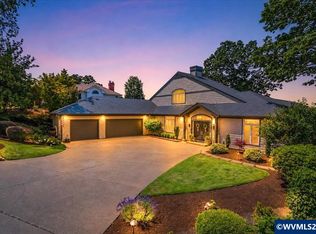 MLS ID #841842, GLADYS BLUM, Blum Real Estate. WVMLS
- $1,295,0004 bd3 ba4k sqft460 Leffelle St S, Salem, OR 97302For Sale
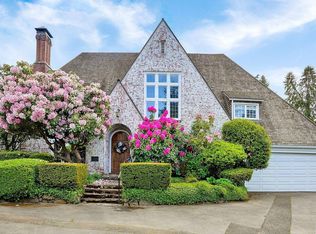 MLS ID #822107, JENNIFER LARSON, Homestar Brokers. WVMLS
- $1,498,0004 bd4 ba4.9k sqft4005 Cloudview Dr S, Salem, OR 97302For SaleMLS ID #831382, TIM RIST, Dore. WVMLS
- $1,095,0005 bd4 ba3.5k sqft3522 Balm St S, Salem, OR 97302For SaleMLS ID #843169, ERIC FISKUM, Re/Max Integrity - Salem. WVMLS
- $899,8004 bd4 ba3.5k sqft2470 Crestmont Cir S, Salem, OR 97302For SaleMLS ID #840071, AMY CLARK, Brighthome Real Estate Group. WVMLS
- $1,150,0003 bd4 ba5.3k sqft3485 Cherokee Dr S, Salem, OR 97302For SaleMLS ID #844823, ERIC FISKUM, Re/Max Integrity - Salem. WVMLS
- $899,0003 bd3 ba4.6k sqft2469 Crestmont Cir S, Salem, OR 97302For SaleMLS ID #842189, ROXANNA HOWELL, Exp Realty, Llc. WVMLS
- $1,899,9994 bd4 ba5.9k sqft3252 Mount Kuebler Dr S, Salem, OR 97302For SaleMLS ID #845371, KEVIN NUNN, Tradition Real Estate Partners. WVMLS
- $1,295,0004 bd4 ba3.4k sqft2250 27th Pl NW, Salem, OR 97304For SaleMLS ID #844026, TY HILDEBRAND, Realty One Group Willamette Valley. WVMLS
- $1,599,0003 bd4 ba3.8k sqft3509 Torrey Pines Dr S, Salem, OR 97302For SaleMLS ID #845109, DEWEY WHITTON, The Salem Real Estate Group. WVMLS
- $1,550,0005 bd5 ba7.6k sqft3200 Crestview Dr S, Salem, OR 97302For SaleMLS ID #841026, ERIC FISKUM, Re/Max Integrity - Salem. WVMLS
- $1,250,0007 bd6 ba4.9k sqft734 Cascade Dr NW, Salem, OR 97304For SaleMLS ID #843848, PATTI WILLIAMSON, Windermere Heritage. WVMLS
- $1,365,0005 bd6 ba6.5k sqft595 Sahalee Dr SE, Salem, OR 97306For SaleMLS ID #842185, RITA PRICE, Price-Realtors. WVMLS
- $1,399,0005 bd9 ba5.8k sqft2730 Brush College Rd NW, Salem, OR 97304For SaleMLS ID #840850, LAURA DORN, Berkshire Hathaway Homeservices R E Prof. WVMLS
- $1,245,0004 bd5 ba4.8k sqft341 Maple Hill Dr NW, Salem, OR 97304For SaleMLS ID #844366, LAURA DORN, Berkshire Hathaway Homeservices R E Prof. WVMLS
- $1,299,0005 bd5 ba4.5k sqft846 55th Ave NW, Salem, OR 97304For SaleMLS ID #842844, JERUSHA MALAER, John L. Scott-Salem. WVMLS
- $1,499,0005 bd4 ba3.8k sqft2280 Kuebler Rd S, Salem, OR 97302For SaleMLS ID #825342, GREG and JUDY GYSIN, Premiere Property Group, Llc - South Salem. WVMLS
- $1,200,0004 bd3 ba3.4k sqft852 Hylo Rd SE, Salem, OR 97306For SaleMLS ID #841704, GLADYS BLUM, Blum Real Estate. WVMLS
