Sitting on 1.4 acres in the hills of NW Salem on a private drive. An exceptional custom home blends modern architecture with breathtaking panoramic views.3,405 sq ft, 4 bed-3.5 baths, the open-concept design has soaring wood ceilings, walls of glass, and seamless indoor-outdoor living. The chef's kitchen features a large island, custom cabinetry, and premium finishes, flowing into the great room with a floor-to-ceiling fireplace. Expansive deck captures valley views. Oversized 3 car garage and Solar Panels.
For sale
Listed by: Realty One Group Willamette Valley • TY HILDEBRAND • Contact: Cell: 503-881-2313
$1,295,000
2250 27th Pl NW, Salem, OR 97304
4beds
3,405sqft
Single Family Residence
Built in 2016
1.4 Acres Lot
$1,256,000 Zestimate®
$380/sqft
$-- HOA
What's special
Seamless indoor-outdoor livingPremium finishesOpen-concept designBreathtaking panoramic viewsSoaring wood ceilingsWalls of glassPrivate drive
- 81 days
- 1,083
- 93
Zillow last checked:
Listing updated:
Listed by:
TY HILDEBRAND Cell:503-881-2313,
Realty One Group Willamette Valley
Source: WVMLS,MLS#: 844026
Facts & features
Interior
Bedrooms & bathrooms
- Bedrooms: 4
- Bathrooms: 4
- Full bathrooms: 3
- 1/2 bathrooms: 1
- Main level bathrooms: 3
Primary bedroom
- Level: Main
- Area: 297.51
- Dimensions: 21.1 x 14.1
Bedroom 2
- Level: Main
- Area: 157.2
- Dimensions: 12 x 13.1
Bedroom 3
- Level: Lower
- Area: 132.31
- Dimensions: 10.1 x 13.1
Bedroom 4
- Level: Lower
- Area: 137.55
- Dimensions: 10.5 x 13.1
Dining room
- Features: Area (Combination)
- Level: Main
- Area: 227.76
- Dimensions: 10.4 x 21.9
Family room
- Level: Lower
- Area: 186.48
- Dimensions: 11.1 x 16.8
Kitchen
- Level: Main
- Area: 276.74
- Dimensions: 13.7 x 20.2
Living room
- Level: Main
- Area: 448.07
- Dimensions: 17.3 x 25.9
Heating
- Natural Gas, Electric, Heat Pump, Forced Air, Radiant Floor
Cooling
- Central Air
Appliances
- Included: Dishwasher, Disposal, Gas Range, Built-In Range, Microwave, Gas Water Heater
- Laundry: Main Level
Features
- Den, Mudroom, Office, Rec Room, High Speed Internet, Smart Home
- Flooring: Carpet, Wood, Tile
- Basement: Daylight,Finished
- Has fireplace: Yes
- Fireplace features: Family Room, Gas
Interior area
- Total structure area: 3,405
- Total interior livable area: 3,405 sqft
Property
Parking
- Total spaces: 3
- Parking features: Attached
- Attached garage spaces: 3
Features
- Levels: One
- Stories: 1
- Patio & porch: Covered Patio, Deck
- Has view: Yes
- View description: Mountain(s)
Lot
- Size: 1.4 Acres
- Features: Dimension Above, Landscaped
Details
- Additional structures: Shed(s)
- Parcel number: 482949
- Zoning: Salem-RA
Construction
Type & style
- Home type: SingleFamily
- Architectural style: Other
- Property subtype: Single Family Residence
Materials
- Fiber Cement, Lap Siding
- Foundation: Continuous
- Roof: Composition,Metal or Aluminum
Condition
- New construction: No
- Year built: 2016
Utilities & green energy
- Electric: 1/Main
- Sewer: Septic Tank
- Water: Private/Community/Dist
Community & HOA
Community
- Subdivision: Parti. Pl. 2016-0013
HOA
- Has HOA: No
Location
- Region: Salem
Financial & listing details
- Price per square foot: $380/sqft
- Tax assessed value: $881,340
- Annual tax amount: $11,364
- Price range: $1.3M - $1.3M
- Date on market: 7/30/2026
- Listing agreement: Exclusive Right To Sell
- Listing terms: Cash,Conventional
Estimated market value
$1,256,000
$1.19M - $1.32M
$4,137/mo
Price history
| Date | Event | Price |
|---|---|---|
| 7/30/2026 | Listed for sale | $1,295,000+896.2%$380/sqft |
Source:  WVMLS #844026 Report a problem WVMLS #844026 Report a problem | ||
| 9/4/2015 | Sold | $130,000$38/sqft |
Source: Public Record Report a problem | ||
Public tax history
| Year | Property taxes | Tax assessment |
|---|---|---|
| 2025 | $11,364 +8% | $575,230 +3% |
| 2024 | $10,525 +3% | $558,480 +3% |
| 2023 | $10,219 +3.3% | $542,220 +3% |
| 2022 | $9,892 +2.9% | $526,430 +3% |
| 2021 | $9,610 +3.1% | $511,100 +3% |
| 2020 | $9,324 +3.6% | $496,220 +3% |
| 2019 | $8,999 | $481,770 +3% |
| 2018 | $8,999 +1.7% | $467,740 +252% |
| 2017 | $8,849 +84.1% | $132,870 +70.6% |
| 2016 | $4,807 +249.6% | $77,870 +12582.4% |
| 2015 | $1,375 +17802.7% | $614 +3% |
| 2014 | $8 +39.6% | $596 +26.5% |
| 2006 | $6 | $471 |
Find assessor info on the county website
Monthly payment
Est. payment
Payment breakdown
Explore the cost of this home by adjusting the details. Changes won't be saved.Climate risks
Neighborhood: 97304
Nearby schools
Schools provided by the listing agent
- Elementary: Kalapuya
- Middle: Straub
- High: West Salem
Source: WVMLS. This data may not be complete. We recommend contacting the local school district to confirm school assignments for this home.
Similar homes
- $1,299,0007 bd6 ba4.9k sqft734 Cascade Dr NW, Salem, OR 97304For Sale

 MLS ID #843848, PATTI WILLIAMSON, Windermere Heritage. WVMLS
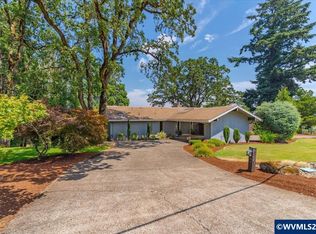
 - $1,079,9004 bd4 ba4.1k sqft3323 Belvedere St NW, Salem, OR 97304For Sale
 MLS ID #845398, LEANNA & TREVOR SMITH, Exp Realty, Llc. WVMLS
 - $1,299,0005 bd5 ba4.5k sqft846 55th Ave NW, Salem, OR 97304For Sale
 MLS ID #842844, JERUSHA MALAER, John L. Scott-Salem. WVMLS
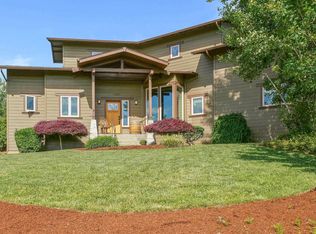
 - $739,9003 bd3 ba2.5k sqft2015 Landaggard Dr NW, Salem, OR 97304For Sale
 MLS ID #840969, SAM LABBE, Coldwell Banker Mountain West Real Estate, Inc.. WVMLS
 - $1,115,0005 bd2 ba3.2k sqft7500 Spring Valley Rd NW, Salem, OR 97304For SaleMLS ID #844748, EMILY BROCK, Keller Williams Capital City. WVMLS
- $785,0004 bd3 ba3k sqft3460 Eola Dr NW, Salem, OR 97304For SaleMLS ID #843235, MARTA GUAJARDO, Homesmart Realty Group. WVMLS
- $675,0004 bd3 ba2.5k sqft591 Timber View St NW, Salem, OR 97304For SaleMLS ID #843108, AMBER ARCHIBALD, Made Out West Land Company, Llc. WVMLS
- $1,395,0003 bd3 ba3k sqft3021 Concomly Rd S, Salem, OR 97306For SaleMLS ID #844360, ERIC FISKUM, Re/Max Integrity - Salem. WVMLS
- $1,095,0004 bd4 ba4.1k sqft3582 El Dorado Loop S, Salem, OR 97302For SaleMLS ID #845660, HEIDI LITCHFIELD, Homestar Brokers. WVMLS
- $1,175,0005 bd4 ba3.7k sqft4468 Fox Ln S, Salem, OR 97306For SaleMLS ID #840038, CHAD JONES, Homesmart Realty Group. WVMLS
- $750,0004 bd4 ba3.4k sqft1665 Sisters Ct NW, Salem, OR 97304For SaleMLS ID #842557, RHONDA SMITH, Windermere Heritage. WVMLS
- $1,498,0004 bd4 ba4.9k sqft4005 Cloudview Dr S, Salem, OR 97302For SaleMLS ID #831382, TIM RIST, Dore. WVMLS
- $749,9004 bd3 ba3k sqft1423 35th Ave NW, Salem, OR 97304For SaleMLS ID #841667, LAURIE ISALY (DAVIS), Coldwell Banker Mountain West Real Estate, Inc.. WVMLS
- $1,599,0003 bd4 ba3.8k sqft3509 Torrey Pines Dr S, Salem, OR 97302For SaleMLS ID #845109, DEWEY WHITTON, The Salem Real Estate Group. WVMLS
- $1,125,0004 bd3 ba4k sqft3876 Kalakala Cir S, Salem, OR 97306For SaleMLS ID #841525, BRIDGET WELBORN, Homesmart Realty Group. WVMLS
- $659,9004 bd4 ba3.4k sqft1589 Kenard St NW, Salem, OR 97304For SaleMLS ID #842155, JIM SPARKMAN, Homesmart Realty Group. WVMLS
- $1,499,0004 bd4 ba5k sqft2725 Kaloken Ct S, Salem, OR 97306For SaleMLS ID #841388, ERIC FISKUM, Re/Max Integrity - Salem. WVMLS
- $975,0003 bd3 ba3.1k sqft4918 Viewcrest Rd S, Salem, OR 97302For SaleMLS ID #844231, CARRIE CORCORAN, Realty One Group Willamette Valley. WVMLS
- $1,095,0005 bd4 ba3.5k sqft3522 Balm St S, Salem, OR 97302For SaleMLS ID #843169, ERIC FISKUM, Re/Max Integrity - Salem. WVMLS
- $1,180,0003 bd3 ba3.1k sqft6840 Burnett St SE, Salem, OR 97317For SaleMLS ID #844214, MICHAEL SCHMIDT, Silverton Realty, Inc.. WVMLS
