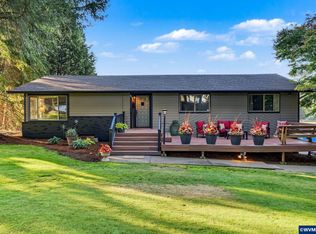
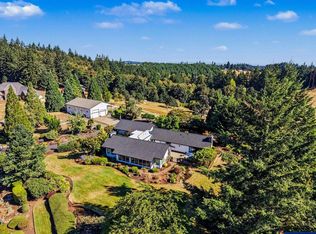
Rare opportunity in sought-after Chinook Estates! Spacious home on acreage with stunning mountain views featuring 4 bedrooms + office, family room, living room, rec room & media room. Huge eat-in kitchen with additional breakfast bar, beautiful wood floors, and multiple indoor/outdoor entertaining spaces including 2 patios, fire pit area & enclosed garden. Room to relax, gather, and enjoy peaceful country living with plenty of space to spread out. Dual living potential. Oversized 2 car garage plus storage!!
For sale
Listed by: Homesmart Realty Group • BRIDGET WELBORN • Contact: Direc: 503-510-6580
$1,125,000
3876 Kalakala Cir S, Salem, OR 97306
4beds
4,065sqft
Single Family Residence
Built in 1979
3.64 Acres Lot
$1,091,200 Zestimate®
$277/sqft
$31/mo HOA
What's special
Stunning mountain viewsEnclosed gardenFire pit areaFamily roomHuge eat-in kitchenBeautiful wood floorsSpacious home on acreage
- 146 days
- 350
- 19
Zillow last checked:
Listing updated:
Listed by:
BRIDGET WELBORN Direc:503-510-6580,
Homesmart Realty Group
Source: WVMLS,MLS#: 841525
Facts & features
Interior
Bedrooms & bathrooms
- Bedrooms: 4
- Bathrooms: 3
- Full bathrooms: 3
- Main level bathrooms: 2
Primary bedroom
- Level: Main
Bedroom 2
- Level: Main
Bedroom 3
- Level: Lower
Bedroom 4
- Level: Lower
Dining room
- Features: Formal
- Level: Main
Family room
- Level: Lower
Kitchen
- Level: Main
Living room
- Level: Main
Heating
- Forced Air, Natural Gas
Cooling
- Central Air
Appliances
- Included: Dishwasher, Disposal, Built-In Range, Convection Oven, Electric Range, Gas Range, Microwave, Range Included, Electric Water Heater
- Laundry: Main Level
Features
- Breakfast Room/Nook, Den, Other(Refer to Remarks), Rec Room
- Flooring: Carpet, Tile, Wood
- Basement: Daylight,Finished
- Has fireplace: Yes
- Fireplace features: Family Room, Living Room, Wood Burning
Interior area
- Total structure area: 4,065
- Total interior livable area: 4,065 sqft
Video & virtual tour
Property
Parking
- Total spaces: 2
- Parking features: Attached
- Attached garage spaces: 2
Features
- Levels: Two
- Stories: 2
- Patio & porch: Covered Patio, Patio
- Exterior features: Blue
- Fencing: Partial
- Has view: Yes
- View description: Mountain(s)
Lot
- Size: 3.64 Acres
- Features: Landscaped
Details
- Additional structures: Shed(s), RV/Boat Storage
- Parcel number: 545383
- Zoning: AR
Construction
Type & style
- Home type: SingleFamily
- Property subtype: Single Family Residence
Materials
- Fiber Cement, Lap Siding
- Roof: Composition
Condition
- New construction: No
- Year built: 1979
Utilities & green energy
- Electric: 1/Main
- Sewer: Septic Tank
- Water: Well
Community & HOA
Community
- Subdivision: Chinook 03
HOA
- Has HOA: Yes
- HOA fee: $375 annually
Location
- Region: Salem
Financial & listing details
- Price per square foot: $277/sqft
- Tax assessed value: $1,141,920
- Annual tax amount: $8,072
- Price range: $1.1M - $1.1M
- Date on market: 5/27/2026
- Listing agreement: Exclusive Right To Sell
- Listing terms: Cash,Conventional
- Inclusions: All kitchen appliances including fridge & W/D
- Exclusions: Mini fridge downstairs
Estimated market value
$1,091,200
$1.04M - $1.15M
$4,234/mo
Price history
| Date | Event | Price |
|---|---|---|
| 5/27/2026 | Listed for sale | $1,125,000+83.2%$277/sqft |
Source:  WVMLS #841525 Report a problem WVMLS #841525 Report a problem | ||
| 6/30/2005 | Sold | $614,000$151/sqft |
Source: Public Record Report a problem | ||
Public tax history
| Year | Property taxes | Tax assessment |
|---|---|---|
| 2025 | $8,072 +3% | $635,910 +3% |
| 2024 | $7,835 +2.5% | $617,390 +6.1% |
| 2023 | $7,647 +2.5% | $581,960 |
| 2022 | $7,458 +2.7% | $581,960 +3% |
| 2021 | $7,265 +2.8% | $565,010 +6.1% |
| 2020 | $7,069 +3.8% | $532,590 |
| 2019 | $6,811 +1.3% | -- |
| 2018 | $6,724 | -- |
| 2017 | $6,724 +19.6% | -- |
| 2016 | $5,622 | -- |
| 2015 | $5,622 +1.8% | -- |
| 2014 | $5,523 | -- |
Find assessor info on the county website
Monthly payment
Est. payment
Payment breakdown
Explore the cost of this home by adjusting the details. Changes won't be saved.Climate risks
Neighborhood: 97306
Nearby schools
Schools provided by the listing agent
- Elementary: Sumpter
- Middle: Crossler
- High: Sprague
Source: WVMLS. This data may not be complete. We recommend contacting the local school district to confirm school assignments for this home.
Similar homes
- $879,0004 bd3 ba2.8k sqft278 Quinalt St SE, Salem, OR 97306For Sale
 MLS ID #846312, VISAY NAGGI, Berkshire Hathaway Homeservices R E Prof. WVMLS
 - $1,395,0003 bd3 ba3k sqft3021 Concomly Rd S, Salem, OR 97306For Sale
 MLS ID #844360, ERIC FISKUM, Re/Max Integrity - Salem. WVMLS
 - $914,0003 bd3 ba3k sqft6727 River Springs Dr S, Salem, OR 97306For Sale
 MLS ID #840403, TRISHA FRIZELLE, Windermere Heritage. WVMLS
 - $1,499,0004 bd4 ba5k sqft2725 Kaloken Ct S, Salem, OR 97306For Sale
 MLS ID #841388, ERIC FISKUM, Re/Max Integrity - Salem. WVMLS
 - $975,0003 bd3 ba3.1k sqft4918 Viewcrest Rd S, Salem, OR 97302For SaleMLS ID #844231, CARRIE CORCORAN, Realty One Group Willamette Valley. WVMLS
- $1,125,0004 bd3 ba2.8k sqft33833 Sunnyview Dr NE, Albany, OR 97322For SaleMLS ID #843512, JO-ANN ZEBROWSKI, Re/Max Integrity Corvallis Branch. WVMLS
- $1,245,0004 bd5 ba4.8k sqft341 Maple Hill Dr NW, Salem, OR 97304For SaleMLS ID #844366, LAURA DORN, Berkshire Hathaway Homeservices R E Prof. WVMLS
- $1,075,0007 bd6 ba6k sqft5425 Woodmill Dr SE, Salem, OR 97306For SaleMLS ID #839303, JULENE WYNN, Coldwell Banker Mountain West Real Estate, Inc.. WVMLS
- $849,0004 bd3 ba2.4k sqft309 Kurth Meadow Ave SE, Salem, OR 97306For SaleMLS ID #846070, LINDA TIPTON, Berkshire Hathaway Homeservices R E Prof. WVMLS
- $869,0004 bd4 ba2.8k sqft450 Augusta St SE, Salem, OR 97306For SaleMLS ID #841925, LILLIAN KAY, Fcre Home. WVMLS
- $945,0004 bd4 ba3.2k sqft3955 Sunset Hills Dr SE, Turner, OR 97392For SaleMLS ID #842404, EMILY WILLIAMSON, Hybrid Real Estate. WVMLS
- $919,0004 bd3 ba3.7k sqft6890 Canyon St SE, Salem, OR 97317For SaleMLS ID #845334, HEATHER ALLEY, Oregon Life Homes. WVMLS
- $1,180,0003 bd3 ba3.1k sqft6840 Burnett St SE, Salem, OR 97317For SaleMLS ID #844214, MICHAEL SCHMIDT, Silverton Realty, Inc.. WVMLS
- $995,0004 bd6 ba5.1k sqft6644 Rippling Brook Dr SE, Salem, OR 97317For SaleMLS ID #845757, LAUREN IAQUINTA, Cascade Hasson Sotheby's International Realty. WVMLS
- $879,9004 bd4 ba2.9k sqft187 Eider Ave SE, Salem, OR 97306For SaleMLS ID #843306, TY HILDEBRAND, Realty One Group Willamette Valley. WVMLS
- $965,0004 bd3 ba2.5k sqft8131 Pudding Creek Dr SE, Salem, OR 97317For SaleMLS ID #840987, DAMONIAN PIKE, Berkshire Hathaway Homeservices R E Prof. WVMLS
- $1,250,0004 bd4 ba3.5k sqft8135 Rauscher Ln SE, Aumsville, OR 97325For SaleMLS ID #838877, TREVOR ELLIOTT, Homesmart Realty Group. WVMLS
- $999,0004 bd3 ba4.2k sqft4135 Rivercrest Dr N, Keizer, OR 97303For SaleMLS ID #845136, BARB NORRIS, Redfin. WVMLS
- $1,169,0005 bd3 ba3.6k sqft3995 S Kings Valley Hwy, Dallas, OR 97338For SaleMLS ID #841029, RICK MAURMANN, Realty One Group Willamette Valley. WVMLS
- $950,0004 bd5 ba3.2k sqft6723 Rippling Brook Dr SE, Salem, OR 97317For SaleMLS ID #840266, CASSANDRE MOSS, Willcuts Company Real Estate. WVMLS
