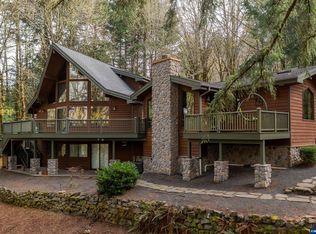
Enjoy sweeping mountain views from this custom-built, one-owner home. The spacious great room features high ceilings and a cozy wood-burning fireplace. The kitchen includes an island, deep countertops, pull-out cabinets, and a pantry, with a dining area nearby. A den is conveniently located on the main level. The primary suite offers a view, plus a charming window seat. Downstairs, you’ll find generously sized bedrooms and a 20x18 bonus room pre-wired for a kitchenette that offers dual living possibilities. There’s also a massive storage area in the down stairs. Updates include new carpet on the main level, new roof and siding completed in 2019. New lighting and countertops in kitchen and primary bath, new primary soaking tub and LVP. The 60x30 shop comes equipped with a 2 post hoist, 220V power, 12’ and 10’ doors, and a wood stove, perfect for projects or extra storage.
For sale
Listed by: Windermere Heritage • TRISHA FRIZELLE • Contact: Direc: 503-851-9130
$914,000
6727 River Springs Dr S, Salem, OR 97306
3beds
3,064sqft
Single Family Residence
Built in 1994
3.14 Acres Lot
$890,300 Zestimate®
$298/sqft
$-- HOA
What's special
Cozy wood-burning fireplaceSweeping mountain viewsDining area nearbyHigh ceilingsGenerously sized bedroomsNew primary soaking tubCharming window seat
- 17 days
- 916
- 63
Likely to sell faster than
Zillow last checked:
Listing updated:
Listed by:
TRISHA FRIZELLE Direc:503-851-9130,
Windermere Heritage
Source: WVMLS,MLS#: 840403
Facts & features
Interior
Bedrooms & bathrooms
- Bedrooms: 3
- Bathrooms: 3
- Full bathrooms: 2
- 1/2 bathrooms: 1
Primary bedroom
- Level: Main
- Area: 225
- Dimensions: 15 x 15
Bedroom 2
- Level: Upper
- Area: 172.62
- Dimensions: 13.7 x 12.6
Bedroom 3
- Level: Upper
- Area: 170.1
- Dimensions: 13.5 x 12.6
Dining room
- Features: Formal
- Level: Main
- Area: 160.6
- Dimensions: 14.6 x 11
Kitchen
- Level: Main
- Area: 182
- Dimensions: 14 x 13
Living room
- Level: Main
- Area: 327.6
- Dimensions: 18 x 18.2
Heating
- Electric, Oil, Heat Pump
Cooling
- Central Air
Appliances
- Included: Dishwasher, Disposal, Electric Range, Microwave
- Laundry: Main Level
Features
- Den
- Flooring: Carpet, Vinyl, Wood
- Basement: Finished,Full
- Has fireplace: Yes
- Fireplace features: Living Room, Wood Burning
Interior area
- Total structure area: 3,064
- Total interior livable area: 3,064 sqft
Video & virtual tour
Property
Parking
- Total spaces: 2
- Parking features: Attached
- Attached garage spaces: 2
Features
- Levels: Two
- Stories: 2
- Patio & porch: Deck
- Fencing: Partial
- Has view: Yes
- View description: Mountain(s), Territorial
Lot
- Size: 3.14 Acres
- Features: Dimension Above, Landscaped
Details
- Additional structures: See Remarks, Workshop, RV/Boat Storage
- Parcel number: 559029
- Zoning: SFR
Construction
Type & style
- Home type: SingleFamily
- Property subtype: Single Family Residence
Materials
- Fiber Cement, Lap Siding
- Foundation: Continuous
- Roof: Composition
Condition
- New construction: No
- Year built: 1994
Utilities & green energy
- Electric: 1/Main
- Sewer: Septic Tank
- Water: Well
Community & HOA
Community
- Security: Security System Owned
HOA
- Has HOA: No
Location
- Region: Salem
Financial & listing details
- Price per square foot: $298/sqft
- Tax assessed value: $981,340
- Annual tax amount: $5,065
- Price range: $914K - $914K
- Date on market: 8/24/2026
- Listing agreement: Exclusive Right To Sell
- Listing terms: VA Loan,Cash,Conventional
Estimated market value
$890,300
$846,000 - $935,000
$3,691/mo
Price history
| Date | Event | Price |
|---|---|---|
| 8/24/2026 | Listed for sale | $914,000+3%$298/sqft |
Source:  WVMLS #840403 Report a problem WVMLS #840403 Report a problem | ||
| 11/8/2022 | Listing removed | -- |
Source: BHHS broker feed Report a problem | ||
| 11/4/2022 | Listed for sale | $887,000$289/sqft |
Source: BHHS broker feed #797068 Report a problem | ||
| 10/27/2022 | Listing removed | $887,000$289/sqft |
Source: WVMLS #797068 Report a problem | ||
| 8/25/2022 | Listed for sale | $887,000$289/sqft |
Source: WVMLS #797068 Report a problem | ||
Public tax history
| Year | Property taxes | Tax assessment |
|---|---|---|
| 2025 | $5,066 +3% | $399,060 +3% |
| 2024 | $4,917 +2.5% | $387,440 +6.1% |
| 2023 | $4,799 +2.5% | $365,210 |
| 2022 | $4,680 +2.7% | $365,210 +3% |
| 2021 | $4,559 +2.8% | $354,580 +6.1% |
| 2020 | $4,436 +3.8% | $334,240 |
| 2019 | $4,274 +1.3% | -- |
| 2018 | $4,220 | -- |
| 2017 | $4,220 +19.6% | -- |
| 2016 | $3,529 | -- |
| 2015 | $3,529 +1.8% | -- |
| 2014 | $3,466 | -- |
Find assessor info on the county website
Monthly payment
Est. payment
Payment breakdown
Explore the cost of this home by adjusting the details. Changes won't be saved.Climate risks
Neighborhood: 97306
Nearby schools
Schools provided by the listing agent
- Elementary: Schirle
- Middle: Crossler
- High: Sprague
Source: WVMLS. This data may not be complete. We recommend contacting the local school district to confirm school assignments for this home.
- $930,1003 bd2 ba2.8k sqft6751 River Heights Ln S, Salem, OR 97306Off Market
- $943,6002 bd2 ba2.5k sqft6637 River Springs Dr S, Salem, OR 97306Off Market
- $1,010,4005 bd3 ba2.8k sqft6710 River Springs Dr S, Salem, OR 97306Off Market
- $752,3003 bd2 ba1.7k sqft6752 River Heights Ln S, Salem, OR 97306Off Market
Similar homes
- $969,9004 bd4 ba2.9k sqft6894 Prospect Ridge Rd S, Salem, OR 97306For Sale
 MLS ID #840020, MARK SHADRIN, Berkshire Hathaway Homeservices R E Prof. WVMLS
 - $799,0003 bd3 ba3k sqft3153 Kwonesum Ct S, Salem, OR 97306For Sale
 MLS ID #843224, GREG MESSICK, Realtynet. WVMLS
 - $749,0004 bd2 ba2.1k sqft7235 Sarah Ln S, Salem, OR 97306For Sale
 MLS ID #845431, STEVE EVANS, Homesmart Realty Group. WVMLS
 - $789,0004 bd3 ba2.7k sqft2121 Davis Rd S, Salem, OR 97306For Sale
 MLS ID #845155, CONNIE BRESEE, Realty One Group Willamette Valley. WVMLS
 - $1,150,0003 bd3 ba3.5k sqft3864 W Nanitch Cir S, Salem, OR 97306For SaleMLS ID #841650, JAMES HAUGE, Legacy Real Estate. WVMLS
- $899,9005 bd3 ba3.2k sqft346 Summit View Ave SE, Salem, OR 97306For SaleMLS ID #845027, NATALIE RYBAKOV, Homesmart Realty Group. WVMLS
- $999,0003 bd3 ba3.1k sqft4918 Viewcrest Rd S, Salem, OR 97302For SaleMLS ID #844231, CARRIE CORCORAN, Realty One Group Willamette Valley. WVMLS
- $999,9004 bd4 ba3.1k sqft6550 Congressional Ct SE, Salem, OR 97306For SaleMLS ID #842889, ERIC WELLARD and BRIAN BEMIS, Re/Max Integrity - Salem. WVMLS
- $1,111,1103 bd3 ba2.1k sqft3731 Vitae Springs Rd S, Salem, OR 97306For SaleMLS ID #842532, JENNIFER MOLAN, Berkshire Hathaway Homeservices R E Prof. WVMLS
- $1,125,0004 bd3 ba4k sqft3876 Kalakala Cir S, Salem, OR 97306For SaleMLS ID #841525, BRIDGET WELBORN, Homesmart Realty Group. WVMLS
- $879,0004 bd4 ba2.8k sqft450 Augusta St SE, Salem, OR 97306For SaleMLS ID #841925, LILLIAN KAY, Fcre Home. WVMLS
- $899,0004 bd4 ba2.9k sqft187 Eider Ave SE, Salem, OR 97306For SaleMLS ID #843306, TY HILDEBRAND, Realty One Group Willamette Valley. WVMLS
- $799,5004 bd4 ba3.2k sqft7511 Skyline Rd S, Salem, OR 97306New ConstructionMLS ID #826932, LILLIAN KAY, Fcre Home. WVMLS
- $899,8004 bd4 ba3.5k sqft2470 Crestmont Cir S, Salem, OR 97302For SaleMLS ID #840071, AMY CLARK, Brighthome Real Estate Group. WVMLS
- $1,199,0005 bd4 ba3.7k sqft4468 Fox Ln S, Salem, OR 97306For SaleMLS ID #840038, CHAD JONES, Homesmart Realty Group. WVMLS
- $799,9005 bd3 ba2.9k sqft5598 Wigeon St SE, Salem, OR 97306For SaleMLS ID #837485, LORI PALERMO, Tall Firs Realty Llc. WVMLS
- $898,0006 bd4 ba3.5k sqft1171 Thunderbird Ave S, Salem, OR 97306For SaleMLS ID #844359, MAYRA ROCHA, Rocha Realty Llc. WVMLS
- $1,200,0004 bd3 ba3.2k sqft6135 Skyline Rd S, Salem, OR 97306For SaleMLS ID #841695, JANELL KOLENC P.C., Results Realty. WVMLS
- $765,0003 bd4 ba2.8k sqft3398 Championship Dr S, Salem, OR 97302For SaleMLS ID #844700, ERIC FISKUM, Re/Max Integrity - Salem. WVMLS
- $1,275,0004 bd3 ba2.3k sqft7235 Bates Rd S, Salem, OR 97306For SaleMLS ID #843449, BRENDA BONEBRAKE, Realty One Group Willamette Valley Stayton. WVMLS
