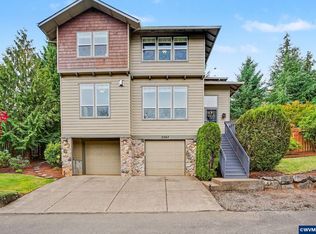
Welcome to this beautifully updated custom home in the highly desirable Holder Estates, where quality craftsmanship meets modern comfort. Thoughtfully designed with a main-level primary suite featuring ensuite and walk-in closet, this home showcases top-quality finishes and fixtures throughout, an open-concept layout with high ceilings, beautiful double sided gas fireplace, and a fifth bedroom currently set up as a private office—perfect for work-from-home living with built in desks, shelves and French door The kitchen is a true showstopper with stainless steel appliances, a Wolf range, and sleek quartz countertops, double dishwasher, 5X5 pantry and adjoining dining room ideal for both everyday living and entertaining. Upstairs offers a flexible layout well suited for multigenerational living, providing a full bath, huge closet - space and privacy for everyone. Step outside to enjoy the newly landscaped yard with sprinklers and a drip system, fresh exterior paint, and a stunning 20x30 Trex deck with stainless steel railings—partially covered and made for year-round enjoyment. Unwind in the new Bullfrog spa and take in the peaceful surroundings. Located in a sought-after South Salem neighborhood, this home is close to restaurants, shopping, schools, and parks, offering both convenience and an exceptional lifestyle.
For sale
Listed by: Tall Firs Realty Llc • LORI PALERMO • Contact: Agent: 541-579-5674
Price cut: $10K (9/7)
$789,900
5598 Wigeon St SE, Salem, OR 97306
5beds
2,901sqft
Single Family Residence
Built in 2016
9,148 Square Feet Lot
$788,300 Zestimate®
$272/sqft
$-- HOA
What's special
Wolf rangeSleek quartz countertopsPeaceful surroundingsNew bullfrog spaFresh exterior paintBeautifully updated custom homeDouble dishwasher
- 72 days
- 269
- 25
Zillow last checked:
Listing updated:
Listed by:
LORI PALERMO Agent:541-579-5674,
Tall Firs Realty Llc
Source: WVMLS,MLS#: 837485
Facts & features
Interior
Bedrooms & bathrooms
- Bedrooms: 5
- Bathrooms: 3
- Full bathrooms: 3
- Main level bathrooms: 2
Primary bedroom
- Level: Main
- Area: 210
- Dimensions: 15 x 14
Bedroom 2
- Level: Main
- Area: 121
- Dimensions: 11 x 11
Bedroom 3
- Level: Main
- Area: 132
- Dimensions: 11 x 12
Bedroom 4
- Level: Main
- Area: 132
- Dimensions: 12 x 11
Dining room
- Features: Area (Combination)
- Level: Main
- Area: 120
- Dimensions: 10 x 12
Family room
- Level: Upper
- Area: 357
- Dimensions: 21 x 17
Kitchen
- Level: Main
- Area: 160
- Dimensions: 16 x 10
Living room
- Level: Main
- Area: 324
- Dimensions: 18 x 18
Heating
- Natural Gas, Forced Air
Cooling
- Central Air
Appliances
- Included: Dishwasher, Disposal, Gas Range, Microwave, Range Included, Gas Water Heater
- Laundry: Main Level
Features
- Walk-in Pantry, Smart Home
- Flooring: Carpet, Laminate
- Has fireplace: Yes
- Fireplace features: Gas, Living Room
Interior area
- Total structure area: 2,901
- Total interior livable area: 2,901 sqft
Video & virtual tour
Property
Parking
- Total spaces: 2
- Parking features: Attached
- Attached garage spaces: 2
Features
- Levels: One and One Half
- Stories: 1
- Patio & porch: Covered Deck, Deck
- Exterior features: Blue
- Fencing: Fenced
- Has view: Yes
- View description: Territorial
Lot
- Size: 9,148 Square Feet
- Features: Landscaped
Details
- Additional structures: Shed(s)
- Parcel number: 341376
- Zoning: RS
Construction
Type & style
- Home type: SingleFamily
- Property subtype: Single Family Residence
Materials
- Fiber Cement, Lap Siding
- Foundation: Continuous
- Roof: Composition
Condition
- New construction: No
- Year built: 2016
Utilities & green energy
- Electric: 1/Main
- Sewer: Public Sewer
- Water: Public
- Utilities for property: Water Connected
Community & HOA
Community
- Security: Security System Owned
- Subdivision: Holder Estates #2
Location
- Region: Salem
Financial & listing details
- Price per square foot: $272/sqft
- Tax assessed value: $789,070
- Annual tax amount: $8,416
- Price range: $789.9K - $789.9K
- Date on market: 8/7/2026
- Listing agreement: Exclusive Right To Sell
- Listing terms: VA Loan,Cash,ODVA,FHA,Conventional
Estimated market value
$788,300
$749,000 - $828,000
$3,586/mo
Price history
| Date | Event | Price |
|---|---|---|
| 9/7/2026 | Price change | $789,900-1.3%$272/sqft |
Source:  RMLS (OR) #644533268 Report a problem RMLS (OR) #644533268 Report a problem | ||
| 8/5/2026 | Price change | $799,900-3.6%$276/sqft |
Source: RMLS (OR) #644533268 Report a problem | ||
| 7/3/2026 | Price change | $829,900-0.7%$286/sqft |
Source: RMLS (OR) #644533268 Report a problem | ||
| 5/14/2026 | Price change | $836,000-1.6%$288/sqft |
Source: RMLS (OR) #644533268 Report a problem | ||
| 1/29/2026 | Listed for sale | $849,900+9.7%$293/sqft |
Source: RMLS (OR) #644533268 Report a problem | ||
| 5/2/2022 | Sold | $775,000+3.3%$267/sqft |
Source: Public Record Report a problem | ||
| 4/1/2022 | Pending sale | $749,900$258/sqft |
Source:  RE/MAX International #790281 Report a problem RE/MAX International #790281 Report a problem | ||
| 4/1/2022 | Contingent | $749,900$258/sqft |
Source:  WVMLS #790281 Report a problem WVMLS #790281 Report a problem | ||
| 3/28/2022 | Listed for sale | $749,900+51.5%$258/sqft |
Source: WVMLS #790281 Report a problem | ||
| 6/21/2017 | Sold | $495,000+6%$171/sqft |
Source: Public Record Report a problem | ||
| 8/18/2016 | Sold | $467,000$161/sqft |
Source: Public Record Report a problem | ||
Public tax history
| Year | Property taxes | Tax assessment |
|---|---|---|
| 2025 | $8,416 +7.8% | $409,670 +3% |
| 2024 | $7,809 +3% | $397,740 +6.1% |
| 2023 | $7,579 +2.9% | $374,920 |
| 2022 | $7,367 +2.9% | $374,920 +3% |
| 2021 | $7,157 +3% | $364,000 +6.1% |
| 2020 | $6,948 +3.6% | $343,110 |
| 2019 | $6,704 +1.3% | -- |
| 2018 | $6,617 | -- |
| 2017 | $6,617 +478.5% | -- |
| 2016 | $1,144 | -- |
| 2015 | $1,144 +2.5% | -- |
| 2014 | $1,116 +10.9% | -- |
| 2013 | $1,006 | -- |
| 2012 | $1,006 -3.8% | -- |
| 2011 | $1,046 +0.7% | $57,800 +6.1% |
| 2010 | $1,038 +1.1% | $54,490 |
| 2009 | $1,027 +6% | $54,490 +3% |
| 2008 | $969 +16.9% | $52,910 |
| 2007 | $829 | -- |
Find assessor info on the county website
Monthly payment
Est. payment
Payment breakdown
Explore the cost of this home by adjusting the details. Changes won't be saved.Climate risks
Neighborhood: South Gateway
Nearby schools
Schools provided by the listing agent
- Elementary: Sumpter
- Middle: Crossler
Source: WVMLS. This data may not be complete. We recommend contacting the local school district to confirm school assignments for this home.

Similar homes
- $759,0005 bd3 ba2.9k sqft822 Majestic View Ave SE, Salem, OR 97306For Sale

 MLS ID #844476, KELLY SWIFT, Windermere Heritage. WVMLS
 - $899,9005 bd3 ba3.2k sqft346 Summit View Ave SE, Salem, OR 97306For Sale
 MLS ID #845027, NATALIE RYBAKOV, Homesmart Realty Group. WVMLS
 - $639,0005 bd4 ba3k sqft5567 Wigeon St SE, Salem, OR 97306For Sale
 MLS ID #845727, BRIDGET WELBORN, Homesmart Realty Group. WVMLS
 - $879,9004 bd4 ba2.9k sqft187 Eider Ave SE, Salem, OR 97306For Sale
 MLS ID #843306, TY HILDEBRAND, Realty One Group Willamette Valley. WVMLS
 - $749,9905 bd3 ba2.9k sqft2185 Kari Dawn Ave SE, Salem, OR 97306For SaleMLS ID #843215, SHANNON KNAPP, More Realty. WVMLS
- $689,9005 bd4 ba3k sqft5489 Salal St SE, Salem, OR 97306For SaleMLS ID #842591, CATHI CALDWELL, Homesmart Realty Group. WVMLS
- $579,0004 bd3 ba2.4k sqft5855 Lone Oak Rd SE, Salem, OR 97306For SaleMLS ID #841389, OKSANA FOKSHA, Homestar Brokers. WVMLS
- $550,0003 bd3 ba1.9k sqft5970 Lone Oak Rd SE, Salem, OR 97306For SaleMLS ID #845828, GLADYS BLUM, Blum Real Estate. WVMLS
- $699,9003 bd3 ba2.7k sqft5490 Woodmill Dr SE, Salem, OR 97306For SaleMLS ID #841849, JULIE LANGE, Realty One Group Willamette Valley. WVMLS
- $699,0004 bd4 ba3.8k sqft5428 Swallowtail St SE, Salem, OR 97306For SaleMLS ID #840636, OKSANA FOKSHA, Homestar Brokers. WVMLS
- $464,9003 bd3 ba2.1k sqft175 Kevin Way SE, Salem, OR 97306For SaleMLS ID #844158, CATHI CALDWELL, Homesmart Realty Group. WVMLS
- $750,0004 bd4 ba3.4k sqft1665 Sisters Ct NW, Salem, OR 97304For SaleMLS ID #842557, RHONDA SMITH, Windermere Heritage. WVMLS
- $620,0004 bd3 ba2.4k sqft2835 Fillmore Ave NW, Salem, OR 97304For SaleMLS ID #846639, RENEE WINTERS, Kithkin Real Estate. WVMLS
- $729,0005 bd4 ba3.7k sqft3796 Illahe Hill Rd S, Salem, OR 97302For SaleMLS ID #846053, ERIN GARIBAY, Homesmart Realty Group. WVMLS
- $799,0004 bd3 ba4.1k sqft2783 Dutch Oven Ave NW, Salem, OR 97304For SaleMLS ID #842662, MIKE EASTLUND, Realty One Group Willamette Valley. WVMLS
- $589,9003 bd3 ba2.8k sqft6837 Flicker Dr SE, Salem, OR 97306For SaleMLS ID #842453, LYNETTE HAWKINS, Realty One Group Willamette Valley. WVMLS
- $675,0004 bd3 ba2.5k sqft591 Timber View St NW, Salem, OR 97304For SaleMLS ID #843108, AMBER ARCHIBALD, Made Out West Land Company, Llc. WVMLS
- $565,0003 bd2 ba1.7k sqft514 Creekside Dr SE, Salem, OR 97306For SaleMLS ID #841543, DEWEY WHITTON, The Salem Real Estate Group. WVMLS
- $659,0003 bd3 ba2.5k sqft1395 W Meadows Dr NW, Salem, OR 97304For SaleMLS ID #846301, SONYA GLESMANN, Berkshire Hathaway Homeservices R E Prof. WVMLS
