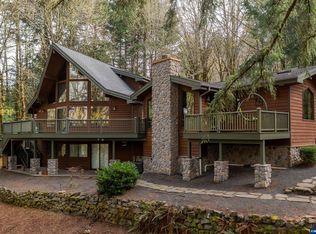
Custom Chinook Estates hilltop home on 3.14 acres with unmatched Willamette Valley views. This 3,536 sqft layout features 3 BR, 2.5 BA, hardwood floors, kitchen with high-end appliances and secondary commercial grade stove and hood. A spa-like sunroom w/ tub. Premium perks include custom built-ins, wine storage, a small Chardonnay vineyard, huge covered deck, and circular driveway. Equipped with top-tier systems: solar, a backup generator, water filtration, and brand-new 2025 Renewal by Andersen windows. Crowning one the highest point of Chinook Estates, this custom 1992 hilltop residence delivers unmatched Willamette Valley views across 3.14 acres. Inside, 3,536 sqft of refined living unfolds with 3 bedrooms, 2.5 baths, hardwood floors through the entry, family, dining, and kitchen, and abundant natural light from spacious windows. The kitchen features granite counters, Sub-Zero refrigeration, and a Fisher & Paykel dishwasher, plus a secondary cooking area with commercial-grade stove and hood. A spa-like sunroom with soaking tub, walk-in closets, custom built-ins, and dedicated wine storage reflect the quality throughout. Outside: a west-facing Chardonnay vineyard, fenced garden, circular driveway, and a magnificent covered back deck capturing the views from every angle. Major systems include whole-home automatic generator, rooftop solar, high-efficiency HVAC, water filtration, radon mitigation, and new 2025 Renewal by Andersen windows with lifetime transferable warranty.
For sale
Listed by: Legacy Real Estate • JAMES HAUGE • Contact: CELL: 503-877-2101
Price cut: $55K (9/18)
$1,095,000
3864 W Nanitch Cir S, Salem, OR 97306
3beds
3,536sqft
Single Family Residence
Built in 1992
3.14 Acres Lot
$-- Zestimate®
$310/sqft
$31/mo HOA
What's special
Unmatched willamette valley viewsSmall chardonnay vineyardWest-facing chardonnay vineyardHuge covered deckWine storageCustom built-insCircular driveway
- 143 days
- 513
- 21
Zillow last checked:
Listing updated:
Listed by:
JAMES HAUGE CELL:503-877-2101,
Legacy Real Estate
Source: WVMLS,MLS#: 841650
Facts & features
Interior
Bedrooms & bathrooms
- Bedrooms: 3
- Bathrooms: 3
- Full bathrooms: 2
- 1/2 bathrooms: 1
Primary bedroom
- Level: Main
Bedroom 2
- Level: Lower
Bedroom 3
- Level: Lower
Dining room
- Features: Area (Combination)
- Level: Main
Family room
- Level: Main
Kitchen
- Level: Main
Living room
- Level: Main
Heating
- Electric, Solar, Heat Pump, Forced Air
Appliances
- Included: Dishwasher, Disposal, Electric Range, Gas Range, Built-In Range, Range Included, Electric Water Heater
- Laundry: Main Level
Features
- Breakfast Room/Nook, Other(Refer to Remarks)
- Flooring: Carpet, Wood, Tile
- Basement: Full,Finished,Daylight
- Has fireplace: Yes
- Fireplace features: Family Room, Other Room, Gas
Interior area
- Total structure area: 3,536
- Total interior livable area: 3,536 sqft
Property
Parking
- Total spaces: 2
- Parking features: Attached
- Attached garage spaces: 2
Accessibility
- Accessibility features: Handicap Amenities - See Remarks
Features
- Levels: Two
- Stories: 2
- Patio & porch: Deck, Covered Deck
- Fencing: Partial
- Has view: Yes
- View description: Territorial
Lot
- Size: 3.14 Acres
- Features: Dimension Above, Landscaped
Details
- Additional structures: RV/Boat Storage
- Zoning: AR
Construction
Type & style
- Home type: SingleFamily
- Property subtype: Single Family Residence
Materials
- Fiber Cement, Wood Siding, T111, Lap Siding
- Foundation: Continuous
- Roof: Composition
Condition
- New construction: No
- Year built: 1992
Utilities & green energy
- Electric: 1/Main
- Sewer: Septic Tank
- Water: Well
Community & HOA
Community
- Subdivision: Chinook Estates Sub.
HOA
- Has HOA: Yes
- HOA fee: $375 annually
Location
- Region: Salem
Financial & listing details
- Price per square foot: $310/sqft
- Annual tax amount: $10,166
- Price range: $1.1M - $1.1M
- Date on market: 5/29/2026
- Listing agreement: Exclusive Right To Sell
- Listing terms: VA Loan,Cash,ODVA,FHA,Conventional
- Inclusions: Kitchen appliances and Washer/Dryer
Estimated market value
Not available
Estimated sales range
Not available
Not available
Price history
| Date | Event | Price |
|---|---|---|
| 9/18/2026 | Price change | $1,095,000-4.8%$310/sqft |
Source:  WVMLS #841650 Report a problem WVMLS #841650 Report a problem | ||
| 7/11/2026 | Listed for sale | $1,150,000$325/sqft |
Source: WVMLS #841650 Report a problem | ||
| 6/5/2026 | Pending sale | $1,150,000$325/sqft |
Source: WVMLS #841650 Report a problem | ||
| 5/29/2026 | Listed for sale | $1,150,000$325/sqft |
Source: WVMLS #841650 Report a problem | ||
Public tax history
Tax history is unavailable.
Monthly payment
Est. payment
Payment breakdown
Explore the cost of this home by adjusting the details. Changes won't be saved.Climate risks
Neighborhood: 97306
Nearby schools
Schools provided by the listing agent
- Elementary: Sumpter
- Middle: Crossler
- High: Sprague
Source: WVMLS. This data may not be complete. We recommend contacting the local school district to confirm school assignments for this home.
Similar homes
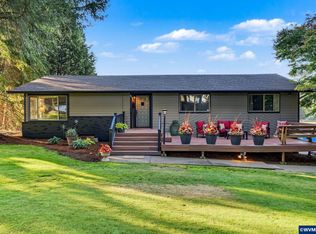
- $969,9004 bd4 ba2.9k sqft6894 Prospect Ridge Rd S, Salem, OR 97306For Sale
 MLS ID #840020, MARK SHADRIN, Berkshire Hathaway Homeservices R E Prof. WVMLS
 - $914,0003 bd3 ba3k sqft6727 River Springs Dr S, Salem, OR 97306For Sale
 MLS ID #840403, TRISHA FRIZELLE, Windermere Heritage. WVMLS
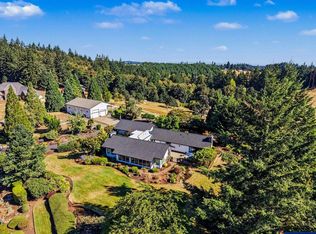
 - $879,0004 bd3 ba2.8k sqft278 Quinalt St SE, Salem, OR 97306For Sale
 MLS ID #846312, VISAY NAGGI, Berkshire Hathaway Homeservices R E Prof. WVMLS
 - $1,395,0003 bd3 ba3k sqft3021 Concomly Rd S, Salem, OR 97306For Sale
 MLS ID #844360, ERIC FISKUM, Re/Max Integrity - Salem. WVMLS
 - $1,095,0004 bd4 ba4.1k sqft3582 El Dorado Loop S, Salem, OR 97302For SaleMLS ID #845660, HEIDI LITCHFIELD, Homestar Brokers. WVMLS
- $689,0003 bd4 ba2.9k sqft4665 Bradford Loop SE, Salem, OR 97302For SaleMLS ID #846707, RICK MAURMANN, Realty One Group Willamette Valley. WVMLS
- $1,180,0003 bd3 ba3.1k sqft6840 Burnett St SE, Salem, OR 97317For SaleMLS ID #844214, MICHAEL SCHMIDT, Silverton Realty, Inc.. WVMLS
- $945,0004 bd4 ba3.2k sqft3955 Sunset Hills Dr SE, Turner, OR 97392For SaleMLS ID #842404, EMILY WILLIAMSON, Hybrid Real Estate. WVMLS
- $899,9003 bd3 ba2.7k sqft7925 Zion Ct SE, Turner, OR 97392For SaleMLS ID #845192, BRANT MCMANAMON, Legacy Real Estate. WVMLS
- $1,125,0004 bd3 ba2.8k sqft33833 Sunnyview Dr NE, Albany, OR 97322For SaleMLS ID #843512, JO-ANN ZEBROWSKI, Re/Max Integrity Corvallis Branch. WVMLS
- $999,9003 bd2 ba2.3k sqft27494 S Boundary Rd, Corvallis, OR 97330For SaleMLS ID #846653, JASON CADWELL, Jmg Jason Mitchell Group-Albany. WVMLS
- $1,115,0005 bd2 ba3.2k sqft7500 Spring Valley Rd NW, Salem, OR 97304For SaleMLS ID #844748, EMILY BROCK, Keller Williams Capital City. WVMLS
- $1,245,0004 bd5 ba4.8k sqft341 Maple Hill Dr NW, Salem, OR 97304For SaleMLS ID #844366, LAURA DORN, Berkshire Hathaway Homeservices R E Prof. WVMLS
- $995,0004 bd6 ba5.1k sqft6644 Rippling Brook Dr SE, Salem, OR 97317For SaleMLS ID #845757, LAUREN IAQUINTA, Cascade Hasson Sotheby's International Realty. WVMLS
- $909,0003 bd4 ba2.6k sqft410 50th Ave NW, Salem, OR 97304For SaleMLS ID #828449, SEAN ANDERSON, Homestar Brokers. WVMLS
- $589,0003 bd3 ba2.8k sqft930 Sahalee Ct SE, Salem, OR 97306For SaleMLS ID #845527, NICOLE RODRIGUEZ, Lovejoy Real Estate. WVMLS
- $1,150,0003 bd6 ba3.1k sqft22000 SE Upper Matthews Creek Ln, Amity, OR 97101For SaleMLS ID #840252, JACOB ESPERICUETA, Realty One Group Willamette Valley. WVMLS
- $589,9003 bd3 ba2.8k sqft6837 Flicker Dr SE, Salem, OR 97306For SaleMLS ID #842453, LYNETTE HAWKINS, Realty One Group Willamette Valley. WVMLS
- $919,0004 bd3 ba3.7k sqft6890 Canyon St SE, Salem, OR 97317For SaleMLS ID #845334, HEATHER ALLEY, Oregon Life Homes. WVMLS
- $639,0005 bd4 ba3k sqft5567 Wigeon St SE, Salem, OR 97306For SaleMLS ID #845727, BRIDGET WELBORN, Homesmart Realty Group. WVMLS
