Seller offering up to $20,000 toward buyer closing costs, interest rate buy-down, or other buyer-approved expenses with an acceptable offer. Room for everything you drive, build, and grow. This 5.18-acre gated property above the Willamette Valley pairs a 3,159 sq ft tri-level home with a fully finished, 3,000 sq ft two-level shop, offering more than 6,100 sq ft of heated improvements across the property. The shop is the real story. Drywalled and heated throughout by a wood-burning furnace, with 18-foot-with 18-foot-wide doors on the lower level plus a half bath—room for equipment, a business, or serious hobbies. Upstairs features a full bath, mini-split heating and cooling, and includes plumbing and electrical already in place for a future kitchenette. Ideal for guests, a home office, or other flexible uses (buyer to verify permitted use).The main home is built around the view—floor-to-ceiling windows and vaulted ceilings framing the Eola Hills vineyards, the Willamette Valley floor, and four Cascade peaks: Mt. Hood, Mt. Jefferson, Mt. St. Helens, and Mt. Adams. Wood stove in the living room, granite kitchen with eat-in bar and pantry, dining sliders to the deck. Primary suite on the main level with vaulted ceilings, walk-in closet, private bath, and its own deck access. Two bedrooms and a full bath upstairs; downstairs, a finished basement with hardwood bonus room, den, theater room, full bath, and laundry, offering exceptional flexibility for work, hobbies, guests, or additional living space.Outside: roughly a dozen fruit trees, established blueberries grown without spray, and a large garden on automatic irrigation. Fully fenced with a gated entrance. Approximately 20 minutes to McMinnville or West Salem.
For sale
Listed by: Realty One Group Willamette Valley • JACOB ESPERICUETA • Contact: Cell: 503-689-4378
Price cut: $26K (7/26)
$1,199,000
22000 SE Upper Matthews Creek Ln, Amity, OR 97101
3beds
3,159sqft
:
Get pre-qualified$7,723/mo
Single Family Residence
Built in 2002
5.18 Acres Lot
$1,159,000 Zestimate®
$380/sqft
$-- HOA
What's special
Vaulted ceilingsFloor-to-ceiling windows
- 46 days |
- 779 |
- 40 |
Zillow last checked:
Listing updated:
Listed by:
JACOB ESPERICUETA Cell:503-689-4378,
Realty One Group Willamette Valley,
DANIELLE ESPERICUETA,
Realty One Group Willamette Valley
Source: WVMLS,MLS#: 840252
Facts & features
Interior
Bedrooms & bathrooms
- Bedrooms: 3
- Bathrooms: 6
- Full bathrooms: 4
- 1/2 bathrooms: 2
Primary bedroom
- Level: Main
- Area: 323
- Dimensions: 19 x 17
Bedroom 2
- Level: Upper
- Area: 180
- Dimensions: 15 x 12
Bedroom 3
- Level: Upper
- Area: 132
- Dimensions: 11 x 12
Dining room
- Features: Area (Combination)
- Level: Main
- Area: 156
- Dimensions: 12 x 13
Family room
- Level: Lower
- Area: 528
- Dimensions: 33 x 16
Kitchen
- Level: Main
- Area: 112
- Dimensions: 14 x 8
Living room
- Level: Main
- Area: 374
- Dimensions: 22 x 17
Heating
- Wood, Heat Pump, Forced Air, Ductless/Mini-Split
Cooling
- Central Air
Appliances
- Included: Dishwasher, Disposal, Electric Range, Microwave, Range Included, Electric Water Heater
- Laundry: Lower Level
Features
- Den, Loft, Office, Rec Room, Walk-in Pantry, Workshop, Other(Refer to Remarks), High Speed Internet
- Flooring: Carpet, Wood
- Basement: Finished
- Has fireplace: No
- Fireplace features: Wood Burning Stove
Interior area
- Total structure area: 3,159
- Total interior livable area: 3,159 sqft
Video & virtual tour
Property
Parking
- Parking features: Detached, RV Access/Parking, RV Disposal
- Garage spaces: 4
Features
- Levels: Tri-Level
- Patio & porch: Covered Patio, Deck
- Exterior features: Brown
- Fencing: Fenced
- Has view: Yes
- View description: Mountain(s)
Lot
- Size: 5.18 Acres
- Features: Irregular Lot, Landscaped
Details
- Additional structures: Workshop, See Remarks, RV/Boat Storage
- Parcel number: R543500100
- Zoning: AF-40
Construction
Type & style
- Home type: SingleFamily
- Property subtype: Single Family Residence
Materials
- Cedar, Rock, Lap Siding
- Roof: Composition
Condition
- New construction: No
- Year built: 2002
Utilities & green energy
- Electric: Lower/Basement
- Sewer: Septic Tank
- Water: Well
Community & HOA
HOA
- Has HOA: No
Location
- Region: Amity
Financial & listing details
- Price per square foot: $380/sqft
- Tax assessed value: $1,266,772
- Annual tax amount: $6,890
- Price range: $1.2M - $1.2M
- Date on market: 6/14/2026
- Listing agreement: Exclusive Right To Sell
- Listing terms: VA Loan,Cash,Conventional
Estimated market value
$1,159,000
$1.10M - $1.22M
$4,377/mo
Price history
| Date | Event | Price |
|---|---|---|
| 7/26/2026 | Price change | $1,199,000-2.1%$380/sqft |
Source:  WVMLS #840252 Report a problem WVMLS #840252 Report a problem | ||
| 7/12/2026 | Price change | $1,225,000-5.4%$388/sqft |
Source: WVMLS #840252 Report a problem | ||
| 6/14/2026 | Listed for sale | $1,295,000-7.5%$410/sqft |
Source: WVMLS #840252 Report a problem | ||
| 11/2/2025 | Listing removed | $1,400,000$443/sqft |
Source: WVMLS #811032 Report a problem | ||
| 5/1/2025 | Listed for sale | $1,400,000-6.7%$443/sqft |
Source: WVMLS #811032 Report a problem | ||
| 11/19/2024 | Listing removed | $1,499,900$475/sqft |
Source: WVMLS #811032 Report a problem | ||
| 7/3/2024 | Price change | $1,499,900-5.1%$475/sqft |
Source: WVMLS #811032 Report a problem | ||
| 4/22/2024 | Price change | $1,580,000-0.9%$500/sqft |
Source: WVMLS #811032 Report a problem | ||
| 1/17/2024 | Price change | $1,595,000-5.9%$505/sqft |
Source: WVMLS #811032 Report a problem | ||
| 11/3/2023 | Listed for sale | $1,695,000-5.6%$537/sqft |
Source: WVMLS #811032 Report a problem | ||
| 10/23/2023 | Listing removed | -- |
Source: WVMLS #806575 Report a problem | ||
| 8/25/2023 | Price change | $1,795,000-4.3%$568/sqft |
Source: WVMLS #806575 Report a problem | ||
| 7/30/2023 | Price change | $1,875,000-5.1%$594/sqft |
Source: WVMLS #806575 Report a problem | ||
| 6/24/2023 | Listed for sale | $1,975,000$625/sqft |
Source: WVMLS #806575 Report a problem | ||
Public tax history
| Year | Property taxes | Tax assessment |
|---|---|---|
| 2025 | $6,890 +2.1% | $507,525 +3% |
| 2024 | $6,751 +3.5% | $492,860 +3% |
| 2023 | $6,523 +1.4% | $478,623 +3% |
| 2022 | $6,435 +17% | $464,803 +3% |
| 2021 | $5,501 -4.9% | $451,383 -4.7% |
| 2020 | $5,784 +14.5% | $473,655 +16.2% |
| 2019 | $5,051 +1.6% | $407,793 +3% |
| 2018 | $4,970 | $396,035 +3.3% |
| 2017 | $4,970 +6% | $383,505 +3% |
| 2016 | $4,688 | $372,422 +3% |
| 2015 | $4,688 +6.7% | $361,577 +3% |
| 2014 | $4,394 +5.8% | $351,049 +3% |
| 2013 | $4,154 +10.5% | $340,826 +11.7% |
| 2012 | $3,759 -0.9% | $305,165 +3% |
| 2011 | $3,792 +4.4% | $296,278 +3% |
| 2010 | $3,631 +2.5% | $287,651 +3% |
| 2009 | $3,541 +16.2% | $279,273 +6% |
| 2008 | $3,048 +4% | $263,560 +5.2% |
| 2007 | $2,930 -5.7% | $250,573 -3.7% |
| 2006 | $3,106 +36.7% | $260,165 +42.5% |
| 2005 | $2,273 +1.8% | $182,582 +3% |
| 2004 | $2,233 -13.4% | $177,265 +22.9% |
| 2003 | $2,579 | $144,179 |
Find assessor info on the county website
Monthly payment
Est. payment
Payment breakdown
Explore the cost of this home by adjusting the details. Changes won't be saved.Climate risks
Neighborhood: 97101
Nearby schools
GreatSchools rating
- 3/10Amity Elementary SchoolGrades: K-5Distance: 3.7 mi
- 4/10Amity Middle SchoolGrades: 6-8Distance: 3.6 mi
- 2/10Amity High SchoolGrades: 9-12Distance: 3.4 mi
Schools provided by the listing agent
- Elementary: Amity
- Middle: Amity
- High: Amity
Source: WVMLS. This data may not be complete. We recommend contacting the local school district to confirm school assignments for this home.
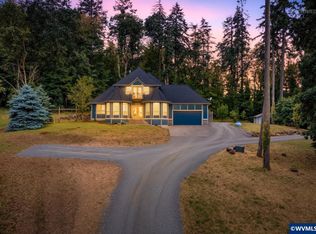
- $1,095,0003 bd3 ba2.4k sqft21980 SE Upper Matthews Creek Ln, Amity, OR 97101For Sale
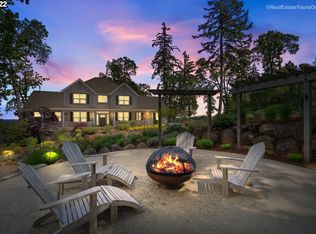
- $1,342,6004 bd4 ba4.3k sqft21960 SE Upper Matthews Creek Ln, Amity, OR 97101Off Market
- $894,7003 bd2 ba3.3k sqft9242 SE Eola Hills Rd, Amity, OR 97101Off Market
- $---- bd-- ba-- sqft21940 SE Matthews Creek Lane, Amity, OR 97101Off Market
- $240,09740.4 Acres9200 SE Eola Hills Rd, Amity, OR 97101Off Market
- $792,6005 bd1 ba4.3k sqft9200 SE Eola Hills Rd, Amity, OR 97101Off Market
- $1,013,3003 bd2 ba3.3k sqft9256 SE Eola Hills Rd, Amity, OR 97101Off Market
- $857,1003 bd1 ba2.8k sqft21905 SE Upper Matthews Creek Ln, Amity, OR 97101Off Market
A local agent can set up tours, give advice and negotiate with sellers.
Similar homes
- $1,095,0003 bd3 ba2.4k sqft21980 SE Upper Matthews Creek Ln, Amity, OR 97101For Sale
 MLS ID #843230, MASON GARDNER, Premiere Property Group, Llc Albany. WVMLS
 - $999,9755 bd3 ba2.1k sqft11255 Kroenig Rd, Amity, OR 97101For Sale
 MLS ID #842011, CHRISTINE KITES, Exp Realty, Llc. WVMLS
 - $1,225,0004 bd4 ba4.3k sqft9145 Wallace Rd NW, Salem, OR 97304For Sale
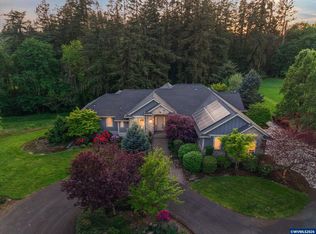 MLS ID #841204, RITA WOLFF, Luxe Forbes Global Properties. WVMLS
 - $1,349,0004 bd4 ba3.8k sqft8306 Wheatland Rd NE, Salem, OR 97303For Sale
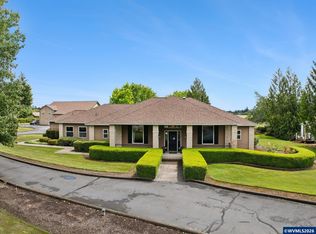 MLS ID #842161, BOB CHRISTIE, Equity Oregon Real Estate. WVMLS
 - $1,150,0003 bd3 ba3.5k sqft3864 W Nanitch Cir S, Salem, OR 97306For SaleMLS ID #841650, JAMES HAUGE, Legacy Real Estate. WVMLS
- $1,174,0003 bd3 ba2.1k sqft3700 Eagle Crest Rd NW, Salem, OR 97304For SaleMLS ID #839763, RITA WOLFF, Luxe Forbes Global Properties. WVMLS
- $1,200,0004 bd3 ba3.4k sqft852 Hylo Rd SE, Salem, OR 97306For SaleMLS ID #841704, GLADYS BLUM, Blum Real Estate. WVMLS
- $1,149,9994 bd2 ba2.2k sqft5704 Keene Rd NE, Gervais, OR 97026For SaleMLS ID #843234, JILLIAN SMITH, John L. Scott Real Estate. WVMLS
- $1,350,0005 bd5 ba4.5k sqft846 55th Ave NW, Salem, OR 97304For SaleMLS ID #842844, JERUSHA MALAER, John L. Scott-Salem. WVMLS
- $1,350,0005 bd3 ba3k sqft4575 Eagle Crest Rd NW, Salem, OR 97304For SaleMLS ID #840728, NICK SHIVERS, Exp Realty, Llc. WVMLS
- $1,125,0004 bd3 ba4k sqft3876 Kalakala Cir S, Salem, OR 97306For SaleMLS ID #841525, BRIDGET WELBORN, Homesmart Realty Group. WVMLS
- $1,050,0003 bd4 ba2.9k sqft8781 Boulder Ridge Ct SE, Salem, OR 97317For SaleMLS ID #843539, BRIAN AND NINA WHITE, Paramount Real Estate Services. WVMLS
- $1,095,0003 bd2 ba2.1k sqft4150 Highway 47, McMinnville, OR 97128For SaleMLS ID #840295, ANNA MARTUSHEV, Keller Williams Realty Portland Premiere. WVMLS
- $975,0004 bd4 ba2.9k sqft6894 Prospect Ridge Rd S, Salem, OR 97306For SaleMLS ID #840020, MARK SHADRIN, Berkshire Hathaway Homeservices R E Prof. WVMLS
- $995,0004 bd2 ba2.2k sqft3094 Perkins St NE, Salem, OR 97303For SaleMLS ID #841459, JOHN AND SANDY VAN DYK, Paramount Real Estate Services. WVMLS
- $1,150,0003 bd3 ba2.9k sqft3925 Rivercrest Dr N, Keizer, OR 97303For SaleMLS ID #838106, TAMMY CARUSO, Exp Realty, Llc. WVMLS
- $929,0003 bd4 ba2.6k sqft410 50th Ave NW, Salem, OR 97304For SaleMLS ID #828449, SEAN ANDERSON, Homestar Brokers. WVMLS
- $1,130,0004 bd3 ba3.2k sqft6135 Skyline Rd S, Salem, OR 97306For SaleMLS ID #841695, JANELL KOLENC P.C., Results Realty. WVMLS
- $1,025,0003 bd2 ba2.4k sqft6582 Liberty Rd S, Salem, OR 97306For SaleMLS ID #838774, MELINA TOMSON, Tomson Burnham, Llc. WVMLS
- $1,239,0005 bd3 ba3.6k sqft3995 S Kings Valley Hwy, Dallas, OR 97338For SaleMLS ID #841029, RICK MAURMANN, Realty One Group Willamette Valley. WVMLS
