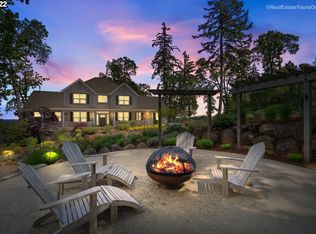
Perched on 3.79 acres overlooking the vineyards of the Eola-Amity Hills AVA, this Victorian-inspired retreat pairs vineyard access, Cascade mountain range views, and a flexible 4-bedroom layout with a peaceful wine country setting that people spend years hoping to find. The drive home feels like an escape, winding past vineyards, farms, and orchards to a small enclave of homes tucked into one of the Willamette Valley's most memorable settings. Here, you can enjoy access to walk the neighboring vineyards and take in the landscape that makes this corner of Oregon wine country so special, all without the work of maintaining a single row.Inside, two bay-windowed rooms flank the entry, with one offering the option of a main-level fourth bedroom and the other serving beautifully as a library or home office. A slate fireplace anchors the front living room, while the family room at the back is framed by two built-in bookcases. Rich wood cabinetry, built-ins, wainscoting, archways, striking slab counters, stainless steel appliances, and slate flooring give the home a sense of elegance, warmth and depth.Upstairs, three bedrooms await, including the spacious primary suite with a Juliette balcony overlooking the vineyard and surrounding scenery, welcoming in summer breezes and capturing mountain views in the distance. Two closets and a beautifully finished bath with a large dual-head shower add to the retreat. Outside, the fenced backyard with a boulder retaining wall, patio, and hot tub extends the living space into a setting that feels private, peaceful, and deeply connected to Amity wine country. A storybook setting that will capture your heart, and every chapter you're sure to love. Recent updates include HVAC, interior and exterior paint, deck, and LVP flooring.
For sale
Listed by: Premiere Property Group, Llc Albany • MASON GARDNER • Contact: 971-990-9725
$1,095,000
21980 SE Upper Matthews Creek Ln, Amity, OR 97101
3beds
2,467sqft
:
Get pre-qualified$7,121/mo
Single Family Residence
Built in 2005
3.79 Acres Lot
$1,076,100 Zestimate®
$444/sqft
$-- HOA
What's special
Vineyard accessHot tubCascade mountain range viewsStriking slab countersLibrary or home officeSpacious primary suiteStainless steel appliances
- 20 days |
- 585 |
- 26 |
Zillow last checked:
Listing updated:
Listed by:
MASON GARDNER 971-990-9725,
Premiere Property Group, Llc Albany
Source: WVMLS,MLS#: 843230
Facts & features
Interior
Bedrooms & bathrooms
- Bedrooms: 3
- Bathrooms: 3
- Full bathrooms: 2
- 1/2 bathrooms: 1
- Main level bathrooms: 1
Primary bedroom
- Level: Upper
- Area: 304
- Dimensions: 19 x 16
Bedroom 2
- Level: Upper
- Area: 132
- Dimensions: 11 x 12
Bedroom 3
- Level: Upper
- Area: 143
- Dimensions: 13 x 11
Bedroom 4
- Level: Main
- Area: 154
- Dimensions: 11 x 14
Dining room
- Level: Main
- Area: 120
- Dimensions: 10 x 12
Family room
- Level: Main
- Area: 187
- Dimensions: 17 x 11
Kitchen
- Level: Main
- Area: 180
- Dimensions: 12 x 15
Living room
- Level: Main
- Area: 225
- Dimensions: 15 x 15
Heating
- Heat Pump
Appliances
- Included: Dishwasher, Disposal
- Laundry: Main Level
Features
- Office
- Flooring: Tile
- Has fireplace: Yes
- Fireplace features: Gas
Interior area
- Total structure area: 2,467
- Total interior livable area: 2,467 sqft
Property
Parking
- Total spaces: 2
- Parking features: Attached
- Attached garage spaces: 2
Features
- Levels: Two
- Stories: 2
- Patio & porch: Patio
- Fencing: Fenced
- Has view: Yes
- View description: Mountain(s)
Lot
- Size: 3.79 Acres
Details
- Parcel number: R543500104
Construction
Type & style
- Home type: SingleFamily
- Property subtype: Single Family Residence
Materials
- Fiber Cement
- Roof: Composition
Condition
- New construction: No
- Year built: 2005
Utilities & green energy
- Electric: 1/Main
- Sewer: Septic Tank
- Water: Well
Community & HOA
Location
- Region: Amity
Financial & listing details
- Price per square foot: $444/sqft
- Tax assessed value: $967,179
- Annual tax amount: $5,035
- Price range: $1.1M - $1.1M
- Date on market: 7/9/2026
- Listing agreement: Exclusive Right To Sell
Estimated market value
$1,076,100
$1.02M - $1.13M
$3,314/mo
Price history
| Date | Event | Price |
|---|---|---|
| 7/9/2026 | Listed for sale | $1,095,000+188.9%$444/sqft |
Source:  RMLS (OR) #635361909 Report a problem RMLS (OR) #635361909 Report a problem | ||
| 4/28/2010 | Sold | $379,000+20.5%$154/sqft |
Source: Public Record Report a problem | ||
| 11/20/2009 | Sold | $314,618+87.3%$128/sqft |
Source: Public Record Report a problem | ||
| 6/17/2005 | Sold | $168,000$68/sqft |
Source: Public Record Report a problem | ||
Public tax history
| Year | Property taxes | Tax assessment |
|---|---|---|
| 2025 | $5,035 +2.1% | $370,909 +3% |
| 2024 | $4,933 +3.5% | $360,106 +3% |
| 2023 | $4,765 +1.4% | $349,618 +3% |
| 2022 | $4,699 +17% | $339,434 +3% |
| 2021 | $4,016 +2.8% | $329,548 +3% |
| 2020 | $3,907 +1.5% | $319,950 +3% |
| 2019 | $3,848 +1.7% | $310,631 +3% |
| 2018 | $3,784 | $301,584 +3% |
| 2017 | $3,784 +5.8% | $292,800 +3% |
| 2016 | $3,579 | $284,272 +3% |
| 2015 | $3,579 +6.7% | $275,993 +3% |
| 2014 | $3,354 +5.8% | $267,957 +3% |
| 2013 | $3,171 +1.9% | $260,153 +3% |
| 2012 | $3,111 -0.9% | $252,579 +3% |
| 2011 | $3,139 +4.4% | $245,223 +3% |
| 2010 | $3,006 +2.5% | $238,081 +3% |
| 2009 | $2,931 +12.9% | $231,147 +3% |
| 2008 | $2,596 +1.9% | $224,414 +3% |
| 2007 | $2,548 +25.3% | $217,879 +27.9% |
| 2006 | $2,034 | $170,319 |
Find assessor info on the county website
Monthly payment
Est. payment
Payment breakdown
Explore the cost of this home by adjusting the details. Changes won't be saved.Climate risks
Neighborhood: 97101
Nearby schools
GreatSchools rating
- 3/10Amity Elementary SchoolGrades: K-5Distance: 3.7 mi
- 4/10Amity Middle SchoolGrades: 6-8Distance: 3.6 mi
- 2/10Amity High SchoolGrades: 9-12Distance: 3.4 mi
Schools provided by the listing agent
- Elementary: Amity
- Middle: Amity
- High: Amity
Source: WVMLS. This data may not be complete. We recommend contacting the local school district to confirm school assignments for this home.
- $1,348,5004 bd4 ba4.3k sqft21960 SE Upper Matthews Creek Ln, Amity, OR 97101Off Market
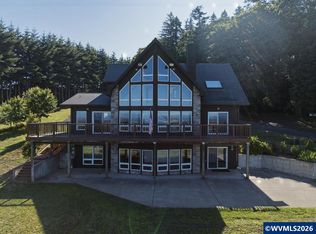
- $1,199,0003 bd6 ba3.1k sqft22000 SE Upper Matthews Creek Ln, Amity, OR 97101For Sale
- $---- bd-- ba-- sqft21940 SE Matthews Creek Lane, Amity, OR 97101Off Market
- $902,4003 bd2 ba3.3k sqft9242 SE Eola Hills Rd, Amity, OR 97101Off Market
- $1,066,7004 bd1 ba3.2k sqft21920 SE Upper Matthews Creek Ln, Amity, OR 97101Off Market
- $857,1003 bd1 ba2.8k sqft21905 SE Upper Matthews Creek Ln, Amity, OR 97101Off Market
- $1,050,2003 bd2 ba3.3k sqft9256 SE Eola Hills Rd, Amity, OR 97101Off Market
- $240,09740.4 Acres9200 SE Eola Hills Rd, Amity, OR 97101Off Market
A local agent can set up tours, give advice and negotiate with sellers.
Similar homes
- $1,199,0003 bd6 ba3.1k sqft22000 SE Upper Matthews Creek Ln, Amity, OR 97101For Sale
 MLS ID #840252, JACOB ESPERICUETA, Realty One Group Willamette Valley. WVMLS
 - $999,9755 bd3 ba2.1k sqft11255 Kroenig Rd, Amity, OR 97101For Sale
 MLS ID #842011, CHRISTINE KITES, Exp Realty, Llc. WVMLS
 - $675,0003 bd2 ba2.2k sqft22475 SE Royal Anne Dr, Amity, OR 97101For Sale
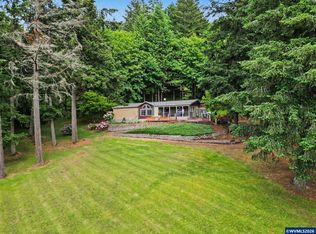 MLS ID #841056, BECKY MATHER, Exp Realty, Llc. WVMLS
 - $1,050,0003 bd4 ba2.9k sqft8781 Boulder Ridge Ct SE, Salem, OR 97317For Sale
 MLS ID #843539, BRIAN AND NINA WHITE, Paramount Real Estate Services. WVMLS
 - $1,100,0004 bd4 ba2.9k sqft414 Rees Hill Rd SE, Salem, OR 97306For SaleMLS ID #843533, GAVIN & JULIE WISSER, Homestar Brokers. WVMLS
- $995,0004 bd2 ba2.2k sqft3094 Perkins St NE, Salem, OR 97303For SaleMLS ID #841459, JOHN AND SANDY VAN DYK, Paramount Real Estate Services. WVMLS
- $895,0005 bd3 ba2.7k sqft6816 Waconda Rd NE, Salem, OR 97305For SaleMLS ID #843251, ARIELLE HERNANDEZ, Sundance Realty Llc. WVMLS
- $999,0003 bd3 ba2.1k sqft6965 Nichols Heights Way SE, Salem, OR 97306For SaleMLS ID #842417, SEAN KEENE, Reger Homes, Llc. WVMLS
- $929,0003 bd4 ba2.6k sqft410 50th Ave NW, Salem, OR 97304For SaleMLS ID #828449, SEAN ANDERSON, Homestar Brokers. WVMLS
- $1,025,0003 bd2 ba2.4k sqft6582 Liberty Rd S, Salem, OR 97306For SaleMLS ID #838774, MELINA TOMSON, Tomson Burnham, Llc. WVMLS
- $1,100,0004 bd4 ba3.1k sqft6550 Congressional Ct SE, Salem, OR 97306For SaleMLS ID #842889, ERIC WELLARD and BRIAN BEMIS, Re/Max Integrity - Salem. WVMLS
- $949,0003 bd3 ba3k sqft3153 Kwonesum Ct S, Salem, OR 97306For SaleMLS ID #843224, GREG MESSICK, Realtynet. WVMLS
- $1,130,0004 bd3 ba3.2k sqft6135 Skyline Rd S, Salem, OR 97306For SaleMLS ID #841695, JANELL KOLENC P.C., Results Realty. WVMLS
- $1,350,0005 bd3 ba3k sqft4575 Eagle Crest Rd NW, Salem, OR 97304For SaleMLS ID #840728, NICK SHIVERS, Exp Realty, Llc. WVMLS
- $1,022,9004 bd4 ba3k sqft3905 Rivercrest Dr N, Keizer, OR 97303For Sale
 MLS ID #26-1903, Debra P Williams, Taylor & Taylor Realty Company. OCMLS
 - $1,150,0003 bd3 ba2.9k sqft3925 Rivercrest Dr N, Keizer, OR 97303For SaleMLS ID #838106, TAMMY CARUSO, Exp Realty, Llc. WVMLS
- $1,095,0004 bd3 ba3.4k sqft21560 Gooseneck Rd, Sheridan, OR 97378For SaleMLS ID #LC-104663, Michelle Barnes, Taylor & Taylor Realty Company. OCMLS
- $915,0003 bd3 ba2.3k sqft18101 SW Willamina Creek Rd, Willamina, OR 97396For Sale
 MLS ID #220214680, Paul J Terjeson, Keller Williams Realty Mid-Willamette. Oregon Datashare
 - $800,0003 bd2 ba1.9k sqft15055 SE Foster Rd, Dayton, OR 97114For SaleMLS ID #841511, EILEEN SLEZAK, Realty One Group Willamette Valley. WVMLS
- $664,9003 bd3 ba2.4k sqft1760 SW Goucher Ct, McMinnville, OR 97128For SaleMLS ID #843499, JONATHAN FLORES, Realty One Group Willamette Valley. WVMLS
