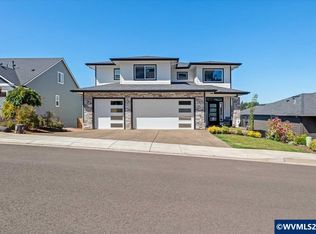
Immaculate Custom Built 2017 Mike Riddle Tour Home in Creekside. Stunning home boasts 4 beds + office, 3.5 baths, separate living rooms, outdoor living, oversized 3 car garage & attached 13x24 RV workshop. Open-concept design is filled with natural light, soaring 10’ ceilings, 8’ doors & high end custom finishes throughout. The gourmet kitchen is a chef’s dream w/ premium cabinets, sleek stone countertops, SS appliances, oversized island, large walk-in butler pantry & separate built-in bar. Main level primary suite is a private retreat w/ spa inspired bath complete with soaking tub, walk in tile shower, dual vanities, & spacious WIC. Upstairs you’ll find bonus living area w/ a complete wet bar perfect for separate entertaining. Outdoor living is easy on this private .53 acre lot with huge covered patio equipped with gas heaters, fireplace, custom gemstone lighting & 8x8 tree house perfect for year-round gatherings.
For sale
Listed by: Re/Max Integrity - Salem • ERIC WELLARD and BRIAN BEMIS • Contact: 503-851-1215
Price cut: $75.1K (8/21)
$999,900
6550 Congressional Ct SE, Salem, OR 97306
4beds
3,108sqft
Single Family Residence
Built in 2016
0.53 Acres Lot
$992,900 Zestimate®
$322/sqft
$54/mo HOA
What's special
Outdoor livingSleek stone countertopsOpen-concept designPrivate retreatCustom gemstone lightingHuge covered patioSeparate built-in bar
- 63 days
- 748
- 38
Zillow last checked:
Listing updated:
Listed by:
ERIC WELLARD and BRIAN BEMIS 503-851-1215,
Re/Max Integrity - Salem,
BRIAN BEMIS,
Re/Max Integrity - Salem
Source: WVMLS,MLS#: 842889
Facts & features
Interior
Bedrooms & bathrooms
- Bedrooms: 4
- Bathrooms: 4
- Full bathrooms: 3
- 1/2 bathrooms: 1
Primary bedroom
- Level: Main
Bedroom 2
- Level: Main
Bedroom 3
- Level: Main
Bedroom 4
- Level: Upper
Dining room
- Features: Area (Combination)
- Level: Main
Family room
- Level: Upper
Kitchen
- Level: Main
Living room
- Level: Main
Heating
- Natural Gas, Forced Air
Cooling
- Central Air
Appliances
- Included: Dishwasher, Disposal, Gas Range, Gas Water Heater
- Laundry: Main Level
Features
- Office, Rec Room, Walk-in Pantry, Workshop
- Flooring: Carpet, Tile
- Has fireplace: Yes
- Fireplace features: Living Room, Other Room, Gas
Interior area
- Total structure area: 3,108
- Total interior livable area: 3,108 sqft
Property
Parking
- Parking features: Attached
- Attached garage spaces: 4
Features
- Levels: Two
- Stories: 2
- Patio & porch: Patio
- Has view: Yes
- View description: Territorial
Lot
- Size: 0.53 Acres
- Features: Cul-De-Sac, Landscaped
Details
- Additional structures: Workshop, RV/Boat Storage
- Parcel number: 351391
Construction
Type & style
- Home type: SingleFamily
- Property subtype: Single Family Residence
Materials
- Fiber Cement, Lap Siding
- Foundation: Continuous
- Roof: Composition
Condition
- New construction: No
- Year built: 2016
Utilities & green energy
- Electric: 1/Main
- Sewer: Public Sewer
- Water: Public
Community & HOA
Community
- Subdivision: Golf Club Estates
HOA
- Has HOA: Yes
- HOA fee: $54 monthly
Location
- Region: Salem
Financial & listing details
- Price per square foot: $322/sqft
- Tax assessed value: $935,970
- Annual tax amount: $11,558
- Price range: $1M - $1M
- Date on market: 7/7/2026
- Listing agreement: Exclusive Right To Sell
- Listing terms: VA Loan,Cash,FHA,Conventional
Estimated market value
$992,900
$943,000 - $1.04M
$3,631/mo
Price history
| Date | Event | Price |
|---|---|---|
| 8/21/2026 | Price change | $999,900-7%$322/sqft |
Source:  WVMLS #842889 Report a problem WVMLS #842889 Report a problem | ||
| 8/3/2026 | Price change | $1,075,000-2.3%$346/sqft |
Source: WVMLS #842889 Report a problem | ||
| 7/7/2026 | Listed for sale | $1,100,000+1.3%$354/sqft |
Source: WVMLS #842889 Report a problem | ||
| 9/10/2025 | Sold | $1,086,000-1.3%$349/sqft |
Source:  RMLS (OR) #511878697 Report a problem RMLS (OR) #511878697 Report a problem | ||
| 8/21/2025 | Pending sale | $1,099,900$354/sqft |
Source: RMLS (OR) #511878697 Report a problem | ||
| 8/21/2025 | Contingent | $1,099,900$354/sqft |
Source: WVMLS #832544 Report a problem | ||
| 8/13/2025 | Listed for sale | $1,099,900+1274.9%$354/sqft |
Source: WVMLS #832544 Report a problem | ||
| 5/26/2016 | Sold | $80,000$26/sqft |
Source: Public Record Report a problem | ||
Public tax history
| Year | Property taxes | Tax assessment |
|---|---|---|
| 2025 | $11,558 +7.8% | $562,590 +3% |
| 2024 | $10,724 +3% | $546,210 +6.1% |
| 2023 | $10,408 +2.9% | $514,870 |
| 2022 | $10,117 +2.9% | $514,870 +3% |
| 2021 | $9,828 +7% | $499,880 +10.2% |
| 2020 | $9,189 +3.6% | $453,770 |
| 2019 | $8,866 +1.3% | -- |
| 2018 | $8,752 | -- |
| 2017 | $8,752 +397.4% | -- |
| 2016 | $1,759 | -- |
| 2015 | $1,759 -15% | -- |
| 2014 | $2,071 | -- |
Find assessor info on the county website
Monthly payment
Est. payment
Payment breakdown
Explore the cost of this home by adjusting the details. Changes won't be saved.Climate risks
Neighborhood: South Gateway
Nearby schools
Schools provided by the listing agent
- Elementary: Sumpter
- Middle: Crossler
- High: Sprague
Source: WVMLS. This data may not be complete. We recommend contacting the local school district to confirm school assignments for this home.
Similar homes
- $980,0003 bd3 ba2.1k sqft6965 Nichols Heights Way SE, Salem, OR 97306For Sale

 MLS ID #842417, SEAN KEENE, Reger Homes, Llc. WVMLS
 - $899,0004 bd4 ba2.9k sqft187 Eider Ave SE, Salem, OR 97306For Sale
 MLS ID #843306, TY HILDEBRAND, Realty One Group Willamette Valley. WVMLS
 - $1,200,0004 bd3 ba3.4k sqft852 Hylo Rd SE, Salem, OR 97306For Sale
 MLS ID #841704, GLADYS BLUM, Blum Real Estate. WVMLS
 - $898,0006 bd4 ba3.5k sqft1171 Thunderbird Ave S, Salem, OR 97306For Sale
 MLS ID #844359, MAYRA ROCHA, Rocha Realty Llc. WVMLS
 - $899,8004 bd4 ba3.5k sqft2470 Crestmont Cir S, Salem, OR 97302For SaleMLS ID #840071, AMY CLARK, Brighthome Real Estate Group. WVMLS
- $655,0004 bd3 ba2.5k sqft5985 Port Stewart Ct SE, Salem, OR 97306For SaleMLS ID #844346, GLADYS BLUM, Blum Real Estate. WVMLS
- $799,0003 bd3 ba3k sqft3153 Kwonesum Ct S, Salem, OR 97306For SaleMLS ID #843224, GREG MESSICK, Realtynet. WVMLS
- $1,095,0005 bd4 ba3.5k sqft3522 Balm St S, Salem, OR 97302For SaleMLS ID #843169, ERIC FISKUM, Re/Max Integrity - Salem. WVMLS
- $579,0004 bd3 ba2.4k sqft5855 Lone Oak Rd SE, Salem, OR 97306For SaleMLS ID #841389, OKSANA FOKSHA, Homestar Brokers. WVMLS
- $919,0005 bd3 ba3k sqft7507 9th Ct SE, Turner, OR 97392For SaleMLS ID #841803, JULIE ROGERS, Coldwell Banker Mountain West Real Estate, Inc.. WVMLS
- $1,100,0004 bd3 ba3.1k sqft230 Howell Prairie Rd SE, Salem, OR 97317For SaleMLS ID #844964, ANDREA BEYER, Coldwell Banker Mountain West Real Estate, Inc.. WVMLS
- $1,250,0003 bd3 ba3k sqft3002 Mahalo Ct SE, Salem, OR 97317For SaleMLS ID #844279, CHRISTINE KITES, Exp Realty, Llc. WVMLS
- $625,0004 bd3 ba3.1k sqft1225 Hillendale Dr, Salem, OR 97302For SaleMLS ID #844860, LACEY STARK, Windermere Heritage. WVMLS
- $740,0003 bd4 ba3k sqft4890 Chauncey St SE, Salem, OR 97302For SaleMLS ID #839438, KRISTINA MITCHELL, Exp Realty, Llc. WVMLS
- $870,0005 bd4 ba3.2k sqft1399 Glory Ridge St NW, Salem, OR 97304For SaleMLS ID #842160, TESS AIELLO, John L. Scott-Salem. WVMLS
- $899,0004 bd2 ba2.5k sqft8471 Tyrone Ln SE, Salem, OR 97317For SaleMLS ID #841076, LACEY STARK, Windermere Heritage. WVMLS
- $769,0005 bd4 ba3.7k sqft3706 Illahe Hill Rd S, Salem, OR 97302For SaleMLS ID #842471, EMILY BROCK, Keller Williams Capital City. WVMLS
- $540,0004 bd3 ba1.6k sqft2849 Rocky Ridge Ave SE, Salem, OR 97306For SaleMLS ID #842635, DONNA JO MERRIFIELD, Epique Realty. WVMLS
- $519,9003 bd3 ba2.1k sqft808 Melissa St SE, Salem, OR 97306For SaleMLS ID #840089, SABRINA MCCREERY, Re/Max Integrity - Salem. WVMLS
- $774,9005 bd3 ba3.1k sqft1667 Ptarmigan St NW, Salem, OR 97304For SaleMLS ID #842134, LIZA REYNA- SKIPPER, Exp Realty, Llc. WVMLS
