Embrace a lifestyle of unmatched privacy and natural beauty at 3153 Kwonesum Ct S, a stunning Northwest Contemporary home. Perfectly situated on 4.19 acres in the highly coveted Chinook Estates, this rare sanctuary sits on a peaceful, secluded street. Best of all, you are just five miles from South Salem amenities while enjoying incredibly low property taxes, thanks to a valuable forest deferral! Elegant, Sun-Drenched Living Spaces: Step inside to a bright, expansive floor plan featuring soaring ceilings Premium Finishes: Brand new sparkling quartz countertops elevate the entire home, gracing the kitchen and bathrooms. Flexible Layout: The home offers 3 spacious bedrooms, 2.5 baths, plus a large basement bonus room—perfect for a home office, gym, or nonconforming 4th bedroom. Cozy Ambiance: Warm up by the wood stove on crisp evenings, or host gatherings on the spacious deck while enjoying local wildlife–deer, turkey, fox– on your private acreage. An Outdoor Homestead Paradise: The exterior is an absolute dream for hobbyists, gardeners, and outdoor enthusiasts alike. Room to Build: Plenty of open, usable space to build your dream shop or add a chicken coup for that homestead feel. Established Orchard & Berries: Harvest fresh fruit and nuts from your own mature apple and cherry trees, a walnut tree, as well as thriving raspberry and blueberry bushes and raised garden beds. Pet & Utility Ready: The front yard is securely fenced and behind the house is a large, professional-grade dog kennel, plus a spacious detached storage shed for your tools and toys.
For sale
Listed by: Realtynet • GREG MESSICK • Contact: Agent: 503-300-6330
Price cut: $50K (7/30)
$899,000
3153 Kwonesum Ct S, Salem, OR 97306
3beds
3,028sqft
:
Get pre-qualified$6,216/mo
Single Family Residence
Built in 1984
4.19 Acres Lot
$886,300 Zestimate®
$297/sqft
$31/mo HOA
What's special
Peaceful secluded streetLarge basement bonus roomSpacious deckWood stoveLarge professional-grade dog kennelSoaring ceilingsWalnut tree
- 24 days |
- 821 |
- 33 |
Zillow last checked:
Listing updated:
Listed by:
GREG MESSICK Agent:503-300-6330,
Realtynet
Source: WVMLS,MLS#: 843224
Facts & features
Interior
Bedrooms & bathrooms
- Bedrooms: 3
- Bathrooms: 3
- Full bathrooms: 2
- 1/2 bathrooms: 1
Primary bedroom
- Level: Upper
Bedroom 2
- Level: Main
Bedroom 3
- Level: Main
Dining room
- Features: Area (Combination)
- Level: Main
Kitchen
- Level: Main
Living room
- Level: Main
Heating
- Wood, Heat Pump, Stove, Forced Air
Cooling
- Central Air
Appliances
- Included: Dishwasher, Disposal, Electric Range, Range Included, Electric Water Heater
- Laundry: Lower Level
Features
- Loft
- Flooring: Tile, Wood
- Basement: Finished
- Has fireplace: Yes
- Fireplace features: Stove, Wood Burning, Wood Burning Stove
Interior area
- Total structure area: 3,028
- Total interior livable area: 3,028 sqft
Video & virtual tour
Property
Parking
- Total spaces: 2
- Parking features: Attached
- Attached garage spaces: 2
Features
- Levels: Tri-Level
- Patio & porch: Deck
- Fencing: Fenced
- Has view: Yes
- View description: Mountain(s)
Lot
- Size: 4.19 Acres
- Features: Landscaped
Details
- Additional structures: Shed(s), RV/Boat Storage
Construction
Type & style
- Home type: SingleFamily
- Property subtype: Single Family Residence
Materials
- Wood Siding, Lap Siding
- Foundation: Slab
- Roof: Composition
Condition
- New construction: No
- Year built: 1984
Utilities & green energy
- Electric: Lower/Basement
- Sewer: Septic Tank
- Water: Well
Community & HOA
Community
- Subdivision: CHINOOK SUBDIVISION NUMBE
HOA
- Has HOA: Yes
- HOA fee: $375 annually
Location
- Region: Salem
Financial & listing details
- Price per square foot: $297/sqft
- Annual tax amount: $4,429
- Price range: $899K - $899K
- Date on market: 7/9/2026
- Listing agreement: Exclusive Right To Sell
- Listing terms: Cash,Conventional,VA Loan,FHA,USDA Loan
- Has irrigation water rights: Yes
Estimated market value
$886,300
$842,000 - $931,000
$4,147/mo
Price history
| Date | Event | Price |
|---|---|---|
| 7/30/2026 | Price change | $899,000-5.3%$297/sqft |
Source:  WVMLS #843224 Report a problem WVMLS #843224 Report a problem | ||
| 7/9/2026 | Listed for sale | $949,000+108.8%$313/sqft |
Source: WVMLS #843224 Report a problem | ||
| 5/13/2016 | Sold | $454,500-2.2%$150/sqft |
Source: Agent Provided Report a problem | ||
| 3/30/2016 | Listed for sale | $464,900-3.1%$154/sqft |
Source: HOMESMART REALTY GROUP #702091 Report a problem | ||
| 10/30/2015 | Listing removed | $479,900$158/sqft |
Source: HOMESMART REALTY GROUP #689290 Report a problem | ||
| 8/26/2015 | Price change | $479,900-4%$158/sqft |
Source: HOMESMART REALTY GROUP #689290 Report a problem | ||
| 5/27/2015 | Price change | $499,900-2%$165/sqft |
Source: HOMESMART REALTY GROUP #689290 Report a problem | ||
| 4/23/2015 | Listed for sale | $509,900+20%$168/sqft |
Source: Visual Tour Report a problem | ||
| 12/15/2009 | Sold | $425,000-15%$140/sqft |
Source: Agent Provided Report a problem | ||
| 11/17/2009 | Price change | $499,900+6.6%$165/sqft |
Source: Coldwell Banker Mountain West Real Estate, Inc. #578036 Report a problem | ||
| 11/12/2009 | Price change | $469,000-6.2%$155/sqft |
Source: Coldwell Banker Mountain West Real Estate, Inc. #578036 Report a problem | ||
| 9/29/2009 | Price change | $499,900-8.9%$165/sqft |
Source: Coldwell Banker Mountain West Real Estate, Inc. #578036 Report a problem | ||
| 6/6/2009 | Price change | $549,000-7.7%$181/sqft |
Source: Coldwell Banker Mountain West Real Estate, Inc. #578036 Report a problem | ||
| 5/30/2009 | Price change | $595,000+8.4%$196/sqft |
Source: Coldwell Banker Mountain West Real Estate, Inc. #578036 Report a problem | ||
| 5/4/2009 | Price change | $549,000-7.7%$181/sqft |
Source: Coldwell Banker Mountain West Real Estate, Inc. #578036 Report a problem | ||
| 6/20/2008 | Price change | $595,000-8.4%$196/sqft |
Source: Coldwell Banker Mountain West Real Estate, Inc. #578036 Report a problem | ||
| 6/4/2008 | Price change | $649,500+9.2%$214/sqft |
Source: Coldwell Banker Mountain West Real Estate, Inc. #578036 Report a problem | ||
| 6/2/2008 | Price change | $595,000-8.4%$196/sqft |
Source: Coldwell Banker Mountain West Real Estate, Inc. #578036 Report a problem | ||
| 5/19/2008 | Price change | $649,500+9.2%$214/sqft |
Source: Coldwell Banker Mountain West Real Estate, Inc. #578036 Report a problem | ||
| 5/17/2008 | Price change | $595,000-8.4%$196/sqft |
Source: Coldwell Banker Mountain West Real Estate, Inc. #578036 Report a problem | ||
| 5/14/2008 | Price change | $649,500+9.2%$214/sqft |
Source: Coldwell Banker** #590623 Report a problem | ||
| 5/11/2008 | Price change | $595,000-8.4%$196/sqft |
Source: Coldwell Banker** #590623 Report a problem | ||
| 5/1/2008 | Price change | $649,500+9.2%$214/sqft |
Source: Coldwell Banker** #590623 Report a problem | ||
| 4/18/2008 | Price change | $595,000-8.4%$196/sqft |
Source: Coldwell Banker** #590623 Report a problem | ||
| 4/5/2008 | Listed for sale | $649,500$214/sqft |
Source: Coldwell Banker** #590623 Report a problem | ||
Public tax history
Tax history is unavailable.
Monthly payment
Est. payment
Payment breakdown
Explore the cost of this home by adjusting the details. Changes won't be saved.Climate risks
Neighborhood: 97306
Nearby schools
GreatSchools rating
- 4/10Sumpter Elementary SchoolGrades: K-5Distance: 3.7 mi
- 3/10Crossler Middle SchoolGrades: 6-8Distance: 3.1 mi
- 6/10Sprague High SchoolGrades: 9-12Distance: 3.6 mi
Schools provided by the listing agent
- Elementary: Sumpter
- Middle: Crossler
- High: Sprague
Source: WVMLS. This data may not be complete. We recommend contacting the local school district to confirm school assignments for this home.
- $1,230,0003 bd3 ba3.7k sqft3114 Kwonesum Ct S, Salem, OR 97306Sold
- $1,191,4004 bd3 ba3.7k sqft3103 Kwonesum Ct S, Salem, OR 97306Off Market
- $1,229,5003 bd2 ba3.2k sqft2895 Etomina Ln S, Salem, OR 97306Off Market
- $1,266,7003 bd3 ba3.3k sqft3012 Concomly Rd S, Salem, OR 97306Off Market
- $599,0005.37 Acres3154 Kwonesum Ct S, Salem, OR 97306Lot/Land
- $1,335,2004 bd3 ba5.6k sqft2962 Concomly Rd S, Salem, OR 97306Off Market
- $1,515,4004 bd5 ba5.1k sqft3264 Kwonesum Ct S, Salem, OR 97306Off Market
- $1,001,9003 bd3 ba3.6k sqft3052 Concomly Rd S, Salem, OR 97306Off Market
A local agent can set up tours, give advice and negotiate with sellers.
A local lender can help you make sure your offer is ready when you are.
Similar homes
- $999,9995 bd3 ba3.3k sqft2398 Cole Rd S, Salem, OR 97306For Sale
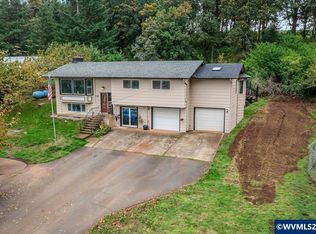
 MLS ID #839263, FRANCISCO STOLLER, Real Broker. WVMLS
 - $1,045,0003 bd3 ba3.4k sqft10102 Liberty Rd S, Salem, OR 97306For Sale
 MLS ID #842164, STACI LARSON, Premiere Property Group, Llc Albany. WVMLS
 - $925,0003 bd3 ba2k sqft6202-4 J Ln SE, Salem, OR 97317For Sale
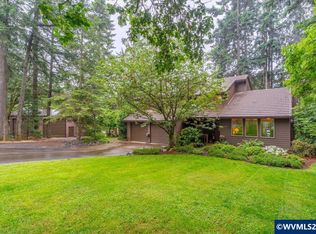 MLS ID #840854, SUTTER MATSON, Exp Realty, Llc. WVMLS
 - $860,0004 bd3 ba3.1k sqft3280 Croisan Creek Rd S, Salem, OR 97302For Sale
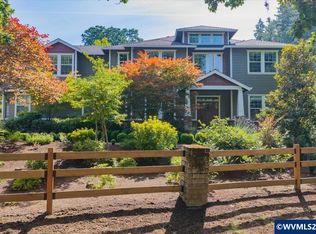 MLS ID #843525, HEATHER RAUH, Homesmart Realty Group. WVMLS
 - $899,8004 bd4 ba3.5k sqft2470 Crestmont Cir S, Salem, OR 97302For SaleMLS ID #840071, AMY CLARK, Brighthome Real Estate Group. WVMLS
- $1,200,0004 bd3 ba3.4k sqft852 Hylo Rd SE, Salem, OR 97306For SaleMLS ID #841704, GLADYS BLUM, Blum Real Estate. WVMLS
- $1,100,0004 bd4 ba3.1k sqft6550 Congressional Ct SE, Salem, OR 97306For SaleMLS ID #842889, ERIC WELLARD and BRIAN BEMIS, Re/Max Integrity - Salem. WVMLS
- $945,0004 bd4 ba3.2k sqft3955 Sunset Hills Dr SE, Turner, OR 97392For SaleMLS ID #842404, EMILY WILLIAMSON, Hybrid Real Estate. WVMLS
- $935,0003 bd3 ba2.6k sqft5624 Treehouse Rd, Monmouth, OR 97361For SaleMLS ID #843553, RICHARD VINCENT, Heart & Soul Realty. WVMLS
- $924,9004 bd2 ba2.5k sqft8471 Tyrone Ln SE, Salem, OR 97317For SaleMLS ID #841076, LACEY STARK, Windermere Heritage. WVMLS
- $849,9004 bd3 ba3.6k sqft1126 Cascara Loop S, Salem, OR 97302For SaleMLS ID #841018, BRIAN SMITH, Homesmart Realty Group. WVMLS
- $450,0003 bd2 ba1.7k sqft4166 Riverside Dr S, Salem, OR 97306For SaleMLS ID #842062, LACEY STARK, Windermere Heritage. WVMLS
- $895,0005 bd3 ba2.7k sqft6816 Waconda Rd NE, Salem, OR 97305For SaleMLS ID #843251, ARIELLE HERNANDEZ, Sundance Realty Llc. WVMLS
- $634,9004 bd3 ba2.2k sqft5240 Chapman St S, Salem, OR 97306For SaleMLS ID #843090, JENNIFER LARSON, Homestar Brokers. WVMLS
- $475,0003 bd2 ba1.7k sqft5746 Flairstone Dr SE, Salem, OR 97306For SaleMLS ID #843937, EMILY BROCK, Keller Williams Capital City. WVMLS
- $959,0003 bd3 ba1.6k sqft7955 Zion Ct SE, Turner, OR 97392For SaleMLS ID #838316, AIMEE LOZANO, Heart & Soul Realty. WVMLS
- $455,0003 bd3 ba2k sqft1902 Spicetree Ln SE, Salem, OR 97306For SaleMLS ID #843441, HEATHER RAUH, Homesmart Realty Group. WVMLS
- $829,9004 bd4 ba3.3k sqft1283 35th Ave NW, Salem, OR 97304For SaleMLS ID #843569, TIFFANY BOUCHARD, Homesmart Realty Group - Dallas. WVMLS
- $649,0004 bd3 ba3k sqft2734 Cindercone Ct SE, Salem, OR 97306For SaleMLS ID #841621, ANDREA BEYER, Coldwell Banker Mountain West Real Estate, Inc.. WVMLS
- $1,300,0004 bd3 ba3k sqft7487 Acorn Hill Ct SE, Salem, OR 97317For SaleMLS ID #843999, HEATHER YATES, Homesmart Realty Group. WVMLS
