*PRICE ADJUSTMENT!* Sellers will only entertain offers on this exceptional home through 10/17/26.* Schedule your tour immediately! *Location, location, location...plus VIEWS! Price Improvement of $60,000+ presents an incredible opportunity for buyers, as these motivated sellers love their home, but need to downsize and are ready for serious offers, with all viewings offered via private appointment. Pre-inspection already completed!Like a home from the pages of a timeless fairytale, this enchanting custom Tudor welcomes you with warmth, character, and unforgettable charm.Custom built in 1978 and beautifully updated, this 3,336 sq ft home blends classic architecture with today's comforts.Wake to beautiful Cascade & Mt. Jefferson views, gather around one of two wood-burning brick fireplaces, and spend quiet moments on one of several inviting decks, where every season offers a new place to pause, unwind, and appreciate the peaceful surroundings. Farmland (outside UG boundary) creates a more peaceful backyard. Dual living potential with some modifications.This custom home offers specially designed, rare gently rising staircases; highly desired flat driveway; and mostly level backyard as well. Side yard to back deck offers 'no stairs' access. An additional main-level flex space—beyond the living & family rooms—is perfect for formal dining, a home office, library, study, hobby room, or whatever best fits your lifestyle.Enjoy the best of both worlds with peaceful living just outside the city limits, offering the added benefits of lower property taxes and utility savings, while shopping, dining, healthcare, and everyday conveniences are only 5–7 minutes away!This one-of-a-kind Northwest retreat is more than a home—it's the kind of place where memories are made, traditions begin, and your next chapter unfolds. Experience the charm, the views, and the lifestyle that make this home truly unforgettable. Pre-inspection already completed! Schedule your private tour today.
Active
Price cut: $1.4K (10/2)
$828,500
1283 35th Ave NW, Salem, OR 97304
4beds
3,336sqft
Residential, Single Family Residence
Built in 1978
7,840 Square Feet Lot
$-- Zestimate®
$248/sqft
$-- HOA
What's special
Two wood-burning brick fireplacesMostly level backyardBeautifully updatedPeaceful surroundingsAdditional main-level flex spaceSeveral inviting decksHighly desired flat driveway
- 92 days
- 314
- 18
Zillow last checked:
Listing updated:
Listed by:
Tiffany Bouchard 503-871-5929,
HomeSmart Realty Group
Source: RMLS (OR),MLS#: 207189749
Facts & features
Interior
Bedrooms & bathrooms
- Bedrooms: 4
- Bathrooms: 4
- Full bathrooms: 2
- Partial bathrooms: 2
- Main level bathrooms: 1
Rooms
- Room types: Bedroom 4, Bonus Room, Bedroom 2, Bedroom 3, Dining Room, Family Room, Kitchen, Living Room, Primary Bedroom
Primary bedroom
- Level: Upper
Bedroom 2
- Level: Upper
Bedroom 3
- Level: Upper
Bedroom 4
- Level: Upper
Dining room
- Level: Main
Family room
- Level: Main
Kitchen
- Level: Main
Living room
- Level: Main
Heating
- Forced Air, Heat Pump
Cooling
- Central Air, Heat Pump
Appliances
- Included: Dishwasher, Disposal, Down Draft, Electric Water Heater
Features
- Flooring: Tile, Vinyl, Wall to Wall Carpet, Wood
- Basement: Finished
- Number of fireplaces: 2
- Fireplace features: Wood Burning
Interior area
- Total structure area: 3,336
- Total interior livable area: 3,336 sqft
Video & virtual tour
Property
Parking
- Total spaces: 2
- Parking features: Driveway, Attached
- Attached garage spaces: 2
- Has uncovered spaces: Yes
Features
- Levels: Tri Level
- Stories: 3
- Patio & porch: Deck
- Exterior features: Yard
- Fencing: Fenced
- Has view: Yes
- View description: Mountain(s), Territorial, Valley
Lot
- Size: 7,840 Square Feet
- Features: Sprinkler, SqFt 7000 to 9999
Details
- Additional structures: Outbuilding
- Parcel number: 347053
- Zoning: SR
Construction
Type & style
- Home type: SingleFamily
- Architectural style: Tudor
- Property subtype: Residential, Single Family Residence
Materials
- Brick, Lap Siding, Vinyl Siding, Wood Siding
- Foundation: Concrete Perimeter
- Roof: Composition
Condition
- Resale
- New construction: No
- Year built: 1978
Utilities & green energy
- Sewer: Public Sewer
- Water: Public
Community & HOA
Community
- Security: Security System Owned
HOA
- Has HOA: No
Location
- Region: Salem
Financial & listing details
- Price per square foot: $248/sqft
- Tax assessed value: $626,160
- Annual tax amount: $4,537
- Date on market: 7/17/2026
- Listing terms: Cash,Conventional,VA Loan
- Road surface type: Paved
Estimated market value
Not available
Estimated sales range
Not available
Not available
Price history
| Date | Event | Price |
|---|---|---|
| 10/2/2026 | Price change | $828,500-0.2%$248/sqft |
Source:  WVMLS #843569 Report a problem WVMLS #843569 Report a problem | ||
| 7/31/2026 | Price change | $829,900-6.7%$249/sqft |
Source: WVMLS #843569 Report a problem | ||
| 7/17/2026 | Listed for sale | $889,900+66.3%$267/sqft |
Source: WVMLS #843569 Report a problem | ||
| 7/30/2021 | Sold | $535,000$160/sqft |
Source:  RMLS (OR) #21446804 Report a problem RMLS (OR) #21446804 Report a problem | ||
Public tax history
| Year | Property taxes | Tax assessment |
|---|---|---|
| 2025 | $4,537 +3% | $358,240 +3% |
| 2024 | $4,404 +2.5% | $347,810 +3% |
| 2023 | $4,299 +3.1% | $337,680 +3% |
| 2022 | $4,169 +2.7% | $327,850 +3% |
| 2021 | $4,061 +2.9% | $318,310 +3% |
| 2020 | $3,949 +3.7% | $309,040 +3% |
| 2019 | $3,807 | $300,040 +3% |
| 2018 | $3,807 +2% | $291,310 +3% |
| 2017 | $3,734 +13.9% | $282,830 +3% |
| 2016 | $3,278 +0.9% | $274,600 +3% |
| 2015 | $3,250 +0.3% | $266,610 +3.3% |
| 2014 | $3,240 +15.9% | $258,070 +9.7% |
| 2013 | $2,795 -7% | $235,320 -6.6% |
| 2012 | $3,007 -1.4% | $252,020 -2.6% |
| 2011 | $3,049 +2% | $258,850 +3% |
| 2010 | $2,988 +0.8% | $251,320 +3% |
| 2009 | $2,966 +4.2% | $244,000 +3% |
| 2008 | $2,846 +3.1% | $236,900 +3% |
| 2007 | $2,761 +6% | $230,000 +3% |
| 2006 | $2,604 +1.2% | $223,310 +3% |
| 2005 | $2,573 -1.3% | $216,810 +3% |
| 2004 | $2,609 +10.4% | $210,500 +6.1% |
| 2002 | $2,362 +1.9% | $198,420 +3% |
| 2001 | $2,317 +3.6% | $192,650 +3% |
| 2000 | $2,236 | $187,040 |
Find assessor info on the county website
Monthly payment
Est. payment
Payment breakdown
Explore the cost of this home by adjusting the details. Changes won't be saved.Climate risks
Neighborhood: West Salem
Nearby schools
Schools provided by the listing agent
- Elementary: Chapman Hill
- Middle: Straub
- High: West Salem
Source: RMLS (OR). This data may not be complete. We recommend contacting the local school district to confirm school assignments for this home.
Similar homes
- $749,9004 bd3 ba3k sqft1423 35th Ave NW, Salem, OR 97304For Sale

 MLS ID #841667, LAURIE ISALY (DAVIS), Coldwell Banker Mountain West Real Estate, Inc.. WVMLS
 - $865,0005 bd4 ba3.2k sqft1399 Glory Ridge St NW, Salem, OR 97304For Sale
 MLS ID #842160, TESS AIELLO, John L. Scott-Salem. WVMLS
 - $793,0004 bd4 ba4.3k sqft1155 Morningstar Pl NW, Salem, OR 97304For Sale
 MLS ID #844327, ALLIE SAUNDERS, Havenrose Real Estate. WVMLS
 - $1,079,9004 bd4 ba4.1k sqft3323 Belvedere St NW, Salem, OR 97304For Sale
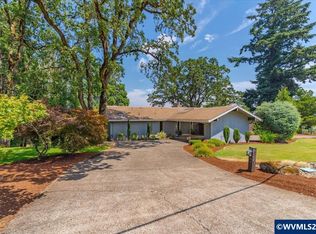 MLS ID #845398, LEANNA & TREVOR SMITH, Exp Realty, Llc. WVMLS
 - $729,9005 bd3 ba3.1k sqft1667 Ptarmigan St NW, Salem, OR 97304For SaleMLS ID #846212, LIZA REYNA- SKIPPER, Exp Realty, Llc. WVMLS
- $625,0005 bd4 ba3.1k sqft1203 Talana Ct NW, Salem, OR 97304For SaleMLS ID #839840, GLADYS BLUM, Blum Real Estate. WVMLS
- $675,0005 bd4 ba2.9k sqft3161 Elliot St NW, Salem, OR 97304For SaleMLS ID #845516, GLADYS BLUM, Blum Real Estate. WVMLS
- $879,0004 bd3 ba2.8k sqft278 Quinalt St SE, Salem, OR 97306For SaleMLS ID #846312, VISAY NAGGI, Berkshire Hathaway Homeservices R E Prof. WVMLS
- $624,9004 bd3 ba2.9k sqft2321 Banyonwood Ave NW, Salem, OR 97304For SaleMLS ID #845327, EMILY BROCK, Keller Williams Capital City. WVMLS
- $799,0004 bd3 ba3.8k sqft1577 Webster Dr SE, Salem, OR 97302For SaleMLS ID #845392, RHONDA ROMP, Homesmart Realty Group. WVMLS
- $765,0005 bd4 ba3.7k sqft3706 Illahe Hill Rd S, Salem, OR 97302For SaleMLS ID #845894, EMILY BROCK, Keller Williams Capital City. WVMLS
- $630,0003 bd3 ba2.4k sqft1340 W Meadows Dr NW, Salem, OR 97304For SaleMLS ID #846105, TIMOTHY ENGLISH, Keller Williams Capital City - Dallas. WVMLS
- $899,8004 bd4 ba3.5k sqft2470 Crestmont Cir S, Salem, OR 97302For SaleMLS ID #840071, AMY CLARK, Brighthome Real Estate Group. WVMLS
- $489,9004 bd2 ba2.6k sqft1973 Summit Ave NW, Salem, OR 97304For SaleMLS ID #845312, BEAU CRAIG, Real Broker. WVMLS
- $554,9004 bd3 ba2.4k sqft2469 Dalke Ridge Dr NW, Salem, OR 97304For SaleMLS ID #844001, KIMBERLY LEIGHTY, Berkshire Hathaway Homeservices R E Prof. WVMLS
- $789,0004 bd3 ba2.7k sqft2121 Davis Rd S, Salem, OR 97306For SaleMLS ID #845155, CONNIE BRESEE, Realty One Group Willamette Valley. WVMLS
- $534,9004 bd3 ba2.3k sqft2846 Mayfly Ave NW, Salem, OR 97304For SaleMLS ID #840442, BRENT PERRY, Legacy Real Estate. WVMLS
- $515,0004 bd3 ba1.9k sqft928 Feather Sky St NW, Salem, OR 97304For SaleMLS ID #845190, LISA-ANNE BROWN, GRI, PSA, Realty One Group Willamette Valley. WVMLS
- $789,5004 bd3 ba3.1k sqft365 Snead Dr N, Keizer, OR 97303For SaleMLS ID #841732, JERUSHA MALAER, John L. Scott-Salem. WVMLS
- $560,0003 bd2 ba1.9k sqft1354 Lea Ann Ct NW, Salem, OR 97304For SaleMLS ID #844533, CHRIS FORRETTE, Homesmart Realty Group. WVMLS
