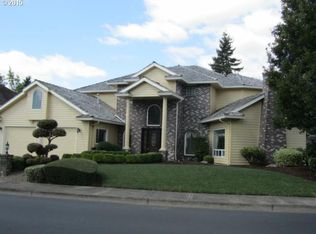
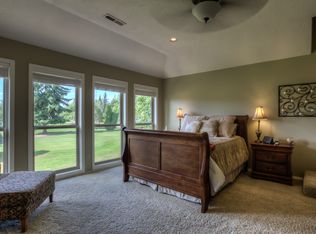
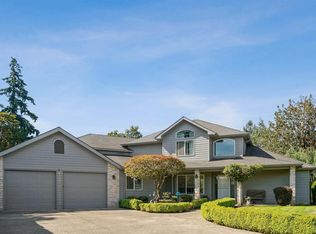
Overlooking the 8th fairway in sought-after McNary Estates, this exceptional residence blends timeless architectural design with breathtaking golf course views and an abundance of natural light. From the moment you enter, a dramatic soaring foyer with elegant marble flooring sets the stage for a home designed to impress. Expansive windows throughout fill the interior with sunlight while framing picturesque fairway views from nearly every major room. The inviting living spaces are thoughtfully designed for both everyday comfort and elegant entertaining, anchored by two fireplaces that add warmth and ambiance throughout the home. The elegant kitchen serves as the heart of the home with quality finishes, abundant workspace, and seamless flow to the dining and gathering areas, all positioned to capture the stunning golf course backdrop.A highly desirable main-level bedroom is located adjacent to a full bathroom, offering ideal accommodations for guests, multigenerational living, or a private home office. Upstairs, the luxurious primary suite is a true retreat, where peaceful golf course views create a serene setting. The spa-inspired bath features dual vanities, travertine finishes, granite counters, a jetted soaking tub, walk-in shower, and an oversized walk-in closet.Additional baths continue the home's elevated design with travertine and granite appointments throughout. Every detail has been thoughtfully updated, including new LED lighting, custom blinds, a newer HVAC system installed in 2021, and smart Wi-Fi garage door openers for modern convenience.Outdoor living is equally impressive. Step onto the expansive deck or adjoining patio and enjoy front-row views of the 8th fairway while entertaining guests or simply relaxing in the peaceful surroundings. The beautifully maintained grounds feature a newer fenced backyard with three access gates, a smart underground irrigation system, french drain system, mature landscaping, a producing peach tree, and blueberry bushes that provide seasonal enjoyment.Completing the property is an oversized 3-car garage with abundant storage and a dedicated workbench area for projects and hobbies. Combining exceptional craftsmanship, extensive updates, abundant natural light, and one of McNary Estates' most desirable golf course settings, this is a rare opportunity to experience luxury living at its finest.
For sale
Listed by: John L. Scott-Salem • JERUSHA MALAER • Contact: Cell: 541-668-5540
Price cut: $9K (9/9)
$789,500
365 Snead Dr N, Keizer, OR 97303
4beds
3,108sqft
Single Family Residence
Built in 1988
8,276 Square Feet Lot
$787,100 Zestimate®
$254/sqft
$36/mo HOA
What's special
Breathtaking golf course viewsAbundance of natural lightCustom blindsNew led lightingMature landscapingFrench drain systemSmart underground irrigation system
- 134 days
- 415
- 8
Zillow last checked:
Listing updated:
Listed by:
JERUSHA MALAER Cell:541-668-5540,
John L. Scott-Salem
Source: WVMLS,MLS#: 841732
Facts & features
Interior
Bedrooms & bathrooms
- Bedrooms: 4
- Bathrooms: 3
- Full bathrooms: 3
Primary bedroom
- Level: Upper
- Area: 225
- Dimensions: 15 x 15
Bedroom 2
- Level: Main
- Area: 149.95
- Dimensions: 11.92 x 12.58
Bedroom 3
- Level: Upper
- Area: 153.33
- Dimensions: 13.33 x 11.5
Bedroom 4
- Level: Main
- Area: 153.33
- Dimensions: 13.33 x 11.5
Dining room
- Features: Formal
- Level: Main
- Area: 117.94
- Dimensions: 12.75 x 9.25
Family room
- Level: Main
- Area: 337.25
- Dimensions: 17.75 x 19
Kitchen
- Level: Main
- Area: 156.99
- Dimensions: 14.83 x 10.58
Living room
- Level: Main
- Area: 260.33
- Dimensions: 18.33 x 14.2
Heating
- Natural Gas, Electric, Forced Air
Cooling
- Central Air
Appliances
- Included: Dishwasher, Disposal, Electric Range, Microwave, Gas Water Heater
- Laundry: Main Level
Features
- Breakfast Room/Nook, Walk-in Pantry, High Speed Internet, Smart Home
- Flooring: Carpet
- Has fireplace: Yes
- Fireplace features: Living Room, Family Room, Gas, Electric
Interior area
- Total structure area: 3,108
- Total interior livable area: 3,108 sqft
Property
Parking
- Total spaces: 3
- Parking features: Attached
- Attached garage spaces: 3
Features
- Levels: Two
- Stories: 2
- Patio & porch: Deck, Patio
- Fencing: Fenced
- Has view: Yes
- View description: Golf Course, Territorial
Lot
- Size: 8,276 Square Feet
- Features: Landscaped
Details
- Parcel number: 110796
- Zoning: RS
Construction
Type & style
- Home type: SingleFamily
- Property subtype: Single Family Residence
Materials
- Brick, Cedar
- Foundation: Continuous
- Roof: Shake
Condition
- New construction: No
- Year built: 1988
Utilities & green energy
- Electric: 1/Main
- Sewer: Public Sewer
- Water: Public
- Utilities for property: Water Connected
Community & HOA
Community
- Subdivision: McNary Estates
HOA
- Has HOA: Yes
- Amenities included: Golf Course
- HOA fee: $431 annually
Location
- Region: Keizer
Financial & listing details
- Price per square foot: $254/sqft
- Tax assessed value: $842,560
- Annual tax amount: $9,134
- Price range: $789.5K - $789.5K
- Date on market: 6/5/2026
- Listing agreement: Exclusive Right To Sell
- Listing terms: Cash,Conventional
- Inclusions: Fridge, washer/dryer
Estimated market value
$787,100
$748,000 - $826,000
$3,538/mo
Price history
| Date | Event | Price |
|---|---|---|
| 9/9/2026 | Price change | $789,500-1.1%$254/sqft |
Source:  WVMLS #841732 Report a problem WVMLS #841732 Report a problem | ||
| 8/19/2026 | Price change | $798,500-1.7%$257/sqft |
Source: WVMLS #841732 Report a problem | ||
| 7/15/2026 | Price change | $812,500-1.5%$261/sqft |
Source: WVMLS #841732 Report a problem | ||
| 6/27/2026 | Price change | $824,500-2.9%$265/sqft |
Source: WVMLS #841732 Report a problem | ||
| 6/5/2026 | Listed for sale | $849,000+13.2%$273/sqft |
Source: WVMLS #841732 Report a problem | ||
| 7/12/2023 | Listing removed | -- |
Source: WVMLS #793534 Report a problem | ||
| 12/2/2022 | Listing removed | -- |
Source: WVMLS #793534 Report a problem | ||
| 8/5/2022 | Price change | $749,900-3.2%$241/sqft |
Source: WVMLS #793534 Report a problem | ||
| 7/15/2022 | Price change | $774,900-1.3%$249/sqft |
Source: WVMLS #793534 Report a problem | ||
| 6/7/2022 | Listed for sale | $785,000+48.1%$253/sqft |
Source: WVMLS #793534 Report a problem | ||
| 3/25/2020 | Sold | $530,000-3.6%$171/sqft |
Source:  RMLS (OR) #19678350 Report a problem RMLS (OR) #19678350 Report a problem | ||
| 2/18/2020 | Pending sale | $549,900$177/sqft |
Source: The Brokerage House #19678350 Report a problem | ||
| 1/9/2020 | Listed for sale | $549,900-3.4%$177/sqft |
Source: The Brokerage House #19678350 Report a problem | ||
| 11/26/2019 | Listing removed | $569,500$183/sqft |
Source: Owner Report a problem | ||
| 11/21/2019 | Price change | $569,500-5%$183/sqft |
Source: Owner Report a problem | ||
| 11/4/2019 | Listed for sale | $599,500+28.9%$193/sqft |
Source: Owner Report a problem | ||
| 12/17/2007 | Sold | $465,000$150/sqft |
Source: Public Record Report a problem | ||
Public tax history
| Year | Property taxes | Tax assessment |
|---|---|---|
| 2025 | $9,134 +3% | $539,950 +3% |
| 2024 | $8,868 +5% | $524,230 +6.1% |
| 2023 | $8,442 +3% | $494,150 |
| 2022 | $8,195 +3.3% | $494,150 +3% |
| 2021 | $7,935 +2.7% | $479,760 +6.1% |
| 2020 | $7,724 +4.1% | $452,230 |
| 2019 | $7,422 +1.4% | -- |
| 2018 | $7,322 | -- |
| 2017 | $7,322 +17.4% | -- |
| 2016 | $6,237 | -- |
| 2015 | $6,237 +2.2% | -- |
| 2014 | $6,100 +4.2% | -- |
| 2013 | $5,854 | -- |
| 2012 | $5,854 +3.3% | -- |
| 2011 | $5,670 +4.4% | $366,880 +6.1% |
| 2010 | $5,429 +0.9% | $345,830 |
| 2009 | $5,383 +6.2% | $345,830 +3% |
| 2008 | $5,067 +1.5% | $335,760 |
| 2007 | $4,991 +6.4% | -- |
| 2006 | $4,692 +1.7% | -- |
| 2005 | $4,613 +1% | -- |
| 2004 | $4,567 +7.8% | -- |
| 2003 | $4,238 +5.4% | -- |
| 2002 | $4,019 +5.2% | -- |
| 2001 | $3,822 -13.8% | -- |
| 2000 | $4,436 | -- |
Find assessor info on the county website
Monthly payment
Est. payment
Payment breakdown
Explore the cost of this home by adjusting the details. Changes won't be saved.Climate risks
Neighborhood: 97303
Similar homes
- $799,0004 bd2 ba2k sqft644 Casper Loop N, Keizer, OR 97303For Sale
 MLS ID #845578, STEPHEN G. TANDY P.C., Homesmart Realty Group. WVMLS
 - $735,0003 bd4 ba3k sqft6719 Westridge Ct N, Keizer, OR 97303For Sale
 MLS ID #836646, TROY RENSHAW, Homesmart Realty Group. WVMLS
 - $659,0004 bd3 ba2.9k sqft793 Lakefair Pl N, Keizer, OR 97303For Sale
 MLS ID #844461, KENNETH PATTERSON, Kithkin Real Estate. WVMLS
 - $669,9004 bd3 ba2.4k sqft5840 Benevan Ct NE, Keizer, OR 97303For Sale
 MLS ID #843223, ARNIE AMSDEN, Amsden Realty Llc. WVMLS
 - $579,9004 bd3 ba2.2k sqft229 Hazelbrook Dr N, Keizer, OR 97303For SaleMLS ID #845034, JAKE LUCEY, Tradition Real Estate Partners. WVMLS
- $579,9003 bd3 ba2.6k sqft985 Ridgepoint St NE, Salem, OR 97303For SaleMLS ID #842229, TYLER BLYTHE, Homesmart Realty Group. WVMLS
- $582,0004 bd3 ba2.3k sqft1116 Glazemeadow St NE, Keizer, OR 97303For SaleMLS ID #843032, JEAN MINOR, More Realty. WVMLS
- $530,0004 bd3 ba2.2k sqft6695 McLeod Ln NE, Keizer, OR 97303For SaleMLS ID #845285, FELICIA COBB, Realty One Group Willamette Valley. WVMLS
- $595,0004 bd3 ba2.4k sqft1625 Dockery Ct N, Keizer, OR 97303For SaleMLS ID #844640, JUSTIN SIMNITT, Resi Real Estate Llc. WVMLS
- $525,0003 bd2 ba1.8k sqft1287 Kimberly Ct NE, Keizer, OR 97303For SaleMLS ID #844554, SAFFORD CARPENTER, Premiere Property Group, Llc - South Salem. WVMLS
- $799,0004 bd3 ba3.8k sqft1577 Webster Dr SE, Salem, OR 97302For SaleMLS ID #845392, RHONDA ROMP, Homesmart Realty Group. WVMLS
- $475,0002 bd2 ba1.9k sqft732 Castle Pines Dr N, Keizer, OR 97303For SaleMLS ID #845666, TROY RENSHAW, Homesmart Realty Group. WVMLS
- $789,0004 bd3 ba2.7k sqft2121 Davis Rd S, Salem, OR 97306For SaleMLS ID #845155, CONNIE BRESEE, Realty One Group Willamette Valley. WVMLS
- $489,9003 bd3 ba2k sqft1229 Bent Grass Ct NE, Keizer, OR 97303For SaleMLS ID #843923, TERRI HAYS, Homesmart Realty Group. WVMLS
- $729,9005 bd3 ba3.1k sqft1667 Ptarmigan St NW, Salem, OR 97304For SaleMLS ID #846212, LIZA REYNA- SKIPPER, Exp Realty, Llc. WVMLS
- $828,5004 bd4 ba3.3k sqft1283 35th Ave NW, Salem, OR 97304Active
 MLS ID #207189749, Tiffany Bouchard, HomeSmart Realty Group. RMLS (OR)
 - $819,9004 bd3 ba3.4k sqft2727 Old Farm Ave NW, Salem, OR 97304For SaleMLS ID #845770, AMY RICHARDSON, Berkshire Hathaway Homeservices R E Prof. WVMLS
- $449,9003 bd2 ba1.7k sqft643 Linda Ave NE, Keizer, OR 97303For SaleMLS ID #845030, STACY CARDOZA, Real Broker. WVMLS
- $800,0003 bd3 ba1.9k sqft22500 SE Royal Anne Dr, Amity, OR 97101For SaleMLS ID #846386, NICK SHIVERS, Exp Realty, Llc. WVMLS
- $499,5003 bd3 ba2.1k sqft1295 Barnick Rd NE, Keizer, OR 97303For SaleMLS ID #843000, AMY MCLEOD P.C., Keller Williams Capital City. WVMLS
