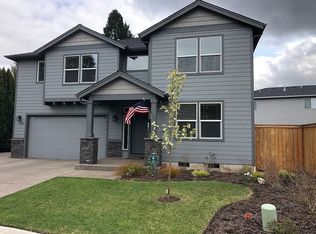
$10,000 SELLER CREDIT available! Use toward buyer’s allowable closing costs and/or prepaid expenses! Thoughtfully designed inside and out, this beautiful 2017 home offers 4 bedrooms plus a dedicated office and exceptional outdoor living. The private backyard features a covered patio, hot tub with a custom privacy enclosure, and raised garden beds. An expansive kitchen with an oversized island anchors the open-concept living space creating the perfect setting for gathering with family and friends.
For sale
Listed by: Amsden Realty Llc • ARNIE AMSDEN • Contact: Agent: 503-507-1216
Price cut: $5.1K (8/12)
$669,900
5840 Benevan Ct NE, Keizer, OR 97303
4beds
2,498sqft
Single Family Residence
Built in 2017
7,841 Square Feet Lot
$667,900 Zestimate®
$268/sqft
$-- HOA
What's special
Exceptional outdoor livingOpen-concept living spacePrivate backyardCovered patioExpansive kitchenRaised garden bedsOversized island
- 90 days
- 122
- 12
Zillow last checked:
Listing updated:
Listed by:
ARNIE AMSDEN Agent:503-507-1216,
Amsden Realty Llc,
AYAKA TSUKAMOTO,
Amsden Realty Llc
Source: WVMLS,MLS#: 843223
Facts & features
Interior
Bedrooms & bathrooms
- Bedrooms: 4
- Bathrooms: 3
- Full bathrooms: 2
- 1/2 bathrooms: 1
- Main level bathrooms: 1
Primary bedroom
- Level: Upper
- Area: 240.46
- Dimensions: 15.01 x 16.02
Bedroom 2
- Level: Upper
- Area: 140.44
- Dimensions: 10.01 x 14.03
Bedroom 3
- Level: Upper
- Area: 121.91
- Dimensions: 12.07 x 10.1
Bedroom 4
- Level: Upper
- Area: 133.37
- Dimensions: 12.07 x 11.05
Dining room
- Features: Area (Combination)
- Level: Main
- Area: 118.72
- Dimensions: 9.09 x 13.06
Kitchen
- Level: Main
- Area: 160.4
- Dimensions: 10 x 16.04
Living room
- Level: Main
- Area: 320.96
- Dimensions: 20.01 x 16.04
Heating
- Natural Gas, Forced Air
Cooling
- Central Air
Appliances
- Included: Dishwasher, Disposal, Gas Range, Range Included, Gas Water Heater
- Laundry: Upper Level
Features
- Office
- Flooring: Carpet
- Has fireplace: Yes
- Fireplace features: Electric, Gas, Living Room, Other Room
Interior area
- Total structure area: 2,498
- Total interior livable area: 2,498 sqft
Video & virtual tour
Property
Parking
- Total spaces: 2
- Parking features: Attached
- Attached garage spaces: 2
Features
- Levels: Two
- Stories: 2
- Patio & porch: Covered Patio
- Exterior features: Beige
- Has spa: Yes
- Spa features: Heated
- Fencing: Fenced
Lot
- Size: 7,841 Square Feet
- Features: Irregular Lot, Landscaped
Details
- Additional structures: See Remarks, RV/Boat Storage
- Parcel number: 354830
- Zoning: RS
Construction
Type & style
- Home type: SingleFamily
- Property subtype: Single Family Residence
Materials
- Fiber Cement, Lap Siding
- Foundation: Continuous
- Roof: Composition
Condition
- New construction: No
- Year built: 2017
Utilities & green energy
- Electric: 2/Upper
- Sewer: Public Sewer
- Water: Public
Community & HOA
Community
- Subdivision: Pinecrest Addition
HOA
- Has HOA: No
Location
- Region: Keizer
Financial & listing details
- Price per square foot: $268/sqft
- Tax assessed value: $698,710
- Annual tax amount: $5,794
- Price range: $669.9K - $669.9K
- Date on market: 7/16/2026
- Listing agreement: Exclusive Right To Sell
- Listing terms: VA Loan,Cash,ODVA,FHA,Conventional
- Inclusions: Kitchen stove/refrig/hot tub/garage, overhead stor
- Exclusions: Tesla wall charger
Estimated market value
$667,900
$635,000 - $701,000
$3,289/mo
Price history
| Date | Event | Price |
|---|---|---|
| 8/12/2026 | Price change | $669,900-0.8%$268/sqft |
Source:  WVMLS #843223 Report a problem WVMLS #843223 Report a problem | ||
| 7/16/2026 | Listed for sale | $675,000$270/sqft |
Source: WVMLS #843223 Report a problem | ||
Public tax history
| Year | Property taxes | Tax assessment |
|---|---|---|
| 2025 | $5,794 +3% | $338,550 +3% |
| 2024 | $5,625 +5% | $328,690 +6.1% |
| 2023 | $5,355 +3.2% | $309,830 |
| 2022 | $5,189 +3.2% | $309,830 +3% |
| 2021 | $5,026 +2.7% | $300,810 +6.1% |
| 2020 | $4,893 +3.9% | $283,550 |
| 2019 | $4,708 +177.9% | -- |
| 2018 | $1,694 | -- |
Find assessor info on the county website
Monthly payment
Est. payment
Payment breakdown
Explore the cost of this home by adjusting the details. Changes won't be saved.Climate risks
Neighborhood: Greater Gubser
Nearby schools
Schools provided by the listing agent
- Elementary: Gubser
- Middle: Whiteaker
- High: McNary
Source: WVMLS. This data may not be complete. We recommend contacting the local school district to confirm school assignments for this home.
Similar homes
- $675,0003 bd3 ba2.8k sqft6515 Whisper Creek Loop NE, Keizer, OR 97303For Sale

 MLS ID #841300, LAURIE ISALY (DAVIS), Coldwell Banker Mountain West Real Estate, Inc.. WVMLS
 - $659,0004 bd3 ba2.9k sqft793 Lakefair Pl N, Keizer, OR 97303For Sale
 MLS ID #844461, KENNETH PATTERSON, Kithkin Real Estate. WVMLS
 - $675,0003 bd3 ba2.8k sqft1351 Lawless St NE, Keizer, OR 97303For Sale
 MLS ID #844138, SHELLEY HANSON, Sundance Realty Llc. WVMLS
 - $595,0004 bd3 ba2.4k sqft1995 Zachris Ct NE, Keizer, OR 97303For Sale
 MLS ID #841836, JENNIFER LARSON, Homestar Brokers. WVMLS
 - $595,0004 bd3 ba2.4k sqft1625 Dockery Ct N, Keizer, OR 97303For SaleMLS ID #844640, JUSTIN SIMNITT, Resi Real Estate Llc. WVMLS
- $579,9004 bd3 ba2.2k sqft229 Hazelbrook Dr N, Keizer, OR 97303For SaleMLS ID #845034, JAKE LUCEY, Tradition Real Estate Partners. WVMLS
- $525,0003 bd2 ba1.8k sqft1287 Kimberly Ct NE, Keizer, OR 97303For SaleMLS ID #844554, SAFFORD CARPENTER, Premiere Property Group, Llc - South Salem. WVMLS
- $789,5004 bd3 ba3.1k sqft365 Snead Dr N, Keizer, OR 97303For SaleMLS ID #841732, JERUSHA MALAER, John L. Scott-Salem. WVMLS
- $530,0004 bd3 ba2.2k sqft6695 McLeod Ln NE, Keizer, OR 97303For SaleMLS ID #845285, FELICIA COBB, Realty One Group Willamette Valley. WVMLS
- $579,9003 bd3 ba2.6k sqft985 Ridgepoint St NE, Salem, OR 97303For SaleMLS ID #842229, TYLER BLYTHE, Homesmart Realty Group. WVMLS
- $499,0003 bd2 ba1.6k sqft5646 Takelma Ct NE, Keizer, OR 97303For SaleMLS ID #843276, JOSH GLASPIE, Icon Real Estate Group. WVMLS
- $560,0003 bd3 ba2k sqft379 Hazelbrook Dr N, Keizer, OR 97303For SaleMLS ID #845554, WADE KELLEY, Tradition Real Estate Partners. WVMLS
- $675,0005 bd4 ba2.9k sqft3161 Elliot St NW, Salem, OR 97304For SaleMLS ID #845516, GLADYS BLUM, Blum Real Estate. WVMLS
- $575,0006 bd3 ba3k sqft7792 Saint Charles St NE, Keizer, OR 97303For SaleMLS ID #839833, GLADYS BLUM, Blum Real Estate. WVMLS
- $599,0003 bd2 ba1.6k sqft6095 Kite Ct N, Keizer, OR 97303For SaleMLS ID #838860, JERUSHA MALAER, John L. Scott-Salem. WVMLS
- $675,0004 bd3 ba2.5k sqft591 Timber View St NW, Salem, OR 97304For SaleMLS ID #843108, AMBER ARCHIBALD, Made Out West Land Company, Llc. WVMLS
- $639,0004 bd3 ba2.4k sqft1311 Goldcrest Ave NW, Salem, OR 97304For SaleMLS ID #841866, QUINN BURKE, Kithkin Real Estate. WVMLS
- $624,9004 bd3 ba2.9k sqft2321 Banyonwood Ave NW, Salem, OR 97304For SaleMLS ID #845327, EMILY BROCK, Keller Williams Capital City. WVMLS
- $630,0003 bd3 ba2.4k sqft1340 W Meadows Dr NW, Salem, OR 97304For SaleMLS ID #846105, TIMOTHY ENGLISH, Keller Williams Capital City - Dallas. WVMLS
- $489,9003 bd3 ba2k sqft1229 Bent Grass Ct NE, Keizer, OR 97303For SaleMLS ID #843923, TERRI HAYS, Homesmart Realty Group. WVMLS
